4-bedroom detached house · TA19 0SJ
To rentListed 33 days · slow let
Opportunity summary
See Archie’s verdict, returns by strategy and what to check before viewing.
About
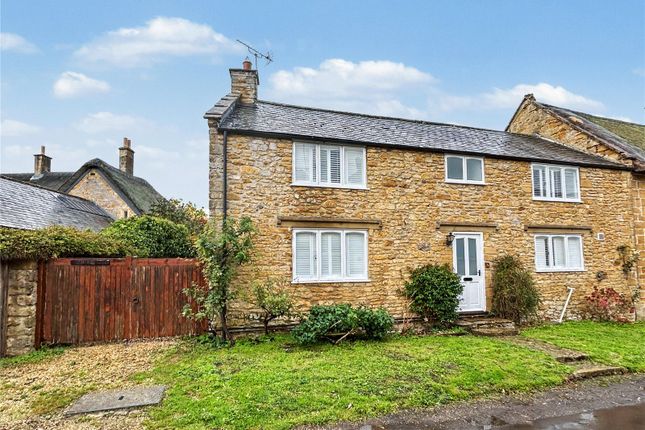
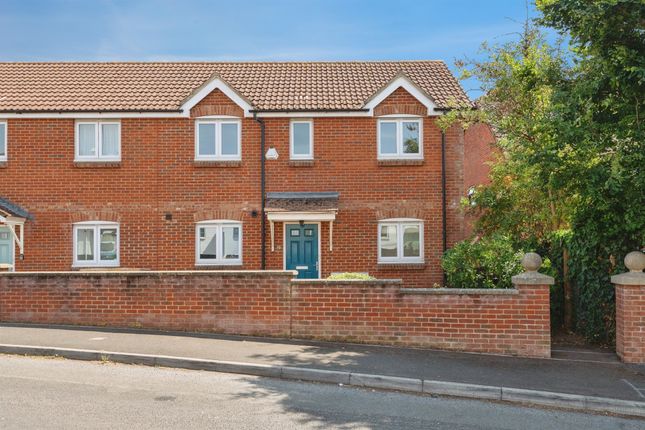
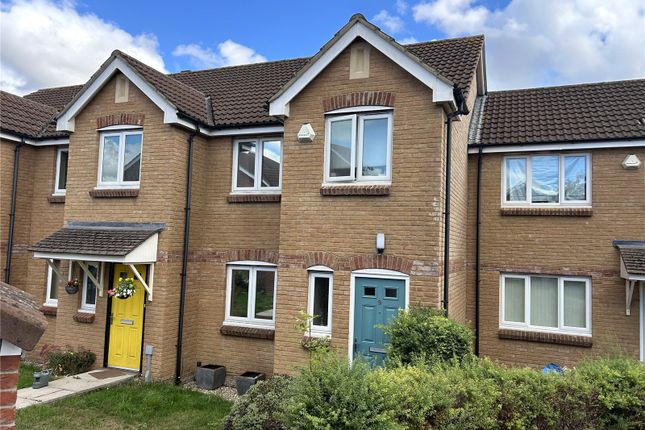
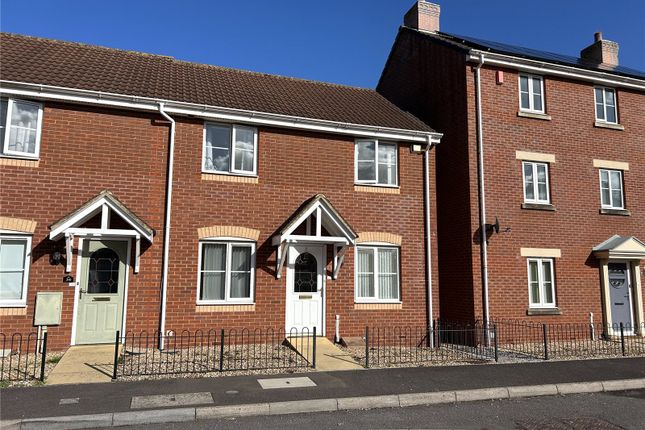
A spacious 4-bedroom detached house in a village setting. Bright and well-maintained, this unfurnished property offers ample natural light, generous living space, private parking and a large garden.
Available from 1st October. EPC Band C This impressive four-bedroom detached home combines generous, versatile accommodation with an appealing mix of modern comfort and character features.
Bright and well maintained throughout, the spacious living room features a woodburning stove, while large windows allow natural light to flow through the home.
Patio doors from the dining room, living room and third reception room provide direct access to the garden, creating a connection between the inside and outside spaces.
The well-equipped kitchen benefits from an electric range cooker and integrated dishwasher, and further spaces for appliances, while upstairs, there are ornamental fireplaces within the bedrooms which adds further character.
The principal bedroom also enjoys a spacious en-suite shower room with a large walk-in shower whilst the generously sized family bathroom features an attractive roll-top bath together with a separate shower.
Available unfurnished. Utilities : Mains electricity and water. Private sewage treatment plant. No gas.
The property is heated via a Ground Source Heat Pump and benefits from a woodburner in the living room mobile coverage : EE & O2 - There is a variable chance of a good connection to support mobile services in parts of the home, as well as outdoors.
Basic services such as voice and text messages are more likely to be available. Three - There is a good chance of getting a connection good enough to support mobile services.
You may be able to get limited indoor coverage. Vodafone - There is a good chance of getting a connection good enough to support mobile services in a typical home, as well as outdoors.
Broadband coverage : Standard, Superfast and Ultrafast Services available in the area. Fees apply; • Holding deposit; equivalent to one weeks rent.
This payment will be deducted from the first month’s rent or paid back to the tenant via bank transfer once referencing has been completed and a tenancy start date agreed.
Please see our terms and conditions for more details. • Late payment of rent; 3% above the Bank of England base rate which, after 14 days can be backdated to the day rent was due.
• Any alternations/variations to the tenancy agreement; £50. • All charges are inclusive of vat. A property cannot be held in reserve until all relevant monies have been paid.
The holding deposit is non-refundable if the tenancy does not go ahead due to the tenants providing false or misleading information, pulling out or failing the right to rent check.
Details will be put in writing to the tenants within 7 days of the application not proceeding. • Any keys or security devices that are lost during the tenancy will be charged to the tenant.
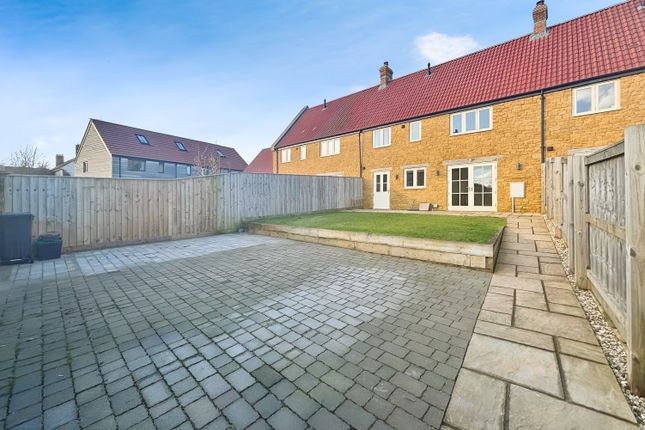
Gth are regulated by the RICS in regards to monies held by all parties and are members of the Property Redress Scheme. The property benefits from a large wrap around garden, laid to lawn.
A private driveway with an additional double fronted car port. Entrance Hall Living Room (14' 9" x 11' 10") Fireplace with woodburner and mantle.
Patio doors to front garden Reception Room 3 (9' 11" x 11' 10") Ornamental Fireplace and patio doors to front garden Kitchen (18' 1" x 11' 0") Modern grey units. Plenty of storage cupboards.
Electric Range with Extractor hood and integrated dishwasher. Spaces for further applicances.
Dining Room (16' 5" x 8' 10") Patio doors opening on to the rear garden Bedroom 1 (10' 2" x 11' 10") Bedroom 2 (11' 10" x 8' 10") Oranmental fireplace Bedroom 3 (11' 10" x 10' 3") Ornamental fireplace Bedroom 4 (9' 11" x 8' 9") Ornamental fireplace En Suite Shower Room (9' 2" x 8' 0") Spacious.
White suite, large walk in shower Family Bathroom (9' 2" x 8' 0") Spacious.
White suite with a roll top bath and separate shower unit Boot Room (7' 4" x 7' 0") Sink and drainer with undersink unit Ground Floor WC
Value & comps
No previous sales on record.
Rental comparables are shown in the Rental section below. Sold comparables remain for area capital context only.
Returns
We're still gathering serviced-accommodation data for this area.
This is not financial or investment advice. Prop AI Deals is not authorised by the Financial Conduct Authority (FCA) to provide investment advice.
All investment calculators, property analyses, and AI-generated insights are for informational purposes only. Property investment carries risk and may result in financial loss. All calculations should be independently verified and you should consult with FCA-authorised financial advisers before making any investment decisions.
Past performance does not guarantee future results. Tax implications vary by individual circumstances.
Deal
Properties like this can earn 2–3x BTL yields when converted to HMO, with retrofit costs around £10k/room. Sign in to see the full tier, yield projection, and cost breakdown.
Commercial properties like this can earn 30-50% higher yields when converted to residential under Class MA / Q / P / PA, with prior approval costing ~GBP 96/unit. Sign in to see the recommended route, yield uplift, and cost breakdown.
BRRR-suited properties can recycle 80-100% of investor capital on refi, leaving a high-yielding rental with most of the money out. Sign in to see the refurb cost stack, ARV projection, and refinance maths.
Detached + large garden = sub-division play. Pro tier unlocks the tier badge, plot size, uplift estimate, and regional land benchmark.
Short-lease flats trade at deep discount, but extending under the 1993 Act often costs far less than the discount. Pro tier unlocks the tier badge, premium breakdown, long-lease ARV and arbitrage maths.
See projected short-stay revenue vs a vanilla BTL for this property.
See real sub-let margins (HMO room rates & SA nightly rates) vs the landlord rent.
Area
Agent & docs

FAQ
About Whitney Farm,, Whitney, Somerset
Explore nearby