3-bedroom flat
To rentListed 4 days
Opportunity summary
See Archie’s verdict, returns by strategy and what to check before viewing.
About
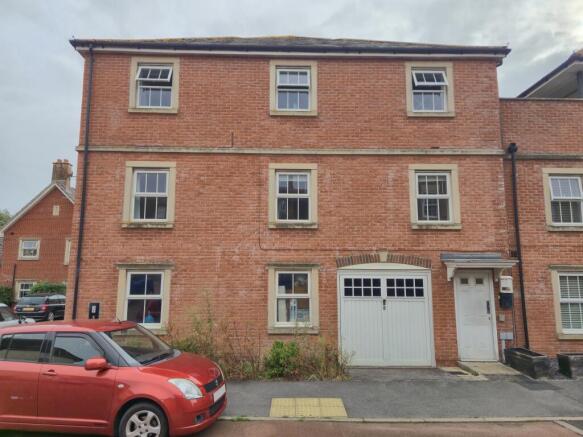
A spacious and well-presented three-bedroom top-floor apartment, ideally situated in a prime town centre location, offering over 940 sq ft (87 sq m) of accommodation.
Located on the second floor and accessible via both lift and stairs, the property benefits from a bright and practical layout, three generous double bedrooms and a private balcony enjoying attractive treetop views.
The town centre is right on the doorstep, providing easy access to a wide range of independent shops, high street stores, schools, doctors' and dentists' surgeries, and local entertainment venues.
The accommodation is well suited to a variety of tenants seeking convenient town centre living, with uPVC double glazing throughout, feature bay windows with attractive Georgian bar inlays, and economy 7 electric heating.
Further benefits include an entry phone system, a large garage and an additional parking space.
With its generous proportions, excellent location and convenient access to local amenities, this property offers comfortable and practical living.
Early viewing is highly recommended to fully appreciate the space and location on offer. Please note internal photos are from 2023.
Available November EPC Rating: Band: D Council Tax Band: C Deposit Required: £1,265.00 Holding Deposit: £250.00 (equivalent to one week's rent), subject to referencing and the applicable tenancy requirements.
Applicants will be subject to standard referencing and affordability checks, together with the required Right to Rent checks.
Accommodation Inside Communal Entrance Hall The main entrance to the apartment is located to the side of the property just before the parking area.
Steps rise to the front door where there is a buzzer entry system. On entry there is the communal hall with the lift and stairs serving all floors.
Entrance Hall Panelled front door with inset spy hole opens into a welcoming good sized entrance hall. Ceiling lights. Smoke detector. Access to the loft space. Entry phone. Economy 7 electric heater.
Power and telephone points. Storage cupboard housing the electrical consumer unit and fitted with hanging rail. Airing cupboard housing the hot water cylinder.
White panelled doors to all rooms and double doors opening into the:- Sitting/Dining Room L Shaped - Maximum measurements.
Enjoying a double outlook with window to the side and front plus double doors with full height windows to either side opening to the balcony to the front with treetop views in the distance.
Ceiling lights. Economy 7 electric heater. Power, telephone and television points. Feature fireplace with timber surround and electric fire.
White panelled door opening to the:- Kitchen Window to the front with treetop views. Recessed ceiling lights. Wall mounted electric heater. Power points.
Good sized storage cupboard fitted with shelves. Fitted with a range of modern Shaker style kitchen units consisting of floor cupboards with drawers and eye level cupboards.
Generous amount of wood effect work surfaces. Part tiled walls. One and half bowl stainless steel sink and drainer with mixer tap. Integrated washing machine, dishwasher and fridge/freezer.
Built in electric oven and hob with extractor hood over. Wood effect vinyl flooring. Bedroom One Bay window to the rear of the building. Ceiling light. Wall mounted electric heater. Power points.
White panelled door to the:- En-Suite Shower Room Obscured glazed window with tiled sill to the rear elevation. Recessed ceiling lights. Extractor fan. Wall mounted electric heater.
Double sized tiled shower cubicle. Low level WC with economy flush facility. Vanity style wash hand basin with mono tap and mirror above. Part tiled walls. Vinyl flooring.
Bedroom Two Bay window to the side of the building. Ceiling light. Wall mounted electric heater. Power, telephone and television points.
Bedroom Three Enjoying a double aspect with window to the rear and side. Ceiling light. Wall mounted electric heater. Power points. Bathroom Recessed ceiling lights. Extractor fan.
Wall mounted electric heater.
Fitted with a modern suite consisting of low level WC with dual flush facility, bath with mains shower over and full height tiling to the surrounding walls and pedestal wash hand basin with tiled splash back.
Vinyl flooring. Outside Garage And Parking (8.28m'' x 3.96m (27'2'' x 13')) Maximum measurements. A large garage with up and over door, light and power plus window to the rear.
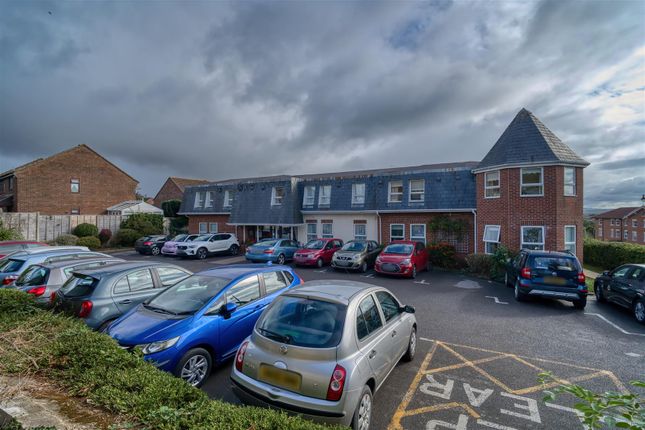
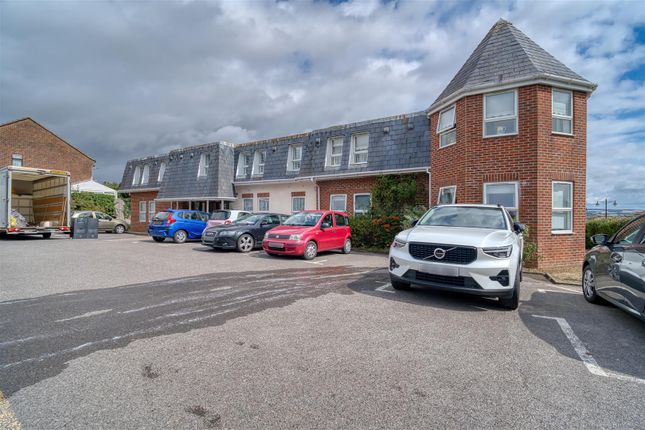
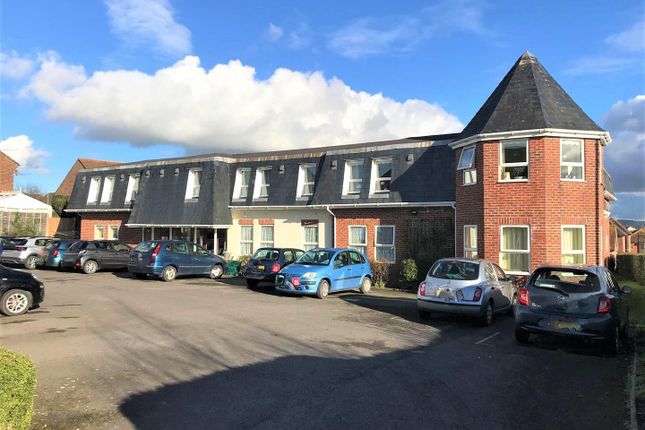
There is also parking for one car in front of the garage. The garage is the third from the right on the right hand side of the car park.
Important Information Charges And Lease Details Term of Lease - 150 years from 01/01/2007 Maintenance Charge - £1648.67 - Includes Buildings Insurance, communal cleaning. Gardening and sinking fund.
Ground Rent - £164.72 per annum. Directions From Sturminster Newton Office Turn right out of the office and proceed to the traffic lights turning right towards Shaftesbury.
Take the next turning left into Drovers. The property can be found a short distance on the right hand side. Access via steps leading to the main entrance. Postcode DT10 1RA
Value & comps
No previous sales on record.
Rental comparables are shown in the Rental section below. Sold comparables remain for area capital context only.
Returns
We're still gathering serviced-accommodation data for this area.
This is not financial or investment advice. Prop AI Deals is not authorised by the Financial Conduct Authority (FCA) to provide investment advice.
All investment calculators, property analyses, and AI-generated insights are for informational purposes only. Property investment carries risk and may result in financial loss. All calculations should be independently verified and you should consult with FCA-authorised financial advisers before making any investment decisions.
Past performance does not guarantee future results. Tax implications vary by individual circumstances.
Deal
Properties like this can earn 2–3x BTL yields when converted to HMO, with retrofit costs around £10k/room. Sign in to see the full tier, yield projection, and cost breakdown.
Commercial properties like this can earn 30-50% higher yields when converted to residential under Class MA / Q / P / PA, with prior approval costing ~GBP 96/unit. Sign in to see the recommended route, yield uplift, and cost breakdown.
BRRR-suited properties can recycle 80-100% of investor capital on refi, leaving a high-yielding rental with most of the money out. Sign in to see the refurb cost stack, ARV projection, and refinance maths.
Detached + large garden = sub-division play. Pro tier unlocks the tier badge, plot size, uplift estimate, and regional land benchmark.
Short-lease flats trade at deep discount, but extending under the 1993 Act often costs far less than the discount. Pro tier unlocks the tier badge, premium breakdown, long-lease ARV and arbitrage maths.
See projected short-stay revenue vs a vanilla BTL for this property.
See real sub-let margins (HMO room rates & SA nightly rates) vs the landlord rent.
Area
Agent & docs
FAQ
About Drovers, Sturminster Newton
Explore nearby