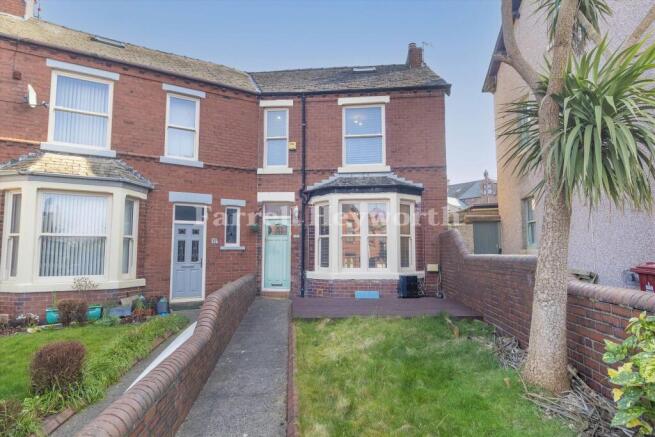
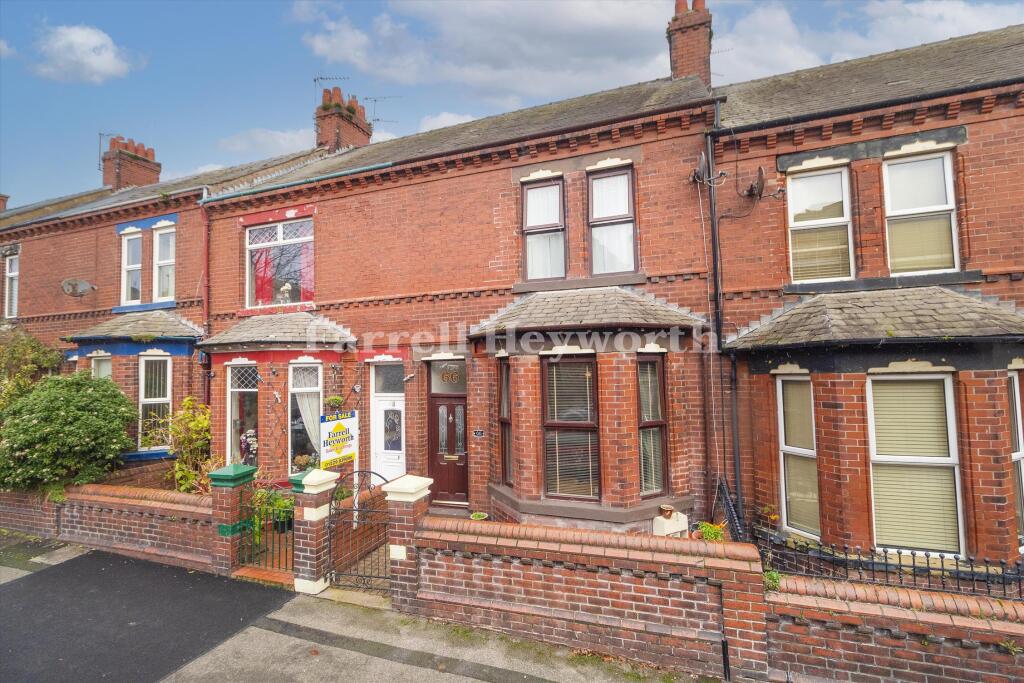
4-bedroom house · LA14 5ER
For saleListed 169 days
Opportunity summary
See Archie’s verdict, returns by strategy and what to check before viewing.
About
A unique and exciting opportunity to acquire a self-contained property set within generous garden grounds.
Benefiting from established access via Schneider Road, the site offers ample vehicle parking and turning space.
Subject to the necessary planning permissions, the property is considered well suited to developers and investors alike.
The grounds comprise open lawned areas with mature trees adjoining the Church, together with fenced and well-established gardens surrounding the Vicarage.
Additional features include a private drive, turning area, and patio. Freehold property offered with vacant possession. Church: Twin timber doors offer access into the grand entrance of the church.
With front facing sash windows, two column radiators, power points, wall lights and a quarry tiled floor.
Stairs lead to the front floor mezzanine and organ, twin doors open into the central church and inner hall with disabled access.
A seperate room to the side features external windows, a low level wc, vanity basin, and extractor fan.
The central church features six rear facing windows, eight central heating columns, power points, ceiling lighting and a part arched ceiling with wooden parquet flooring.
Twin doors lead to a reception room with an inner hall and glazed panel doors and windows leading to a separate meeting room.
The meeting room has two side facing windows, halogen ceiling lights , two column radiators, power points and laminate flooring.
A further inner hall features quarry tiled flooring and an internal door leading to the office room.
The cloak room features a front facing window, low level wc, vanity basin and built in cupboard with full wall tiling.
Lastly the Kitchen features two sash windows to the front, fitted oak finish base and wall units, ample work surfaces and stainless steel twin drainer sink unit.
Power points, parquet flooring and a place for an electric cooker. Externally, the church is a high profile red brick building with slate roof and integral feature steeple.
The property has an elevated position with the rear elevation facing Schneider Road. The grounds are largely mowed and established grass and mature trees.
There are open garden areas to each side of the church and adjoining St Francis Road. Access to the Church is over the tarmacked drive which provides vehicle access and turning.
Additional Information: The mines and mineral rights are excepted from the freehold title.
Restrictive covenants and Pastoral (Church Buildings Disposal) Scheme: Restrictive covenants will be included in the transfer of the property. Further details of these are available from the agents.
The Church of Saint Francis is yet to be formally closed.
A consecrated Church of England church is closed and sold under special legal provision - a Pastoral Church Buildings Scheme is the legal document empowering both the closure and sale.
The sale of the church would, therefore, be subject to the making of such a scheme, following public consultation, authorising its closure for worship, its demolition if redevelopment is proposed or sale for a specified new use re-use is proposed.
Further details about the procedures involved may be found on the Church Commissioners' website.
Vicarage: - Two Inner Halls - extends to 6.4m (extends to 20'11") - Cloakroom And Wc - Reception One - 4 x 4.5 (13'1" x 14'9") - Reception Two - 6.5 x 4 (21'3" x 13'1") - Reception Three - 4 x 3.60 (13'1" x 11'9") - Kitchen - 3.3 x 5.3 (10'9" x 17'4") - Utility/ Boiler Room - First Floor Landing - extends to 4.70 (extends to 15'5") - Bedroom One - 3.8 x 3.8 (12'5" x 12'5") - Bedroom Two - 2.8 x 3.1 (9'2" x 10'2") - Bedroom Three - 2.7 x 3.6 (8'10" x 11'9") - Bedroom Four - 4.0 x 3.60 (13'1" x 11'9") - Bathroom - extends to 2.6 (extends to 8'6") - Shower Room -
Value & comps
No previous sales on record.
Returns
Set an offer; the calculator follows it.
We're still gathering serviced-accommodation data for this area.
Archie refurb estimate: a Pro feature
0.0% below asking
This is not financial or investment advice. Prop AI Deals is not authorised by the Financial Conduct Authority (FCA) to provide investment advice.
All investment calculators, property analyses, and AI-generated insights are for informational purposes only. Property investment carries risk and may result in financial loss. All calculations should be independently verified and you should consult with FCA-authorised financial advisers before making any investment decisions.
Past performance does not guarantee future results. Tax implications vary by individual circumstances.
Deal
Properties like this can earn 2–3x BTL yields when converted to HMO, with retrofit costs around £10k/room. Sign in to see the full tier, yield projection, and cost breakdown.
Commercial properties like this can earn 30-50% higher yields when converted to residential under Class MA / Q / P / PA, with prior approval costing ~GBP 96/unit. Sign in to see the recommended route, yield uplift, and cost breakdown.
BRRR-suited properties can recycle 80-100% of investor capital on refi, leaving a high-yielding rental with most of the money out. Sign in to see the refurb cost stack, ARV projection, and refinance maths.
Detached + large garden = sub-division play. Pro tier unlocks the tier badge, plot size, uplift estimate, and regional land benchmark.
Short-lease flats trade at deep discount, but extending under the 1993 Act often costs far less than the discount. Pro tier unlocks the tier badge, premium breakdown, long-lease ARV and arbitrage maths.
See projected short-stay revenue vs a vanilla BTL for this property.
See real sub-let margins (HMO room rates & SA nightly rates) vs the landlord rent.
Area
Agent & docs

FAQ
About Schneider Road, Barrow-In-Furness
Explore nearby