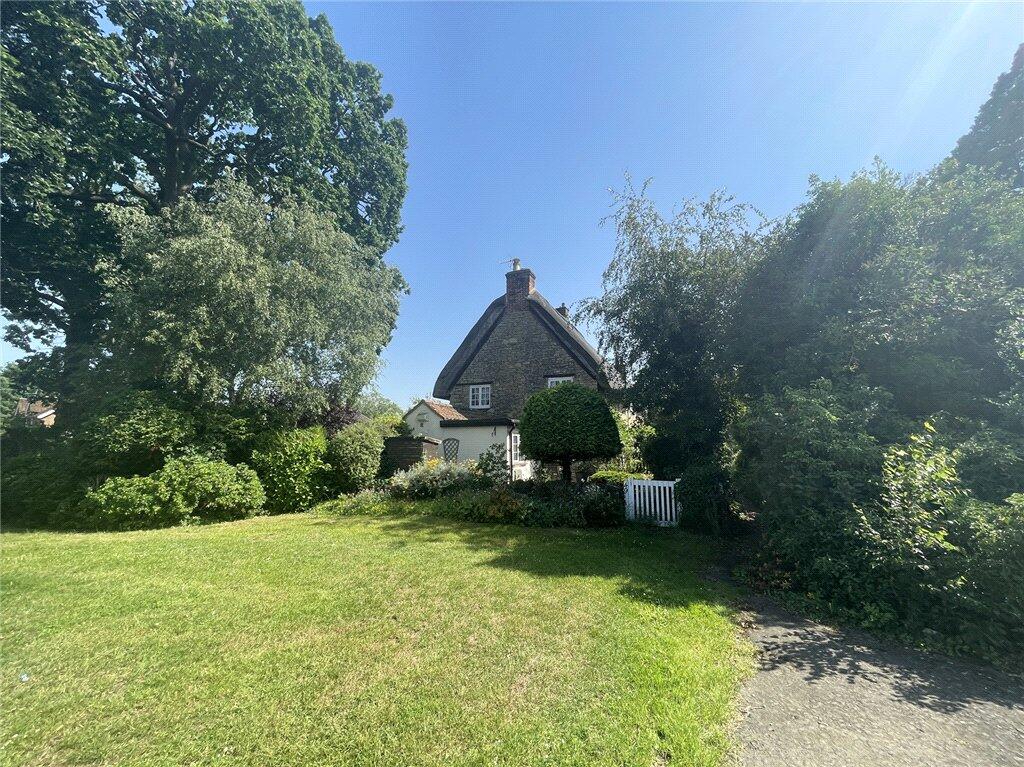
2-bedroom semi-detached house · MK40 4UU
Under offerListed 86 days
Opportunity summary
See Archie’s verdict, returns by strategy and what to check before viewing.
About
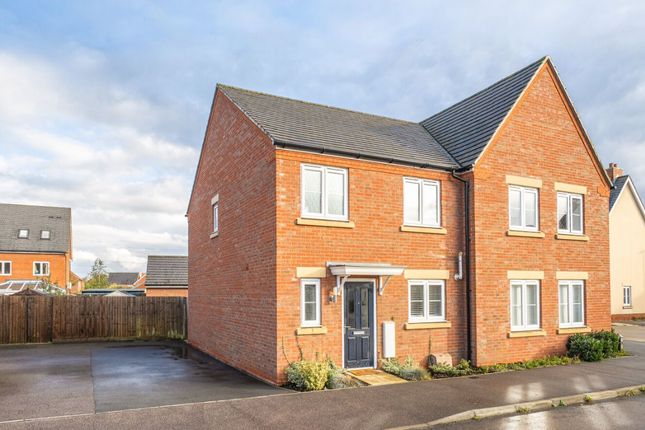
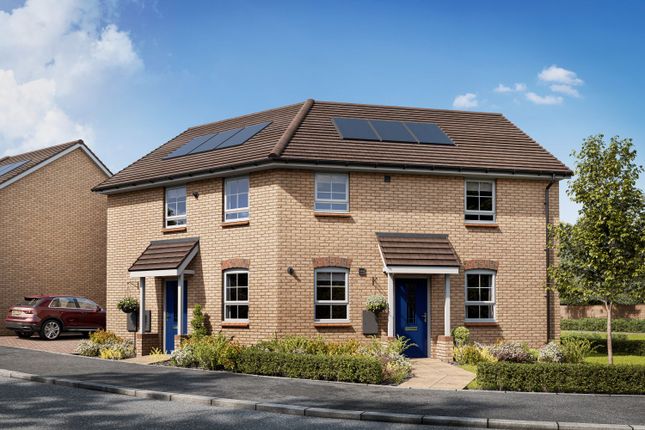
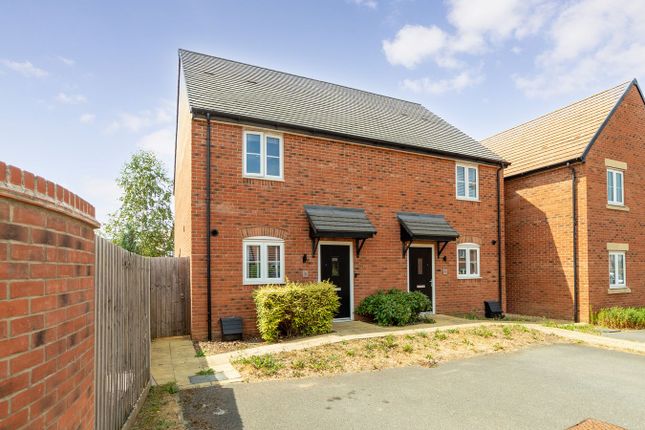
**GUIDE PRICE: £300,000 - £310,000** Plotted in the prestigious St Mary's development in Biddenham village is this handsome, two-bedroomed semi-detached house, nestled in a humble cul-de-sac road.
The home presents modern-themed spaces for ideal and comfortable living, and comprises two well proportioned double-bedrooms, a tasteful three-piece bathroom, sitting room, a modern kitchen and a spacious cloakroom.
The west-facing rear garden is boastfully spacious and private, benefitting from a formal enclosure and established patio and decked seating areas.
The property additionally benefits from allocated parking for two cars and easy access to Bedford town, which offers a wealth of amenities, including the railway station that provides regular journeys to London St Pancras.
This home serves as a wonderful option for both first-time buyers and commuters, and should be viewed in person to fully appreciate its accommodation.
Ground Floor Entering via the front door presents a hallway with fitted carpet that travels into the sitting room, a storage cupboard, as well as an understairs storage cupboard and doorways to the kitchen and reception areas.
The sitting room is a generous, sunlit area with patio doors that lead to the west facing rear garden, and the cloakroom is a spacious two-piece suite, complimented by natural light from an obscured window.
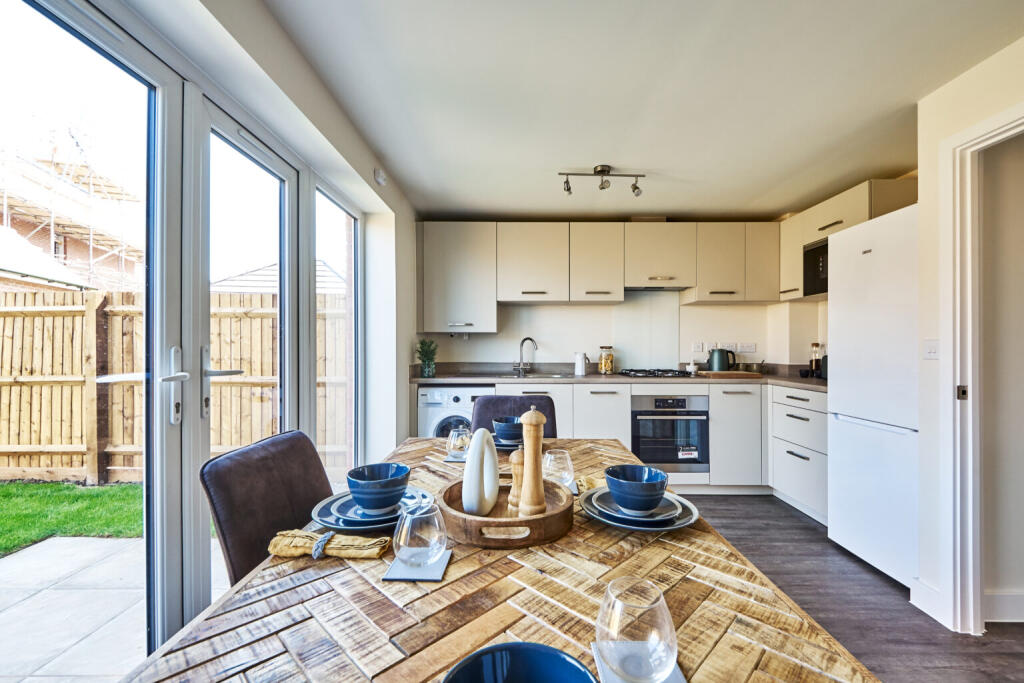
The kitchen presents modern 'Greige' textured units with wood-effect laminate worktops, and briefly comprises a one and a half bowl stainless-steel sink unit with a mixer tap, an integrated 'Zanussi' oven with a four-burner gas hob and an overhead stainless-steel extractor.
The kitchen additionally offers space and plumbing for a washing machine and fridge/freezer.
First Floor Ascending the staircase to the first floor presents doorways to the two double bedrooms with fitted carpet.
Bedroom two uniquely benefits from an over-stairs storage cupboard and access to the loft hatch.
The bathroom is a modern-themed, three-piece suite which comprises a panel bathtub with shower head, vanity hand-wash basin, WC, a matt black towel rail, stylish ribbed, stone-effect splashback tiling and wood-effect LVT flooring.
External Areas & Detailing The west-facing rear garden is a non-overlooked area boasting a wealth of space and significant privacy.
Formally enclosed by timber fencing and a neighbouring brick wall, the garden is a haven for private lounging and relaxation.
Established primarily to lawn, the garden offers patio and decked seating areas, a sizeable and bespoke timber shed, outdoor tap, outdoor light, an external power-point, and a side gate leading to the front.
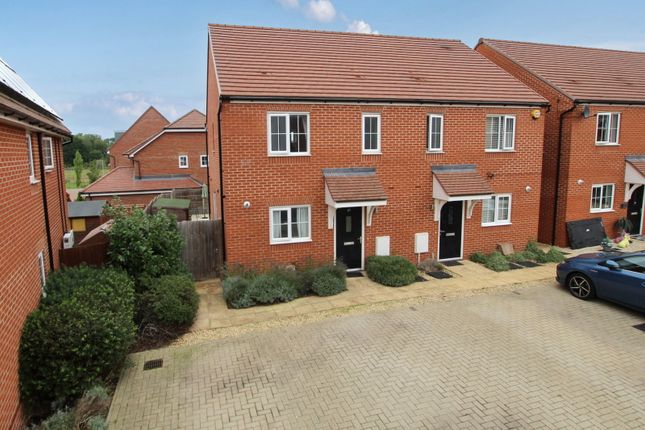
Two allocated parking spaces are located at the front of the house.
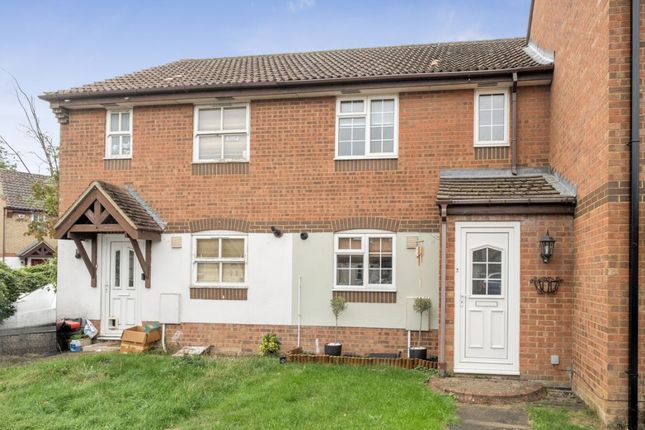
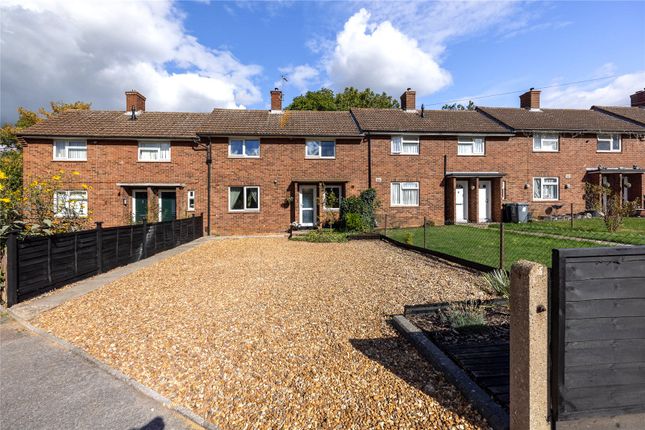
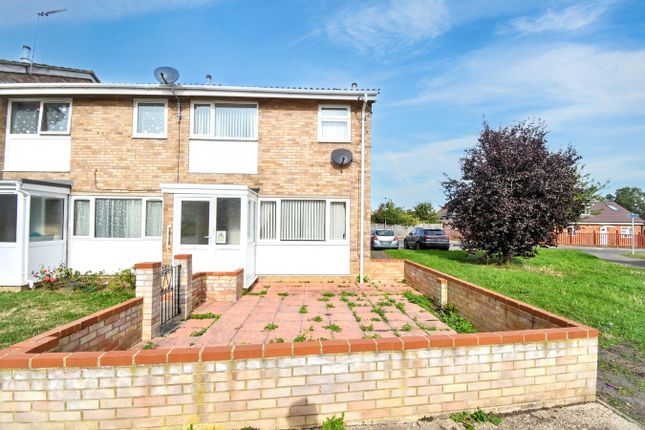
The property itself commands a charming external appearance with red front bricks, beautiful arched window lintels, a walkway entrance with shrubbery and a classic front door canopy.
Biddenham - A Prestigious Historic Village Within a Loop of the River Great Ouse Biddenham is a charming Bedfordshire village which lies in the loop of the River Great Ouse.
Its quaint roads and beautiful homes make it a prestigious location that also benefits from proximity to the main county town of Bedford, where a wealth of shops, attractions and amenities can be discovered, including Bedford Railway Station, which provides regular journeys to London St Pancras in approximately 45 minutes.
The village itself offers three Oftsed rated 'Good' to 'Outstanding' primary and secondary schools, the historic St James church and the traditional, 'The Three Turns' village pub.
Biddenham additionally benefits from the private Manor Hospital, village hall which hosts local events and private functions, and the Biddenham Pavilion, which hosts sports and fitness groups.
At a Glance • EPC: B (84) Potential: A (97) • Council Tax Band: C (£2,183.07) Bedford Borough Council • Service Charge: Approximately £250 PA (Variable Rate) • Gas central heating • Combination boiler is located in the kitchen cupboard • The loft is half boarded • Approximately 2 years of structural warranty remaining
Value & comps
No previous sales on record.
Returns
Set an offer; the calculator follows it.
We're still gathering serviced-accommodation data for this area.
Archie refurb estimate: a Pro feature
0.0% below asking
This is not financial or investment advice. Prop AI Deals is not authorised by the Financial Conduct Authority (FCA) to provide investment advice.
All investment calculators, property analyses, and AI-generated insights are for informational purposes only. Property investment carries risk and may result in financial loss. All calculations should be independently verified and you should consult with FCA-authorised financial advisers before making any investment decisions.
Past performance does not guarantee future results. Tax implications vary by individual circumstances.
Deal
Properties like this can earn 2–3x BTL yields when converted to HMO, with retrofit costs around £10k/room. Sign in to see the full tier, yield projection, and cost breakdown.
Commercial properties like this can earn 30-50% higher yields when converted to residential under Class MA / Q / P / PA, with prior approval costing ~GBP 96/unit. Sign in to see the recommended route, yield uplift, and cost breakdown.
BRRR-suited properties can recycle 80-100% of investor capital on refi, leaving a high-yielding rental with most of the money out. Sign in to see the refurb cost stack, ARV projection, and refinance maths.
Detached + large garden = sub-division play. Pro tier unlocks the tier badge, plot size, uplift estimate, and regional land benchmark.
Short-lease flats trade at deep discount, but extending under the 1993 Act often costs far less than the discount. Pro tier unlocks the tier badge, premium breakdown, long-lease ARV and arbitrage maths.
See projected short-stay revenue vs a vanilla BTL for this property.
See real sub-let margins (HMO room rates & SA nightly rates) vs the landlord rent.
Area
Agent & docs

FAQ
About Dace Bank, Biddenham, Bedford, MK40
Explore nearby