5-bedroom semi-detached house · CO6 2RN
For saleListed 276 days
Opportunity summary
See Archie’s verdict, returns by strategy and what to check before viewing.
About
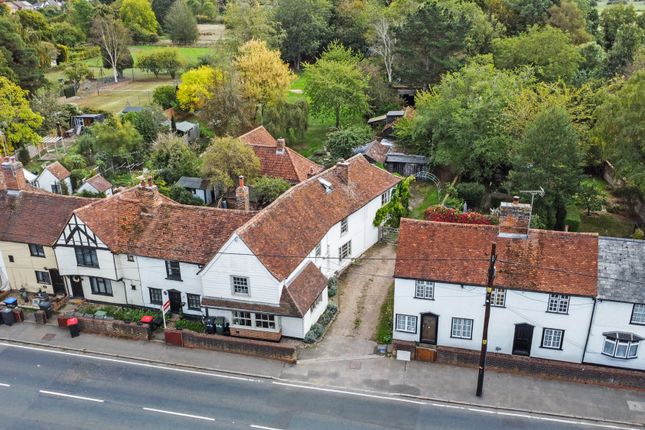
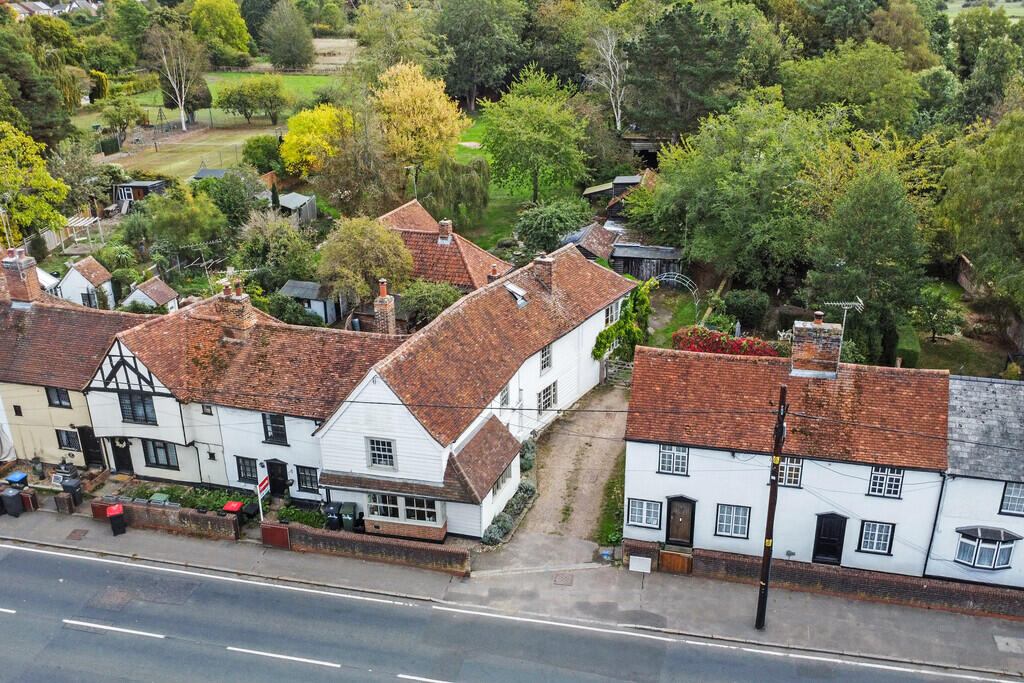
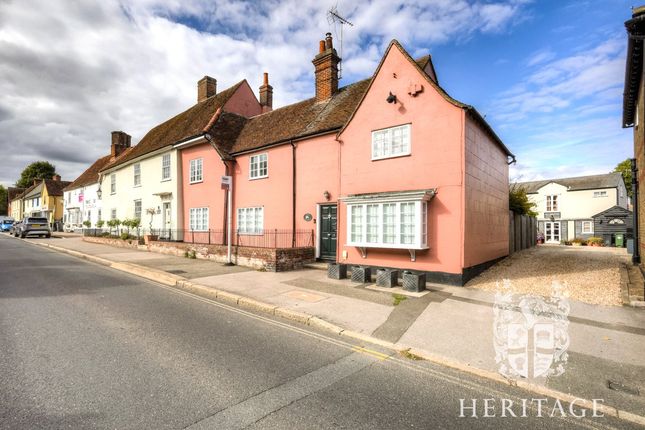
A beautifully presented five bedroomed family home, conveniently situated within the heart of the Village.
Built in 1895 by the distinguished Hunt family—eminent industrialists instrumental in shaping Earls Colne’s 19th-century development—this impressive Victorian townhouse occupies a highly regarded position in the heart of the village, rich in character and period charm.
From the moment you step inside, the home reveals its grandeur.
Impressive high ceilings extend throughout, creating an immediate sense of space and refinement while allowing natural light to enhance the home’s exquisite proportions.
Original features and period detailing contribute to an atmosphere of understated luxury, offering both timeless charm and a truly distinguished living environment.
The beautifully appointed sitting room offers an inviting yet sophisticated retreat, centered around an elegant feature fireplace and enhanced by bespoke fitted shutters, creating a space that is both stylish and serene.
The adjoining dining room, equally impressive in scale, also boasts a striking feature fireplace, providing an ideal setting for formal dining and entertaining.
To the rear, the home features a thoughtfully designed fitted kitchen, which flows seamlessly into a charming breakfast room. A cloakroom completes the ground floor accommodation.
The first floor hosts a sumptuous principal bedroom, complemented by two further well-proportioned bedrooms, one of which is being used as a dressing room and a beautifully appointed family bathroom, with rolltop bath and separate walk-in shower cubicle.
Rising to the second floor, the accommodation continues with two additional bedrooms, a further family bathroom, and a useful store room.
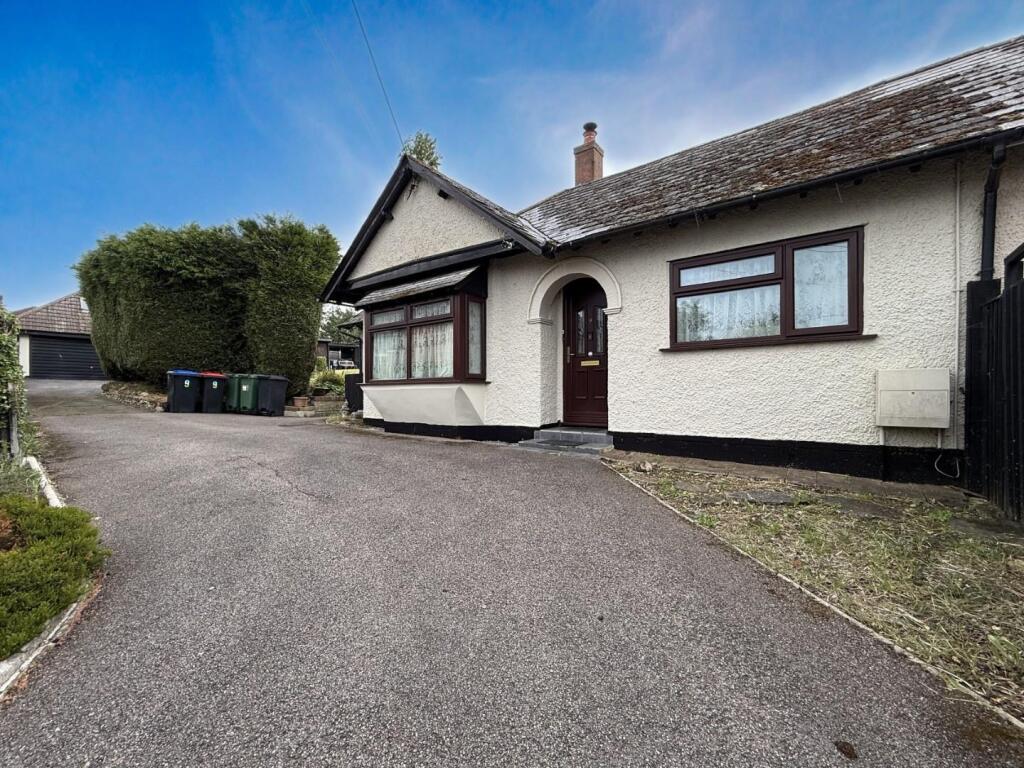
ENTRANCE HALLWAY - LIVING ROOM - 17'4 x 13'10 KITCHEN - BREAKFAST ROOM - 13'11 x 6'10 DINING ROOM - 12'11 x 12'8 CLOAKROOM - FIRST FLOOR:- LANDING - PRINCIPLE BEDROOM - 17'4 x 13'10 BEDROOM - 12'10 x 12'8 BEDROOM - 13'10 x 8'3 CLOAKROOM - BATHROOM - SECOND FLOOR:- LANDING - BEDROOM - 17'5 x 13'11 BEDROOM - 11'11 x 8'7 BATHROOM - STORE ROOM - 13'5 x 12'4 The property is approached via a spacious, gated driveway, providing ample off-road parking for several vehicles.
The driveway leads to a substantial detached double garage, one side of which has been thoughtfully converted into a studio. Additionally, the property benefits from having a boot room.
To the rear, the property enjoys a beautifully maintained garden predominantly laid to lawn, providing a tranquil backdrop for outdoor living.
A generous patio entertaining area, complemented by an elegant pergola, creates the perfect setting for al fresco dining, social gatherings, and summer evenings.
Further enhancing the flexibility of the home is a detached home office, complete with power and lighting, ideal for remote working.
SERVICES - We are advised that the mains services of gas, electricity, water and drainage are connected.
WHAT3WORDS - ///foot.inflict.surnames TENURE - Freehold Broadband Availability – Ultrafast broadband available with speeds up to 1000 Mbps (details obtained from Ofcom Mobile and Broadband Checker) – January 2026.
Mobile Coverage - It is understood that there is limited mobile coverage with EE, Vodaphone, Three and O2 (details obtained from Ofcom Mobile and Broadband Checker) – January 2026.
Local Authority – Braintree District Council These particulars are intended as a general guide only.
They are based on information provided by the vendor and have not been verified by Percival & Company. No statement in these particulars should be relied upon as a representation of fact.
All descriptions, dimensions, references to condition, and necessary permissions for use and occupation are given in good faith, but should be independently verified by prospective purchasers.
We strongly recommend that you consult with a qualified professional before proceeding with any offer or purchase. All measurements are approximate and for guidance purposes only.
Neither Percival & Company nor its employees make any representation or warranty in relation to the property, and no liability is accepted for any inaccuracies or omissions.
Value & comps
No previous sales on record.
Returns
Set an offer; the calculator follows it.
We're still gathering serviced-accommodation data for this area.
Archie refurb estimate: a Pro feature
0.0% below asking
This is not financial or investment advice. Prop AI Deals is not authorised by the Financial Conduct Authority (FCA) to provide investment advice.
All investment calculators, property analyses, and AI-generated insights are for informational purposes only. Property investment carries risk and may result in financial loss. All calculations should be independently verified and you should consult with FCA-authorised financial advisers before making any investment decisions.
Past performance does not guarantee future results. Tax implications vary by individual circumstances.
Deal
Properties like this can earn 2–3x BTL yields when converted to HMO, with retrofit costs around £10k/room. Sign in to see the full tier, yield projection, and cost breakdown.
Commercial properties like this can earn 30-50% higher yields when converted to residential under Class MA / Q / P / PA, with prior approval costing ~GBP 96/unit. Sign in to see the recommended route, yield uplift, and cost breakdown.
BRRR-suited properties can recycle 80-100% of investor capital on refi, leaving a high-yielding rental with most of the money out. Sign in to see the refurb cost stack, ARV projection, and refinance maths.
Detached + large garden = sub-division play. Pro tier unlocks the tier badge, plot size, uplift estimate, and regional land benchmark.
Short-lease flats trade at deep discount, but extending under the 1993 Act often costs far less than the discount. Pro tier unlocks the tier badge, premium breakdown, long-lease ARV and arbitrage maths.
See projected short-stay revenue vs a vanilla BTL for this property.
See real sub-let margins (HMO room rates & SA nightly rates) vs the landlord rent.
Area
Agent & docs
FAQ
About York Road, Earls Colne, Colchester, Essex, CO6
Explore nearby