4-bedroom house · KA3 6GN
Listing removedListed 244 days
Opportunity summary
See Archie’s verdict, returns by strategy and what to check before viewing.
About
Prepare to have your expectations recalibrated. This isn't just a house, it’s a masterclass in modern living.
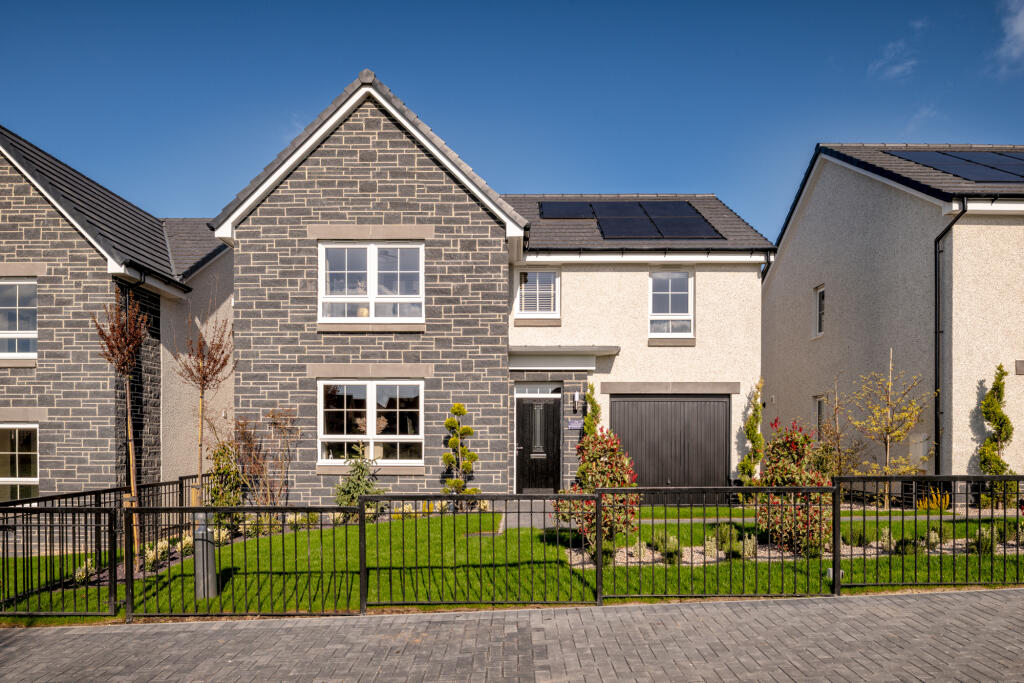
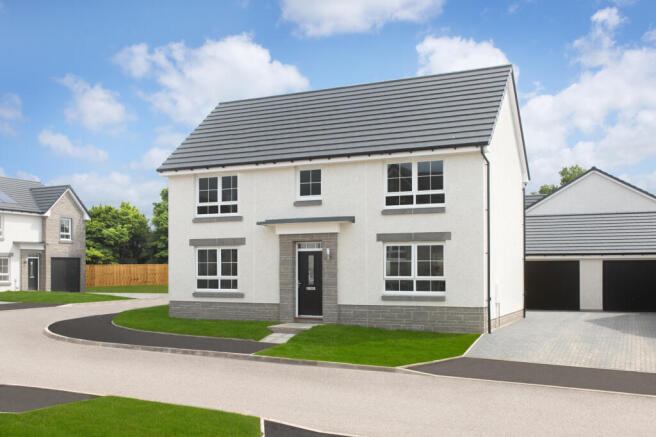
Originally a premium build by Barratt Homes within the highly coveted Westlin Walk development, 24 Craighall Road has been transformed into what is surely one of the most spectacular homes in the estate.
The current owners haven't just updated it, they’ve completely overhauled the interior and added a rear extension that redefined the entire footprint of the property.
The result is a home that feels fresh, high-end, and perfectly tuned for both high-octane entertaining and quiet family Sundays.
From the street, the crisp, clean exterior hints at the quality within, but nothing quite prepares you for the "wow" factor waiting behind the front door.
Immediately upon entry you are greeted by a bright, welcoming hallway that sets the tone for the rest of the tour.
To the front, the formal lounge offers a cozy, sophisticated retreat with its bay window flooding the room with natural light. However, the true heart of this home lies at the rear.
The original layout has been reimagined into a breathtaking open-plan dining kitchen that flows seamlessly into the newly added family room.
This isn't your average extension; it’s a sunken, split-level architectural gem featuring oversized sliding patio doors doors that dissolve the boundary between inside and out.
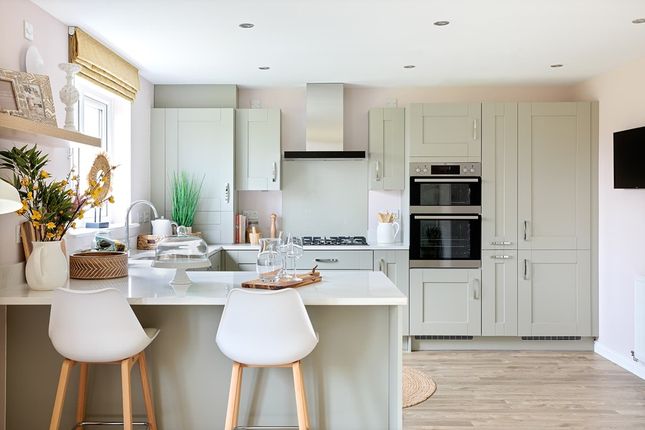
The kitchen itself is a minimalist dream with sleek dark cabinetry, high-end integrated appliances, stone worktops and a large waterfall island that begs for a charcuterie board and a bottle of wine.
Practicality hasn't been forgotten either, with a discreet downstairs WC and a handy utility room cleverly tucked into the integrated garage space.
Ascending to the first floor, the quality continues across four well-proportioned bedrooms.
The master suite is a genuine sanctuary, complete with its own stylish en-suite shower room, while the remaining bedrooms share a contemporary family bathroom that looks like it belongs in a boutique hotel.
Now, let’s talk about the garden, this is a south-facing outdoor paradise designed for people who love the sun but hate the lawnmower.
Fully landscaped to an incredible standard, it features a sprawling raised patio finished with premium porcelain tiling, a lush artificial lawn for year-round greenery, and a chic covered pergola area perfect for alfresco dining even when the Scottish weather forgets it's summer.
The best part? The property backs directly onto open fields and a lush wooded area, giving you a sense of privacy and a scenic backdrop that is incredibly rare in a modern development.
When you aren't lounging in your private oasis, you'll appreciate being part of one of Kilmarnock's most family-friendly communities.
The Westlin Walk development is loved for its quiet, secure feel and excellent play areas for children.
For the commuters, life couldn't be easier; you’re right on a direct bus route to Glasgow City Centre, and the M77 is just a short hop away, making the dash to the city or a trip to the coast equally effortless.
This is more than a move; it’s a massive upgrade to your lifestyle.
Key Features • Stunning rear architectural extension • South facing landscaped gardens • Designer kitchen with waterfall island • Breathtaking woodland backdrop • Seamless sliding door access to the garden • Direct Glasgow commuter links • Premium Westlin Walk location
Value & comps
Land Registry doesn’t cover Scotland or Northern Ireland, so previous sales may not be on record.
Returns
Set an offer; the calculator follows it.
We're still gathering serviced-accommodation data for this area.
Archie refurb estimate: a Pro feature
0.0% below asking
This is not financial or investment advice. Prop AI Deals is not authorised by the Financial Conduct Authority (FCA) to provide investment advice.
All investment calculators, property analyses, and AI-generated insights are for informational purposes only. Property investment carries risk and may result in financial loss. All calculations should be independently verified and you should consult with FCA-authorised financial advisors before making any investment decisions.
Past performance does not guarantee future results. Tax implications vary by individual circumstances.
Deal
Properties like this can earn 2–3x BTL yields when converted to HMO, with retrofit costs around £10k/room. Sign in to see the full tier, yield projection, and cost breakdown.
Commercial properties like this can earn 30-50% higher yields when converted to residential under Class MA / Q / P / PA, with prior approval costing ~GBP 96/unit. Sign in to see the recommended route, yield uplift, and cost breakdown.
BRRR-suited properties can recycle 80-100% of investor capital on refi, leaving a high-yielding rental with most of the money out. Sign in to see the refurb cost stack, ARV projection, and refinance maths.
Detached + large garden = sub-division play. Pro tier unlocks the tier badge, plot size, uplift estimate, and regional land benchmark.
Short-lease flats trade at deep discount, but extending under the 1993 Act often costs far less than the discount. Pro tier unlocks the tier badge, premium breakdown, long-lease ARV and arbitrage maths.
See projected short-stay revenue vs a vanilla BTL for this property.
See real sub-let margins (HMO room rates & SA nightly rates) vs the landlord rent.
Area
Agent & docs
FAQ
About 24, Craighall Road, Kilmarnock
Explore nearby