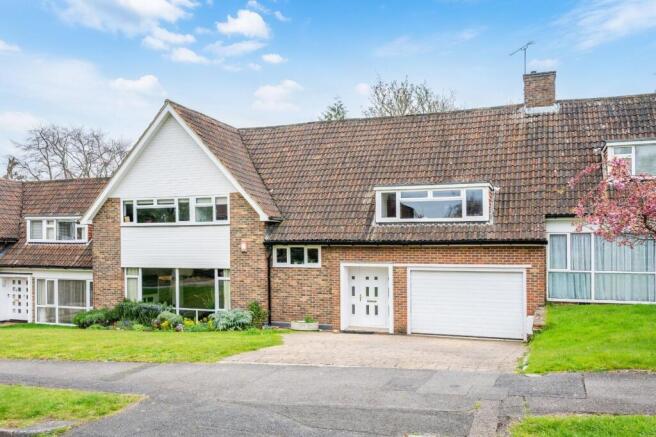
6-bedroom house · KT18 5EP
Listing removedListed 184 days
Opportunity summary
See Archie’s verdict, returns by strategy and what to check before viewing.
About
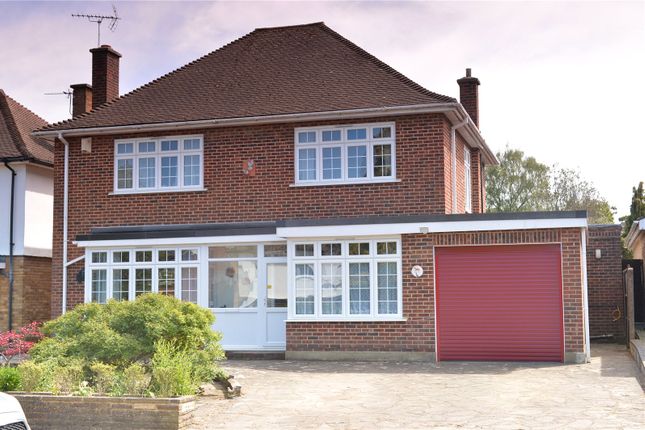
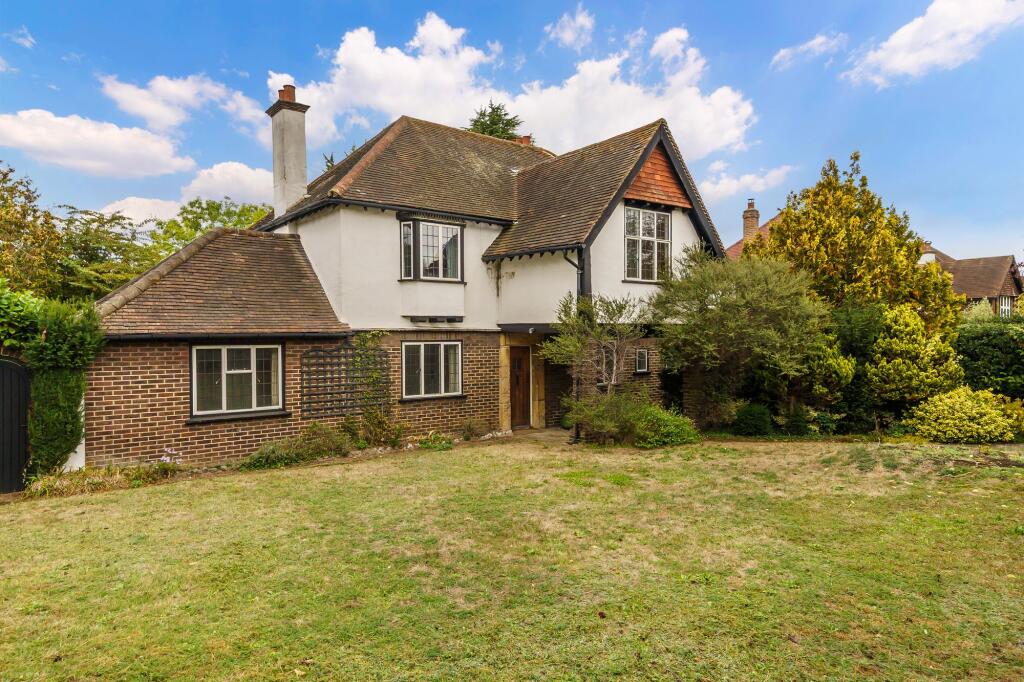
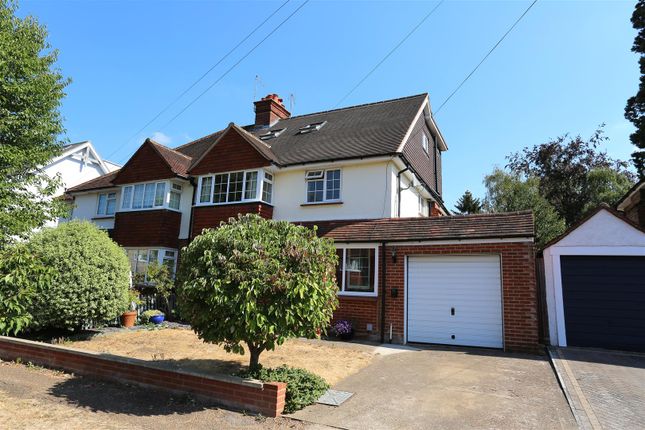
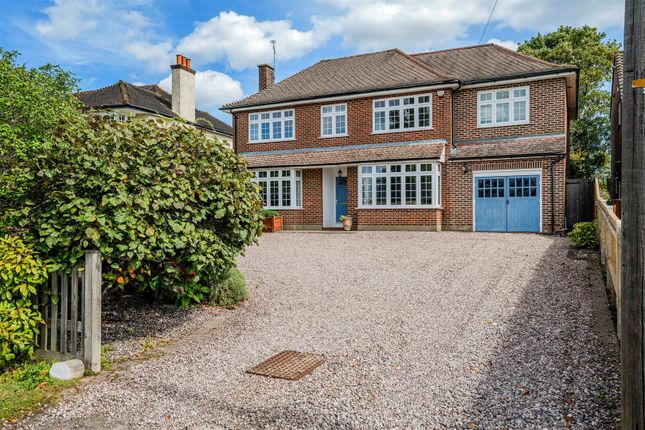
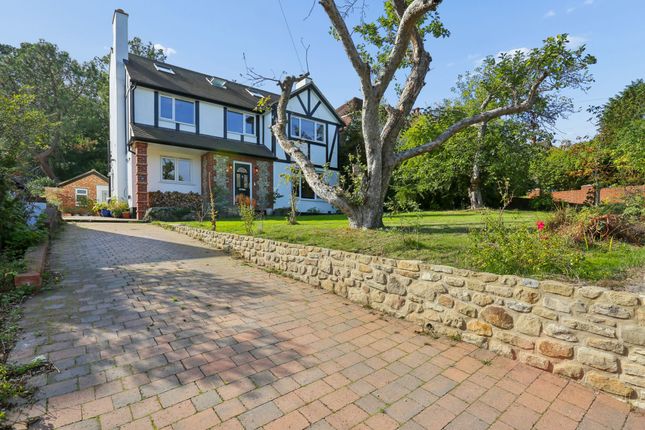
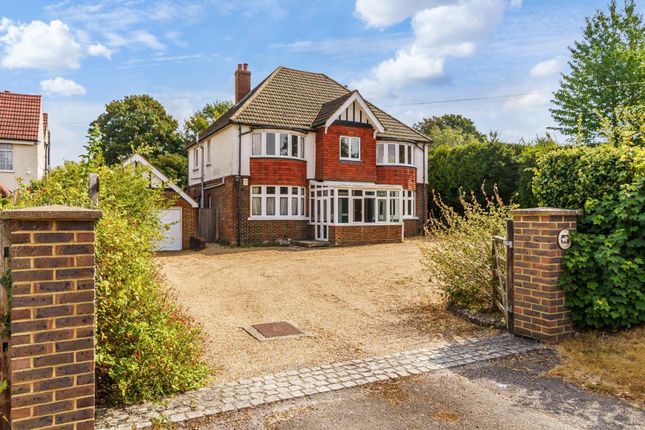
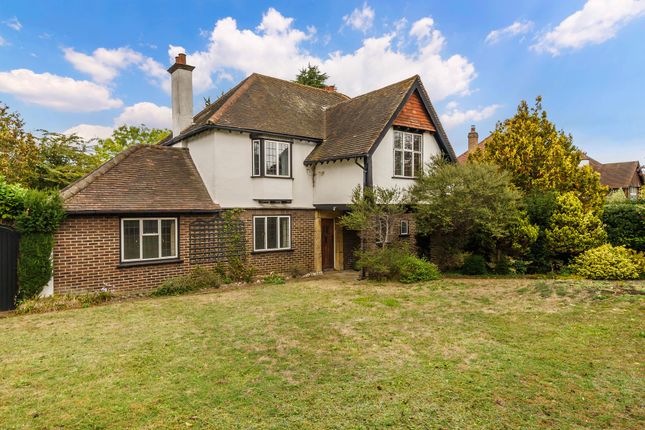
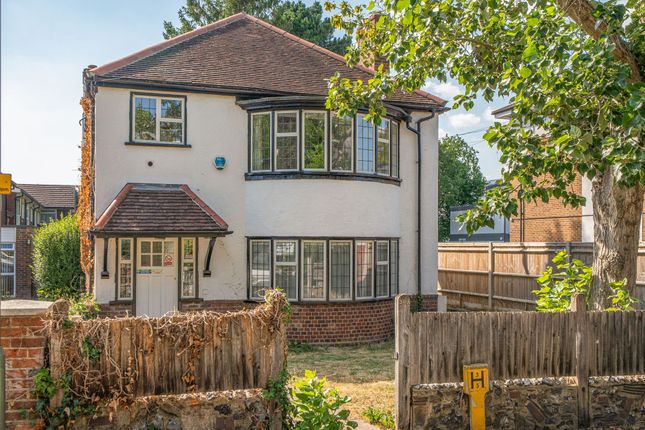
Once chosen to grace the pages of Real Homes, this remarkable six bedroom Victorian semi detached home unfolds like a carefully composed story, where period character and contemporary design meet in effortless harmony.
Offered with no onward chain, it invites a seamless transition into a space shaped by both impeccable taste and thoughtful transformation.
Arrival is along a resin driveway, setting a quiet, understated tone before stepping into a vestibule and onward into a hallway that immediately captivates.
Lofty ceilings, an etched glass window catching the light, a delicate ceiling rose, and polished wood flooring establish a sense of timeless elegance.
From here, the home reveals its rhythm: A cloakroom tucked neatly away, a formal dining room to the front where a Victorian style fireplace anchors intimate gatherings, and, to the rear, a deeply inviting sitting room.
Here, a wood burner glows on cooler evenings, while doors open out to the garden, gently drawing the outside in. Beneath it all, a full-height cellar adds another layer of possibility.
At the heart of the home, the kitchen/dining space is nothing short of cinematic.
Flooded with natural light from a vaulted ceiling punctuated by Velux windows and framed by expansive glazing, it is a place designed for both quiet mornings and vibrant evenings.
Custom built, driftwood style cabinetry pairs beautifully with a Butler sink set into Carrera marble, while industrial shelving and reclaimed lighting from the Dunlop factory add depth and story.
A six ring gas range, double oven, and American style Fisher & Paykel fridge freezer ensure the space performs as beautifully as it looks.
Bi-fold doors dissolve the boundary between inside and out, opening onto generous decking and the garden beyond, perfect for long, unhurried dining under open skies.
The first floor continues the narrative with three beautifully composed bedrooms.
The principal suite, with its bay window and Victorian fireplace, feels both grand and restful, while a second bedroom echoes the same charm with views across the garden.
A third room offers flexibility as a study or guest space.
The family bathroom is striking, centred around a restored roll top bath with claw feet and complemented by a walk-in rainforest shower, all softly lit from above.
Upstairs again, the second floor offers three further bedrooms and a bathroom that leans into a more tranquil, spa like mood.
A Japanese style plunge bath, sleek tiling, and a walk in shower create a calming retreat, alongside a separate W.C. And access to the loft above.
Outside, the garden unfolds to approximately 130 feet, thoughtfully designed to feel both structured and natural.
Decking runs along the rear of the house before giving way to a lawn bordered by mature planting.
At the far end, a raised decked area framed by evergreens and silver birch offers a secluded escape, creating a space that feels both private and enveloping.
To the front, off-street parking for two vehicles ensures everyday ease.
Epsom offers a gentle balance of countryside calm and everyday convenience, with leafy streets, a vibrant town centre, and green open spaces such as Horton Country Park, Epsom Common, and Epsom Downs providing the perfect backdrop for weekend wandering.
Nearby, the rac Country Club offers two prestigious golf courses alongside extensive dining and sporting facilities.
Award-winning state and independent schools are also close at hand, including Epsom College, St John's School Leatherhead, and the Independent Pre-Prep School of the Year 2025, St Christopher's School.
All of this is complemented by excellent transport links, with direct services into London and easy access to the M25, A3, Heathrow, and Gatwick. Tenure - Freehold Council Tax Band- F
Value & comps
No previous sales on record.
Returns
Set an offer; the calculator follows it.
We're still gathering serviced-accommodation data for this area.
Archie refurb estimate: a Pro feature
0.0% below asking
This is not financial or investment advice. Prop AI Deals is not authorised by the Financial Conduct Authority (FCA) to provide investment advice.
All investment calculators, property analyses, and AI-generated insights are for informational purposes only. Property investment carries risk and may result in financial loss. All calculations should be independently verified and you should consult with FCA-authorised financial advisers before making any investment decisions.
Past performance does not guarantee future results. Tax implications vary by individual circumstances.
Deal
Properties like this can earn 2–3x BTL yields when converted to HMO, with retrofit costs around £10k/room. Sign in to see the full tier, yield projection, and cost breakdown.
Commercial properties like this can earn 30-50% higher yields when converted to residential under Class MA / Q / P / PA, with prior approval costing ~GBP 96/unit. Sign in to see the recommended route, yield uplift, and cost breakdown.
BRRR-suited properties can recycle 80-100% of investor capital on refi, leaving a high-yielding rental with most of the money out. Sign in to see the refurb cost stack, ARV projection, and refinance maths.
Detached + large garden = sub-division play. Pro tier unlocks the tier badge, plot size, uplift estimate, and regional land benchmark.
Short-lease flats trade at deep discount, but extending under the 1993 Act often costs far less than the discount. Pro tier unlocks the tier badge, premium breakdown, long-lease ARV and arbitrage maths.
See projected short-stay revenue vs a vanilla BTL for this property.
See real sub-let margins (HMO room rates & SA nightly rates) vs the landlord rent.
Area
Agent & docs
FAQ
About 31, Worple Road, Epsom
Explore nearby