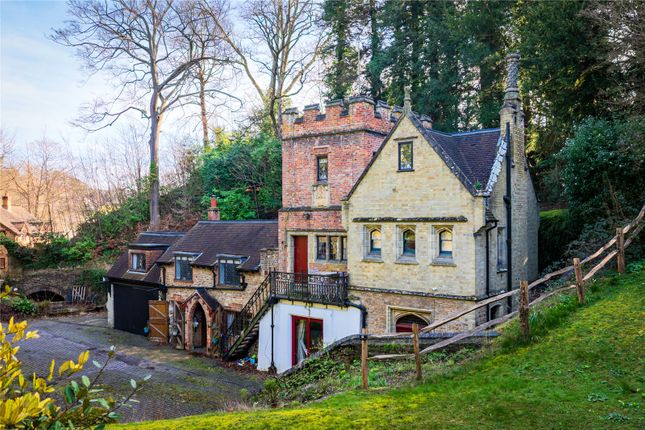
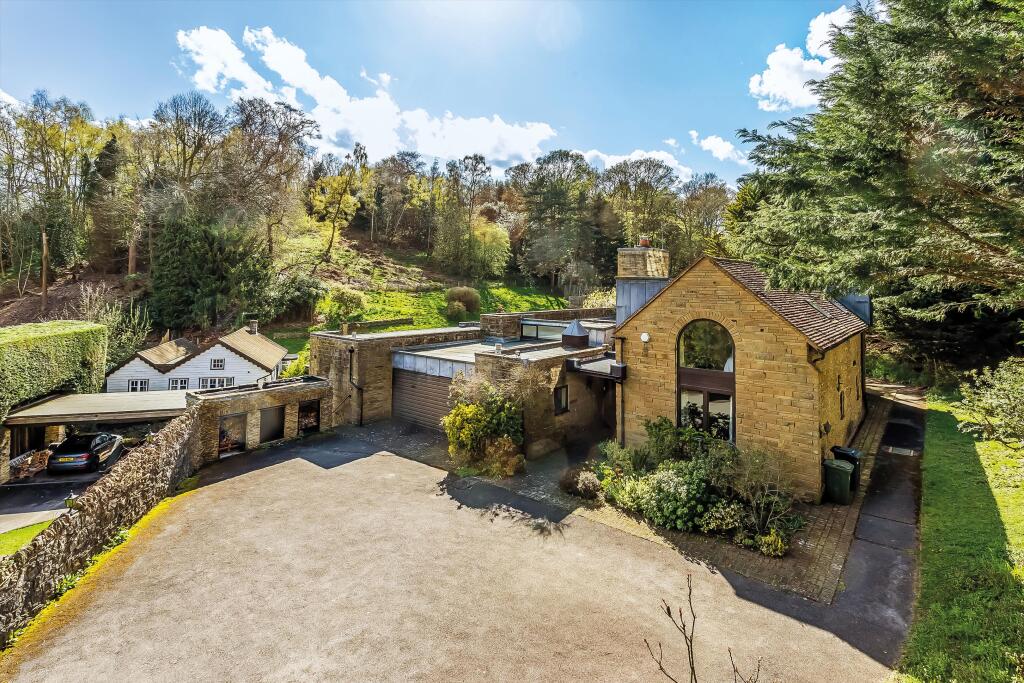
5-bedroom detached house · GU2 7PW
Sold STCListed 181 days
Opportunity summary
See Archie’s verdict, returns by strategy and what to check before viewing.
About
"The house has been recently extended and updated with a clear focus on how it’s used day to day.
The open-plan kitchen/dining room stands out — full of natural light and opening directly onto a landscaped garden that has been carefully structured to create different areas to sit, gather, relax or entertain.
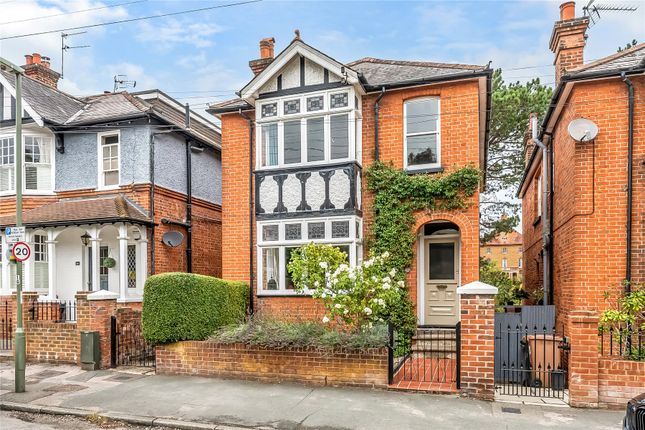
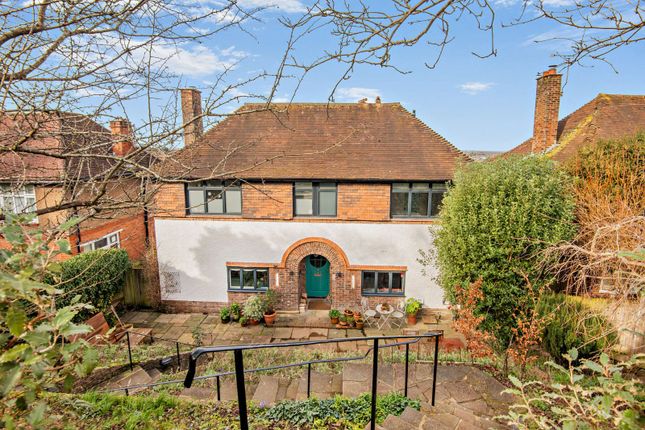
Offered with no onward chain, it’s ready to move straight into." Pippa Barnes - Chantries and Pewleys Set back from the road, the house has a composed feel on arrival, with a clear sense of space before you step inside.
The entrance leads into a wide hallway that immediately establishes the tone — open, ordered and designed to give the house breathing room.
Built-in storage is neatly integrated here, keeping the day-to-day out of sight. To the front, the main living room offers a quieter setting.
A bay window draws in softer light, giving the room a more relaxed atmosphere, well suited to evenings or time away from the main hub. Moving through to the rear, the house opens up significantly.
The kitchen and dining space has been extended and reworked to create a central living area that is both bright and highly functional.
Glazing spans the back of the house, with a vaulted section above drawing natural light deep into the room and giving a strong sense of volume.
The kitchen is positioned to look directly onto the garden, which becomes part of the everyday outlook.
A central island anchors the space, with room to cook, gather and spend time together, while the dining area sits alongside with a direct connection out to the terrace.
Bifold doors open fully, allowing the inside and outside to link seamlessly. Adjacent to the kitchen there is an additional snug which adds a valuable second layer of living space.
It’s a flexible room that can adapt easily — whether for children, working from home or simply somewhere to step away — allowing the rest of the house to remain open and social.
Upstairs, the principal bedroom is positioned to give a sense of privacy, with fitted storage and its own en suite.
The remaining bedrooms are comfortable doubles, arranged off the landing and supported by a family bathroom.
Storage has been thoughtfully incorporated throughout, keeping the overall feel calm and uncluttered. The garden has been carefully designed to complement this space.
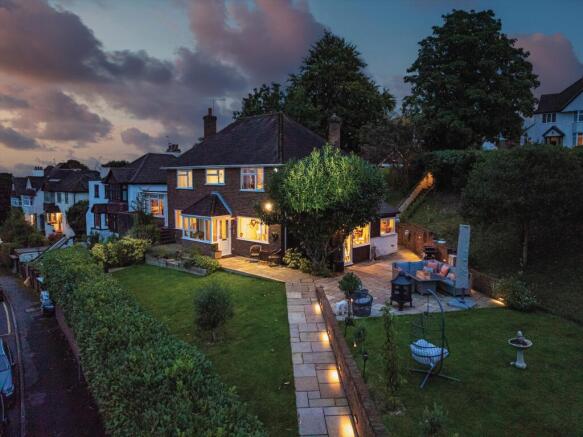
A broad patio sits directly off the house, creating an immediate extension for entertaining, with a pergola providing structure and a defined place to sit.
Steps lead up to a wide, level lawn, kept clean and open, with raised beds adding shape and interest along the sides.
At the far end, a dedicated firepit area creates a natural destination, with a gravel path running along the right-hand side guiding you through the garden and reinforcing the sense of flow.
Back inside, a separate utility room sits just off the kitchen, keeping the practical elements contained.
With its own external access from the front, it’s particularly useful for muddy dogs, wet boots or everyday family life. The property is complimented by off-street parking and an attached garage.
Throughout the house, natural light and a clear connection to the garden are recurring themes, giving the space a consistency that is hard to replicate.
Combined with its position on Irwin Road — a well-regarded and established residential setting — this is a house that feels both considered and complete.
Local Area Conveniently situated in Onslow Village, this property is in close proximity to charming eateries, retailers, and the Tesco superstore.
Guildford High Street is a mere 18-minute walk away, offering easy access to the heart of the town.
The nearby Guildford mainline station (9-minute walk) ensures efficient travel to London Waterloo in just 38 minutes, while the A3 provides seamless connections to the M25, M3, M4, and A331, facilitating hassle-free journeys country-wide and to Gatwick and Heathrow international airports.
Education is at its finest with a selection of outstanding state schools nearby, including the highly sought-after Guildford County School (Ofsted Outstanding), a brief 10-minute walk from the property.
Queen Eleanor's C of E Junior School and Onslow Infants are also within walking distance.
Public and private school options abound, with Royal Grammar School, Lanesborough School (RGS Prep), Guildford High School, and Tormead School all within reach.
Value & comps
No previous sales on record.
Returns
Set an offer; the calculator follows it.
We're still gathering serviced-accommodation data for this area.
Archie refurb estimate: a Pro feature
0.0% below asking
This is not financial or investment advice. Prop AI Deals is not authorised by the Financial Conduct Authority (FCA) to provide investment advice.
All investment calculators, property analyses, and AI-generated insights are for informational purposes only. Property investment carries risk and may result in financial loss. All calculations should be independently verified and you should consult with FCA-authorised financial advisors before making any investment decisions.
Past performance does not guarantee future results. Tax implications vary by individual circumstances.
Deal
Properties like this can earn 2–3x BTL yields when converted to HMO, with retrofit costs around £10k/room. Sign in to see the full tier, yield projection, and cost breakdown.
Commercial properties like this can earn 30-50% higher yields when converted to residential under Class MA / Q / P / PA, with prior approval costing ~GBP 96/unit. Sign in to see the recommended route, yield uplift, and cost breakdown.
BRRR-suited properties can recycle 80-100% of investor capital on refi, leaving a high-yielding rental with most of the money out. Sign in to see the refurb cost stack, ARV projection, and refinance maths.
Detached + large garden = sub-division play. Pro tier unlocks the tier badge, plot size, uplift estimate, and regional land benchmark.
Short-lease flats trade at deep discount, but extending under the 1993 Act often costs far less than the discount. Pro tier unlocks the tier badge, premium breakdown, long-lease ARV and arbitrage maths.
See projected short-stay revenue vs a vanilla BTL for this property.
See real sub-let margins (HMO room rates & SA nightly rates) vs the landlord rent.
Area
Agent & docs

FAQ
About Irwin Road, Guildford, GU2
Explore nearby