3-bedroom semi-detached house · NR33 9NS
Sold STCListed 132 days
Opportunity summary
See Archie’s verdict, returns by strategy and what to check before viewing.
About
A home that genuinely supports the rhythm of modern family life, this extended semi detached property in Oulton Broad South offers well presented interiors, adaptable living spaces and the convenience of thoughtful updates throughout.
The open plan living and family room creates a natural hub for everyday moments, while the adjoining dining room and direct garden access make hosting feel effortless.
The contemporary kitchen is fully equipped with integrated fixtures and fittings, giving you a practical and streamlined space from the start.
With three comfortable double bedrooms, two well finished bathrooms and a private garden arranged for both relaxation and outdoor dining, the home is designed to work smoothly for a range of lifestyle needs.
A regularly serviced, five year old boiler and well maintained presentation add reassurance, making this a property you can move into and enjoy straight away.
Oulton Broad South Dell Road is located in the peaceful residential area of Oulton Broad South, just to the south of the Broad itself, giving residents easy access to the waterways and surrounding green spaces.
The street is within walking distance of local amenities, including convenience stores, cafés, and small independent shops, while larger supermarkets and retail options are a short drive away in central Lowestoft or along the main coastal roads.
Families benefit from several nearby schools: Dell Primary School is the closest, with Westwood Primary and Elm Tree Primary also nearby.
For secondary education, East Point Academy and Pakefield High School are readily accessible. Transport links are strong.
Oulton Broad South railway station is a short walk from Dell Road, offering regular services into Lowestoft and beyond, while local bus routes connect the area with the town centre and surrounding suburbs.
Road access is convenient, with routes such as the A1117 providing links to the wider Suffolk coast and inland towns.
Residents enjoy a lifestyle that blends convenience with outdoor leisure: the nearby Oulton Broad and Nicholas Everitt Park provide opportunities for walking, cycling, boating, and waterside relaxation.
Local cafés, eateries, and community spaces support everyday living, making Dell Road an attractive location for families, commuters, and those seeking a balance of accessibility and a quieter residential setting.
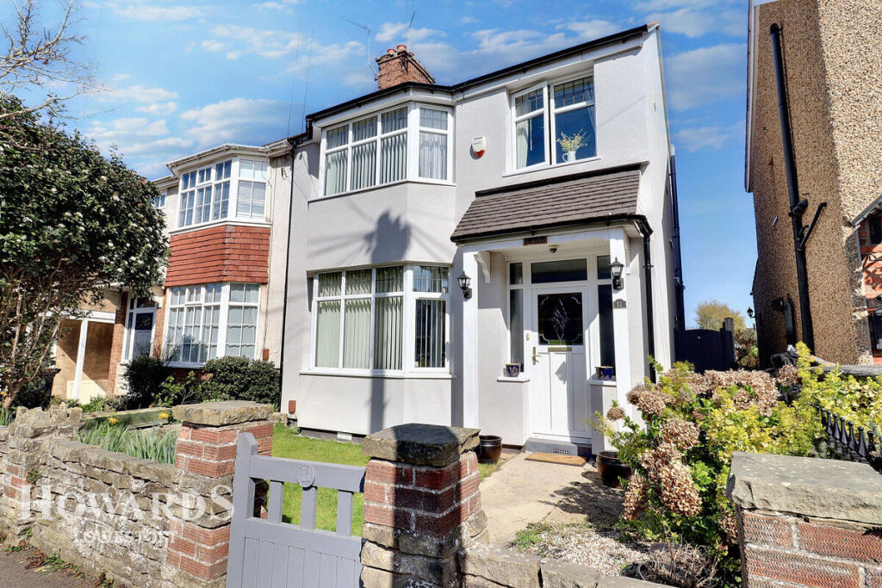
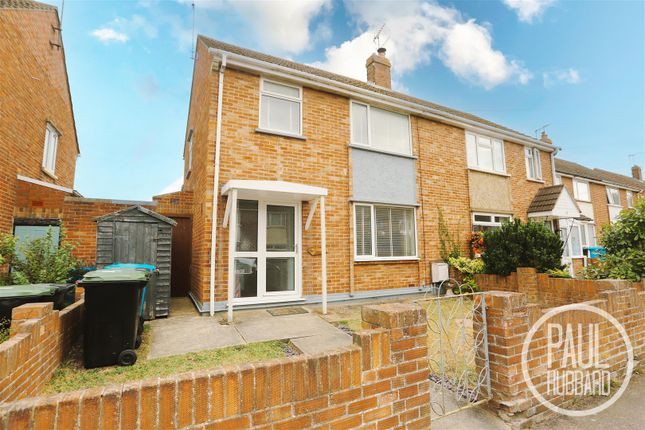
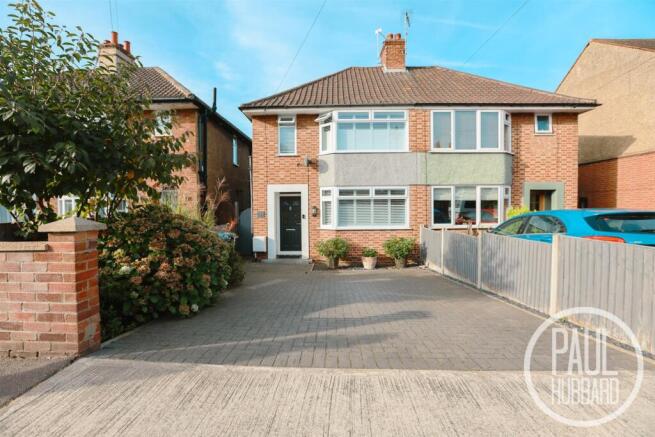
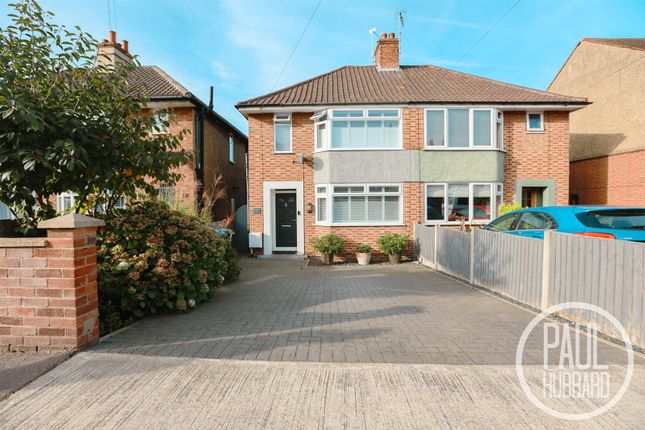
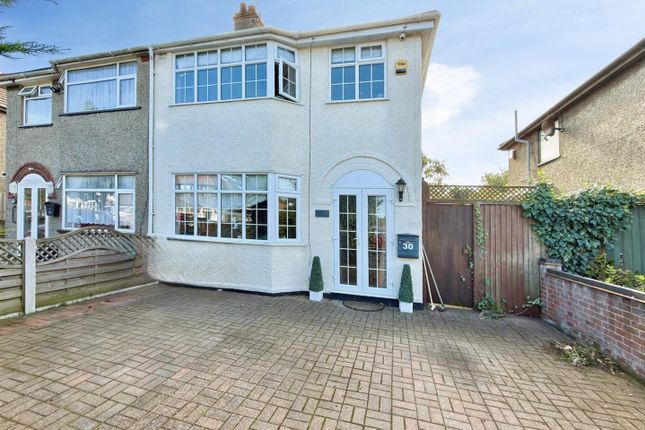
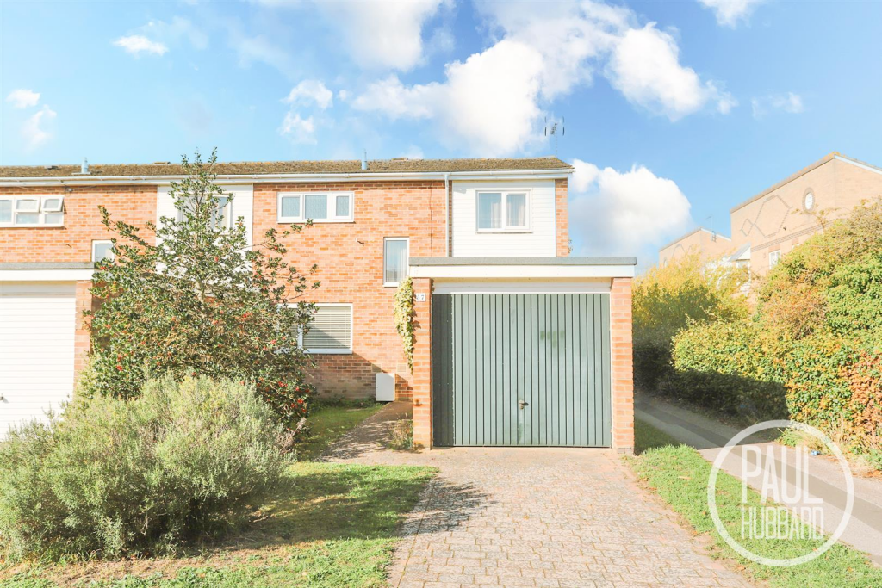
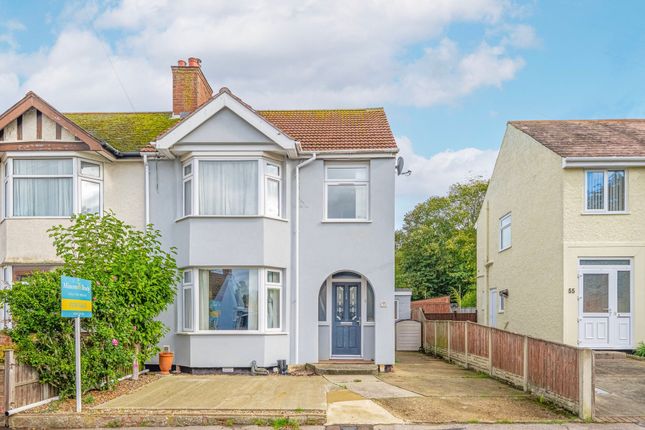
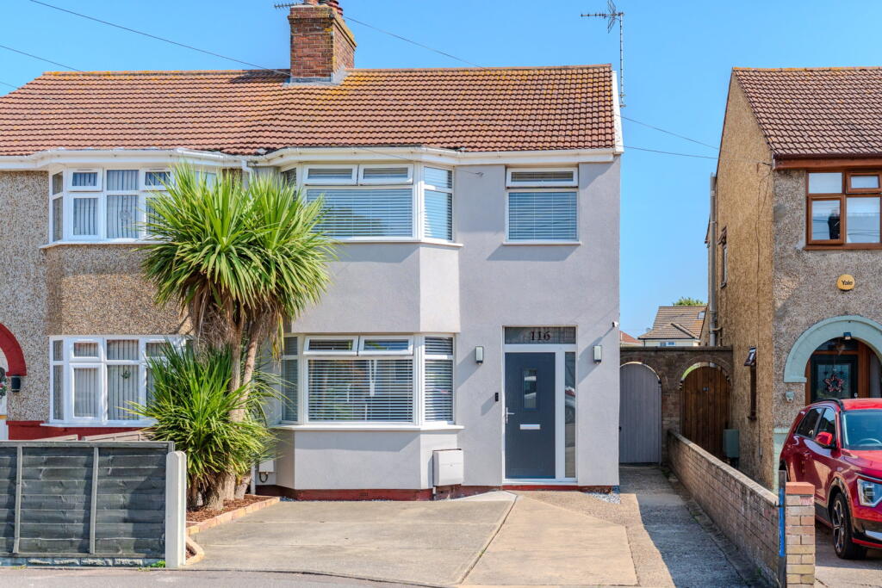
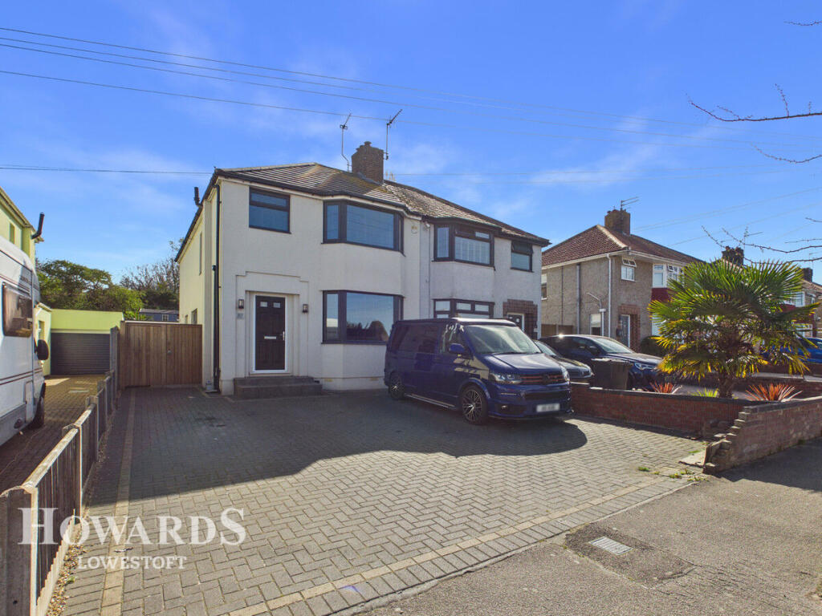
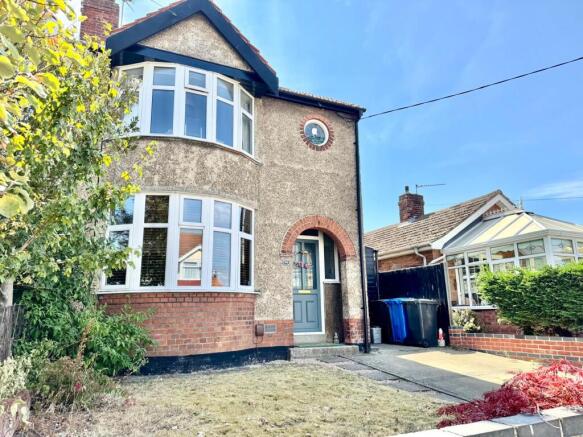
Dell Road Positioned along a quiet residential road in sought after Oulton Broad South, this extended semi detached home offers modern, well presented accommodation that suits a variety of family lifestyles and interior tastes.
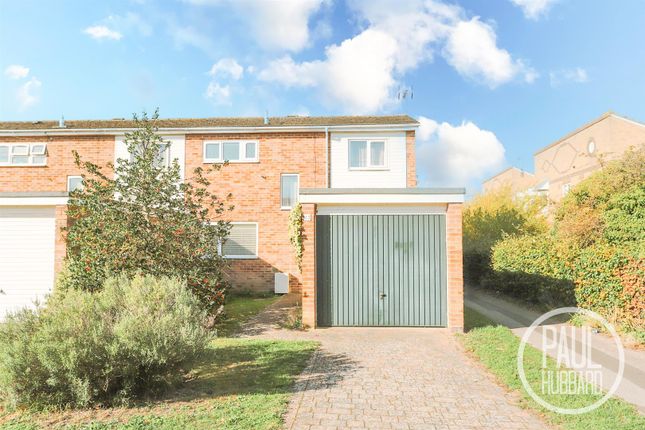
With a maintained front garden and private driveway, the property makes a strong first impression before you even step inside.
The entrance hall sets a welcoming tone, bright and airy, guiding you through to the main living spaces.
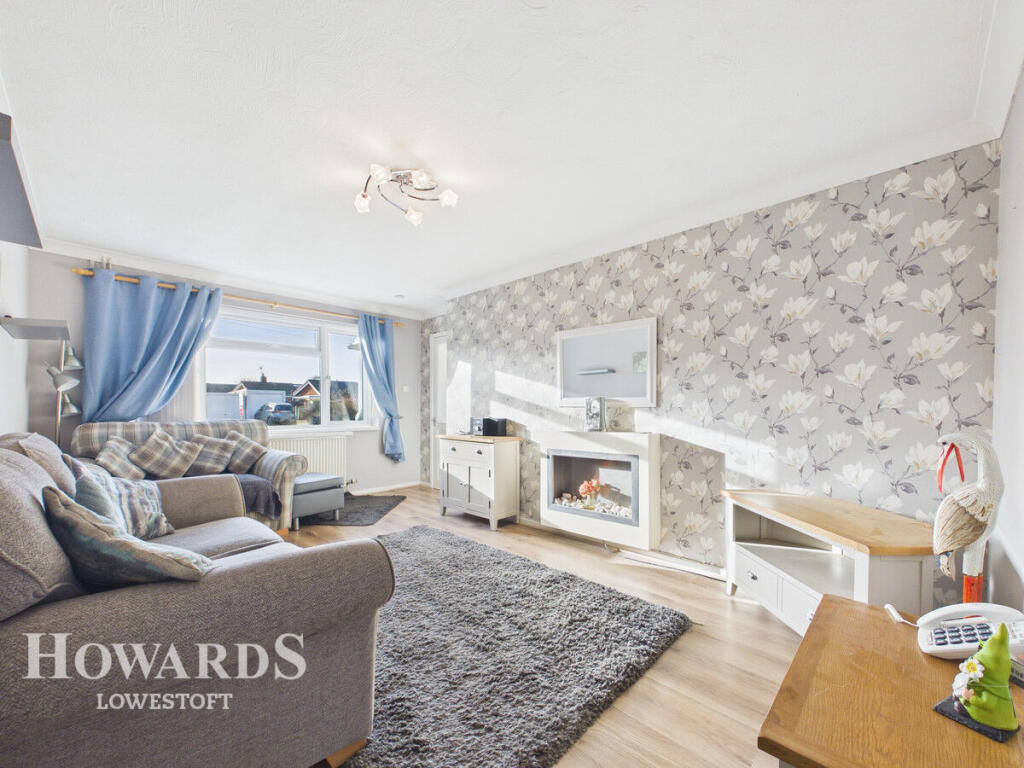
The open plan living and family room is designed for everyday comfort, featuring a bay fronted window and a characterful fireplace.
It’s a sociable space that works effortlessly for both relaxed evenings and informal gatherings.
Internal double doors lead into the formal dining room, creating a natural connection between the two rooms and offering direct access to the garden for easy indoor outdoor living.
The kitchen is thoughtfully designed with contemporary cabinetry, patterned wall tiles and a full suite of integrated fixtures and fittings.
These include an oven, fridge/freezer, dishwasher and washing machine, offering a practical and streamlined environment for cooking and daily routines.
A ground floor family bathroom adds convenience, complemented by a first floor shower room, each finished with quality three piece suites.
Upstairs, three double bedrooms provide comfort and privacy, ready for you to shape to your own style and needs, whether that’s restful sleeping spaces, a home office or a creative studio.
The boiler, only five years old and regularly serviced, adds reassurance for the years ahead.
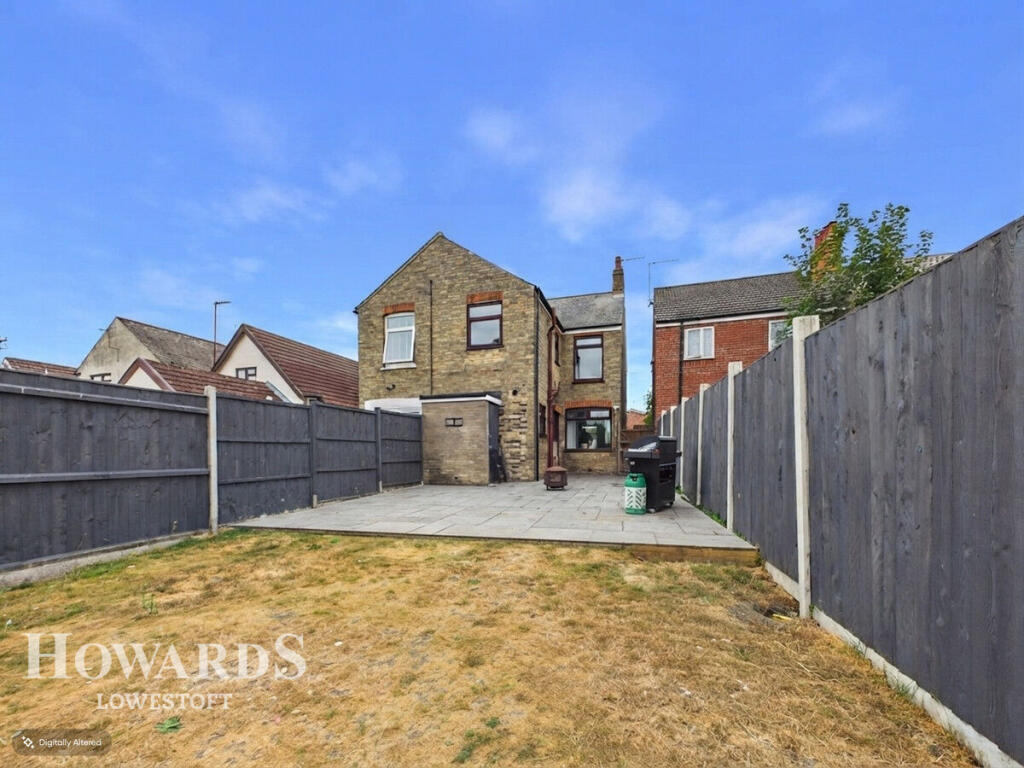
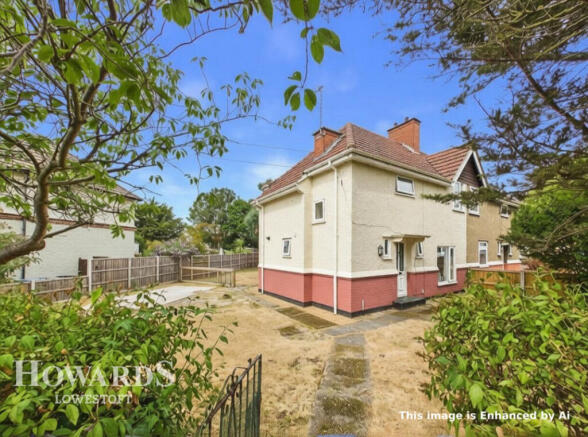
The rear garden is a private and enjoyable space, arranged with several seating areas, a lawn, colourful planting and established shrubbery.
A summerhouse sits neatly within the garden, offering a versatile spot for hobbies, quiet moments or seasonal entertaining.
Well maintained, adaptable and positioned in a desirable location, this home is ready to support its next owners through many stages of life.
Agents Notes Freehold Connected to mains water, electricity, gas and drainage. Gas central heating system. Front door and windows replaced in 2022.
Disclaimer Minors and Brady (M&B) along with their representatives, are not authorised to provide assurances about the property, whether on their own behalf or on behalf of their client.
We don’t take responsibility for any statements made in these particulars, which don’t constitute part of any offer or contract.
To comply with AML regulations, £52 is charged to each buyer which covers the cost of the digital ID check.
It’s recommended to verify leasehold charges provided by the seller through legal representation.
All mentioned areas, measurements, and distances are approximate, and the information, including text, photographs, and plans, serves as guidance and may not cover all aspects comprehensively.
It shouldn’t be assumed that the property has all necessary planning, building regulations, or other consents.
Services, equipment, and facilities haven’t been tested by M&B, and prospective purchasers are advised to verify the information to their satisfaction through inspection or other means.
Value & comps
No previous sales on record.
Returns
Set an offer; the calculator follows it.
We're still gathering serviced-accommodation data for this area.
Archie refurb estimate: a Pro feature
0.0% below asking
This is not financial or investment advice. Prop AI Deals is not authorised by the Financial Conduct Authority (FCA) to provide investment advice.
All investment calculators, property analyses, and AI-generated insights are for informational purposes only. Property investment carries risk and may result in financial loss. All calculations should be independently verified and you should consult with FCA-authorised financial advisors before making any investment decisions.
Past performance does not guarantee future results. Tax implications vary by individual circumstances.
Deal
Properties like this can earn 2–3x BTL yields when converted to HMO, with retrofit costs around £10k/room. Sign in to see the full tier, yield projection, and cost breakdown.
Commercial properties like this can earn 30-50% higher yields when converted to residential under Class MA / Q / P / PA, with prior approval costing ~GBP 96/unit. Sign in to see the recommended route, yield uplift, and cost breakdown.
BRRR-suited properties can recycle 80-100% of investor capital on refi, leaving a high-yielding rental with most of the money out. Sign in to see the refurb cost stack, ARV projection, and refinance maths.
Detached + large garden = sub-division play. Pro tier unlocks the tier badge, plot size, uplift estimate, and regional land benchmark.
Short-lease flats trade at deep discount, but extending under the 1993 Act often costs far less than the discount. Pro tier unlocks the tier badge, premium breakdown, long-lease ARV and arbitrage maths.
See projected short-stay revenue vs a vanilla BTL for this property.
See real sub-let margins (HMO room rates & SA nightly rates) vs the landlord rent.
Area
Agent & docs
FAQ
About Dell Road, Oulton Broad South
Explore nearby