3-bedroom house · DY10 4BH
Sold STCListed 269 days
Opportunity summary
See Archie’s verdict, returns by strategy and what to check before viewing.
About
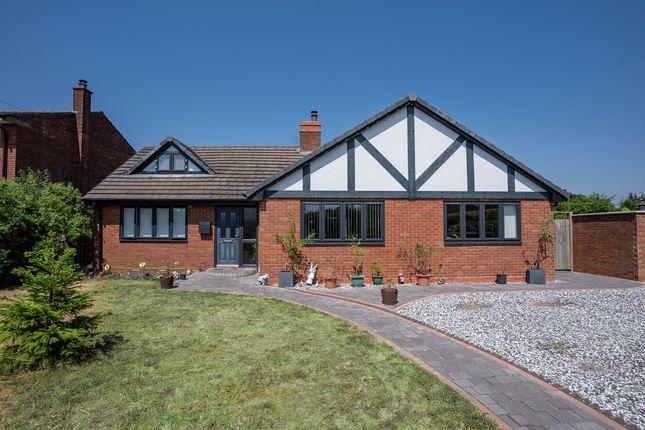
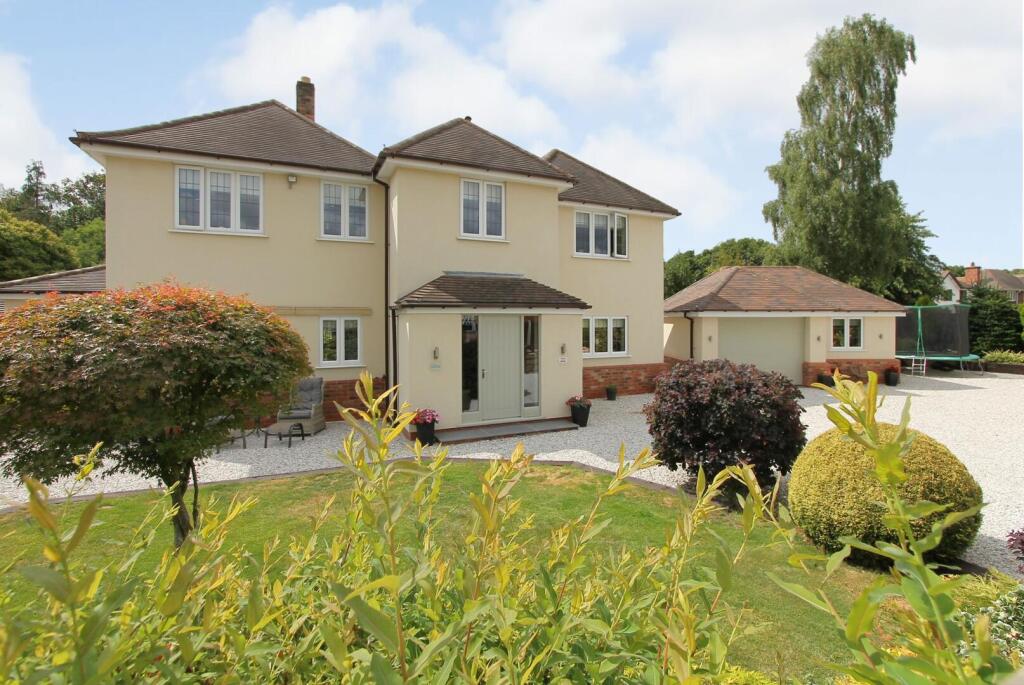
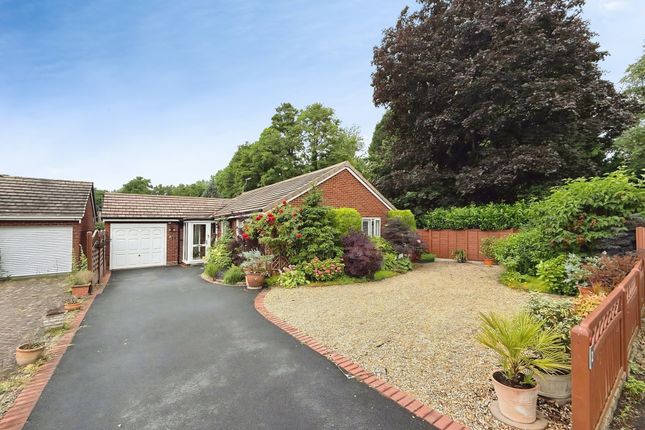
Set within a magnificent and tranquil semi-rural setting, this stunning contemporary detached bungalow is positioned in an exclusive gated development and enjoys open rural views together with professionally landscaped gardens extending to approximately 0.69 acres.
Beautifully designed and finished to a premium standard throughout, the property offers generous single-level living with an exceptional layout, perfectly suited to families, professionals, or those downsizing from a significantly larger home while still seeking spacious accommodation and a peaceful lifestyle.The accommodation is introduced via a welcoming reception hall which incorporates useful cloak storage and leads to a high-specification guest cloakroom fitted with a vanity wash hand basin, WC and bespoke storage units.
From here, the heart of the home unfolds into an impressive open-plan arrangement comprising the kitchen, dining area, lounge and garden room, all thoughtfully interconnected to provide a seamless flow ideal for both everyday living and entertaining.The kitchen is beautifully appointed with sleek high-gloss cabinetry and a substantial central island incorporating a breakfast bar.
A comprehensive range of integrated AEG appliances includes a ceramic five-ring hob, double oven, microwave, dishwasher, additional full-height fridge and freezer and a boiling water tap.
The kitchen sink is positioned to enjoy attractive views across open fields to the front.
A striking Crittall-style glazed partition with door leads through to the lounge, which benefits from a triple aspect and bi-fold doors opening directly onto the rear garden.
The adjoining garden room enjoys dual aspects with French doors leading outside and can be separated from the kitchen area via folding doors when required, offering excellent versatility.The bedroom accommodation is equally impressive, with all three bedrooms being generous doubles and each benefitting from its own luxury en-suite.
The principal suite is a particularly noteworthy space, featuring a dedicated dressing area with extensive fitted wardrobes, including his and hers storage, and a superb en-suite bathroom complete with a statement freestanding bath with pillar tap, vanity wash basin with fitted units, low-level WC and an illuminated mirror.
The second bedroom also benefits from fitted wardrobes and lighting and is served by a stylish en-suite featuring a large walk-in remote-controlled shower, vanity wash basin, WC and illuminated heated mirror.
The third double bedroom includes fitted wardrobes and a contemporary en-suite shower room with remote-controlled shower incorporating dual shower heads, vanity wash basin, low-level WC and heated illuminated mirror.Complementing the living accommodation is a separate utility room, finished to match the kitchen and providing space for additional appliances, along with an external door.
There is also a useful storage area which presents as a garage from the front, featuring a tiled floor and a remote-controlled roller door.Externally, the surrounding gardens are a true highlight and have been professionally landscaped to create a private and tranquil environment.
The grounds feature an extensive patio area, circular pathways and a matching circular patio positioned at the top of the garden, enhanced by an attractive water feature.
Three mature oak trees are located within the plot and are understood to be protected by Tree Preservation Orders, adding to the character and sense of maturity of the setting.Tenure – Freehold Construction – Conventional brick and block with pitched tiled roof.
Services – all main services connected (Gas, electricity, water, drainage) Underfloor heating throughout Broadband and mobile coverage – Full fibre broadband for high speed internet EPC rating – C Council Tax Band – F Flood risk – Very low Residence management company – Stone Meadow Management LtdCurrent service charge £240.00 per half year for maintenance of communal areas road and gates.Ideally located between Hagley, Hartlebury, Kidderminster and Chaddesley Corbett, the property enjoys a desirable semi-rural position with excellent access to the West Midlands, Worcester and the motorway networks.
Rail services are readily available from Kidderminster, Hagley and Hartlebury, offering convenient commuting options while retaining the peace and exclusivity of its countryside surroundings.In accordance with The Money Laundering, Terrorist Financing and Transfer of Funds (Information on the Payer) Regulations 2017, we are legally required to carry out anti-money laundering (AML) checks on all individuals purchasing a property.
In line with HMRC guidelines, our trusted partner, Coadjute, will securely manage these checks to include PEP and Sanctions checks, biometric ID verification and verification of the source of purchase funds, on our behalf.
Once an offer is agreed, Coadjute will send a secure link for you to complete the biometric checks electronically.
A non-refundable fee of £45 plus VAT will be charged (per individually named purchaser, including parties gifting deposits) for each AML check conducted, and Coadjute will handle the payment for this service.
These (AML) checks must be completed before the property is marked as subject to contract and prior to issuing the memorandum of sale to the solicitors, to confirm the sale.
Please contact the office if you have any questions in relation to this.
Value & comps
No previous sales on record.
Returns
Set an offer; the calculator follows it.
We're still gathering serviced-accommodation data for this area.
Archie refurb estimate: a Pro feature
0.0% below asking
This is not financial or investment advice. Prop AI Deals is not authorised by the Financial Conduct Authority (FCA) to provide investment advice.
All investment calculators, property analyses, and AI-generated insights are for informational purposes only. Property investment carries risk and may result in financial loss. All calculations should be independently verified and you should consult with FCA-authorised financial advisers before making any investment decisions.
Past performance does not guarantee future results. Tax implications vary by individual circumstances.
Deal
Properties like this can earn 2–3x BTL yields when converted to HMO, with retrofit costs around £10k/room. Sign in to see the full tier, yield projection, and cost breakdown.
Commercial properties like this can earn 30-50% higher yields when converted to residential under Class MA / Q / P / PA, with prior approval costing ~GBP 96/unit. Sign in to see the recommended route, yield uplift, and cost breakdown.
BRRR-suited properties can recycle 80-100% of investor capital on refi, leaving a high-yielding rental with most of the money out. Sign in to see the refurb cost stack, ARV projection, and refinance maths.
Detached + large garden = sub-division play. Pro tier unlocks the tier badge, plot size, uplift estimate, and regional land benchmark.
Short-lease flats trade at deep discount, but extending under the 1993 Act often costs far less than the discount. Pro tier unlocks the tier badge, premium breakdown, long-lease ARV and arbitrage maths.
See projected short-stay revenue vs a vanilla BTL for this property.
See real sub-let margins (HMO room rates & SA nightly rates) vs the landlord rent.
Area
Agent & docs

FAQ
About Little Oaks, Stone Meadow, Butts Lane, Stone, Worcestershire
Explore nearby