4-bedroom detached house · CB22 6RT
For saleListed 61 days
Opportunity summary
See Archie’s verdict, returns by strategy and what to check before viewing.
About
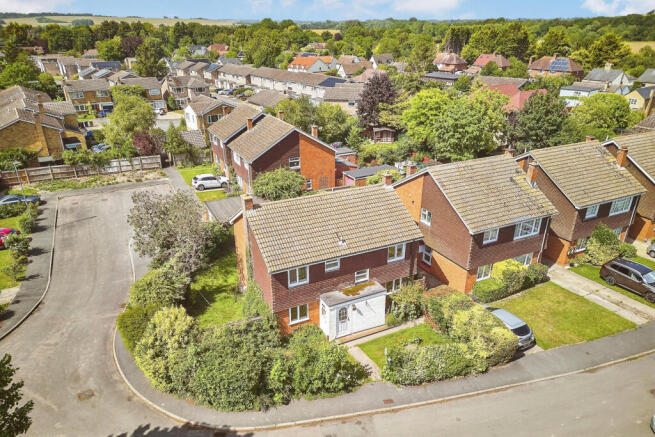
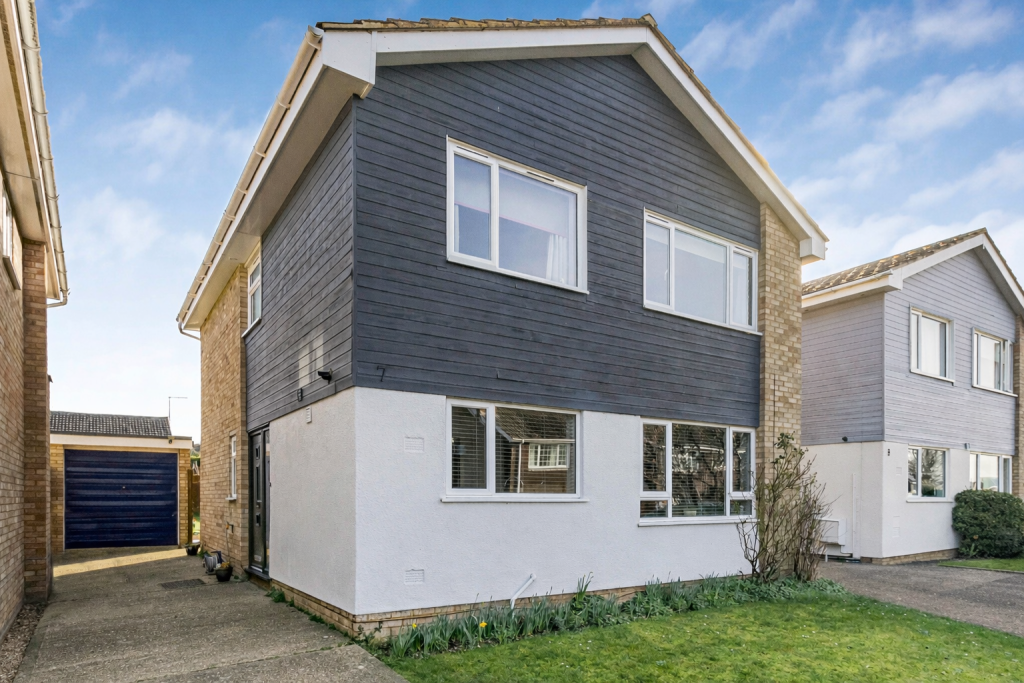
A beautifully presented four-bedroom detached home with A generous garden, no onward chain & mainline railway links Key features • Impressive Detached Four-Bedroom Family Home • no onward chain • Over 1,600 sq.
Ft of Spacious Accommodation • Generous Plot with Excellent Outdoor Space • Beautifully Established & Fully Enclosed Rear Garden • Two Bathrooms • Large Open-Plan Lounge/Dining Room • Generous Kitchen with Garden Views • Excellent Storage Throughout • Driveway Parking for Several Vehicles • Desirable Non-Estate Location • Walking Distance of Foxton Mainline Railway Station • Sought-After South Cambridgeshire Village The home Space, character, flexibility and an enviable village location combine beautifully in this impressive four-bedroom detached family home, ideally positioned in the highly regarded South Cambridgeshire village of Foxton.
Offered for sale with no onward chain, this substantial property provides over 1,600 sq.
Ft of versatile accommodation, a generous plot, ample driveway parking and a truly impressive established rear garden. From the moment you arrive, this home makes a fantastic first impression.
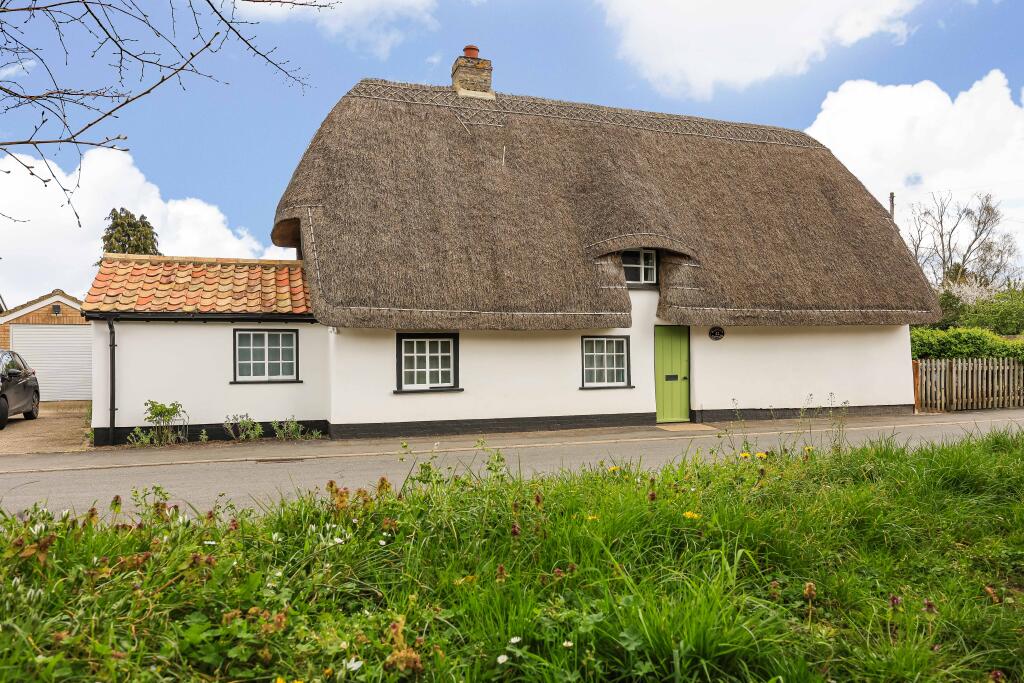
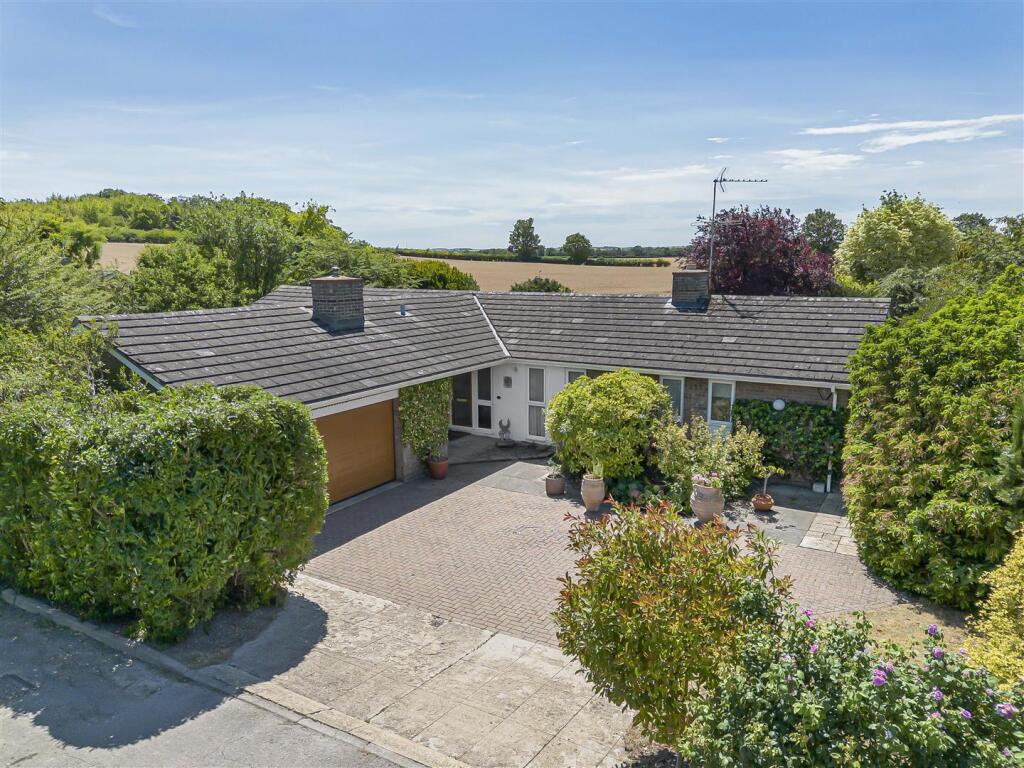
The attractive frontage features mature hedging, established borders, space for planting and gated side access, creating excellent kerb appeal while offering a sense of privacy.
Stepping inside, the welcoming entrance porch provides useful space for coats, shoes and everyday essentials before leading into the heart of the home.
The generously proportioned open-plan lounge/dining room is a particularly impressive feature.
Filled with natural light from windows to the front and side, the room offers an abundance of space for comfortable seating, dining, home working and storage.
A striking exposed-brick fireplace with a wood-burning stove creates a wonderful focal point, while integrated storage and the staircase rising to the first floor add both practicality and character.
The large kitchen is equally impressive, with a generous range of wall and base units, attractive wood worktops, tiled splashbacks and quarry-tiled flooring.
Velux windows enhance the natural light, while the garden-facing aspect is particularly appealing, with a window and double French doors opening directly towards the rear garden.
The kitchen is exceptionally well equipped, incorporating a range cooker, dishwasher and washing machine, together with plentiful space for an American-style fridge/freezer.
The generous layout also provides excellent scope for family life and entertaining.
The ground floor continues to offer impressive flexibility, with a fourth bedroom and additional areas suitable for study or home working, making this an ideal property for modern family living.
A well-appointed downstairs bathroom completes the ground floor and features a bath, shower, WC and wash hand basin.
Upstairs, there are three further well-proportioned bedrooms, providing excellent accommodation for family members, guests or those requiring dedicated home-office space.
Integrated storage adds further practicality, while the family bathroom offers a shower, WC and wash hand basin. A garden made for enjoying Outside, the rear garden is a real highlight.
Exceptionally spacious, private and well established, the garden is enclosed by a combination of fencing, brick walls and mature hedging, creating a peaceful and secluded setting.
Predominantly laid to lawn, it also features attractive decked areas, ideal for outdoor dining, relaxing in the sunshine and entertaining friends and family.
Mature borders and established planting provide plenty of colour and greenery, while access to sheds offers useful additional storage.
There is also considerable scope for new owners to personalise and enhance the garden to suit their own tastes.
To the front, the property benefits from driveway parking for several vehicles, while the gated side access provides a practical connection between the front and rear gardens.
Why you’ll love this home This is a home that combines generous proportions with genuine versatility, offering more than 1,600 sq.
Ft of accommodation alongside an unusually spacious garden and excellent parking. Its position is equally compelling.
Set within a desirable non-estate location in Foxton, the property is within easy walking distance of the mainline railway station, providing regular services towards Cambridge and London, while the village shop and local pub are also close by.
With its substantial accommodation, beautiful established garden, excellent transport connections and the significant benefit of no onward chain, this is a property that deserves to be viewed.
The location – foxton Foxton is a highly sought-after South Cambridgeshire village, perfectly placed for those looking to enjoy a peaceful countryside lifestyle while remaining within easy reach of Cambridge and London.
Situated approximately 7 miles from Cambridge, Foxton is a village rich in history and character, with a heritage stretching back at least 2,000 years.
The village is home to a number of attractive 15th and 16th-century properties, together with the historic 13th-century Church of St Laurence.
There is a strong and active community, with a variety of amenities and activities available locally.
Residents can enjoy a children’s playground, tennis, bowling, football and cricket, alongside the modern village hall and sports pavilion.
For those looking to socialise locally, The White Horse provides a welcoming village pub and regularly serves food.
The village also benefits from a shop and post office, primary school, learning centre and educational trust.
Foxton’s conservation area includes the Foxton Dovecot and Meadow, providing an attractive reminder of the village’s history and surrounding natural environment.
One of Foxton’s greatest advantages is its mainline railway station, offering regular services towards Cambridge, Royston and London, making the village particularly attractive to commuters.
Road connections are also excellent, with the A1(M) and M11 accessible within approximately 15 minutes by car via the A10/A505.
Both London Stansted and London Luton Airports are approximately 30 minutes away, subject to traffic conditions.
Countryside living with city connections If you’re searching for a spacious family home in a beautiful village setting, with excellent transport links and the convenience of a mainline railway station, this Foxton property deserves your attention.
Properties offering this combination of space, garden, parking, location and no onward chain are rarely available for long.
Further information Council Tax: F EPC Rating: D “Please note that an aml fee is chargeable to the buyer once an offer is accepted to cover the cost of carrying out the required identity and anti-money laundering checks.
Once these checks have been completed, the fee cannot be refunded, even if the property purchase does not go ahead.”
Value & comps
No previous sales on record.
Returns
Set an offer; the calculator follows it.
We're still gathering serviced-accommodation data for this area.
Archie refurb estimate: a Pro feature
0.0% below asking
This is not financial or investment advice. Prop AI Deals is not authorised by the Financial Conduct Authority (FCA) to provide investment advice.
All investment calculators, property analyses, and AI-generated insights are for informational purposes only. Property investment carries risk and may result in financial loss. All calculations should be independently verified and you should consult with FCA-authorised financial advisers before making any investment decisions.
Past performance does not guarantee future results. Tax implications vary by individual circumstances.
Deal
Properties like this can earn 2–3x BTL yields when converted to HMO, with retrofit costs around £10k/room. Sign in to see the full tier, yield projection, and cost breakdown.
Commercial properties like this can earn 30-50% higher yields when converted to residential under Class MA / Q / P / PA, with prior approval costing ~GBP 96/unit. Sign in to see the recommended route, yield uplift, and cost breakdown.
BRRR-suited properties can recycle 80-100% of investor capital on refi, leaving a high-yielding rental with most of the money out. Sign in to see the refurb cost stack, ARV projection, and refinance maths.
Detached + large garden = sub-division play. Pro tier unlocks the tier badge, plot size, uplift estimate, and regional land benchmark.
Short-lease flats trade at deep discount, but extending under the 1993 Act often costs far less than the discount. Pro tier unlocks the tier badge, premium breakdown, long-lease ARV and arbitrage maths.
See projected short-stay revenue vs a vanilla BTL for this property.
See real sub-let margins (HMO room rates & SA nightly rates) vs the landlord rent.
Area
Agent & docs
FAQ
About 17, Fowlmere Road, Cambridge
Explore nearby