5-bedroom detached house · PL12 6UU
For saleListed 57 days
Opportunity summary
See Archie’s verdict, returns by strategy and what to check before viewing.
About
Nestled within the prestigious St Mellion Estate, just moments from the renowned St Mellion Estate Golf & Country Club, this exceptional detached family home offers an outstanding combination of space, versatility and lifestyle.
Extending to approximately 3,895 sq ft, the property enjoys a peaceful setting surrounded by beautifully maintained wrap-around gardens, while offering the flexibility of a substantial self-contained one-bedroom annexe, making it ideal for multi-generational living, guest accommodation or potential ancillary income.
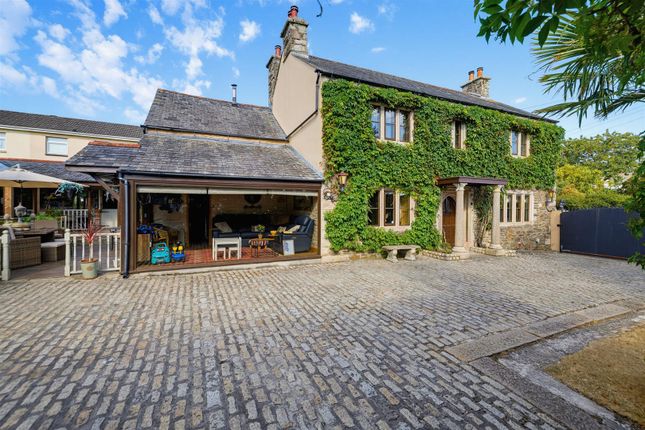
The property immediately impresses with its attractive stone and rendered elevations.
Approached via a generous block-paved driveway to the integral double garage with additional ample off-road parking and mature landscaped gardens.
Upon entering, you are welcomed by a spacious split-level reception hall featuring an impressive galleried staircase, creating an immediate sense of space and grandeur.
The generous sitting room is a superb space for both family life and entertaining, centred around an impressive large stone inglenook with gas log burner that creates a striking focal point to the room.
Double doors from the hall open into the formal dining room, allowing the two reception spaces to flow effortlessly together when entertaining, whilst French doors from the sitting room lead directly onto the rear terrace and gardens.
At the heart of the home is the spacious kitchen, beautifully appointed with an extensive range of quality wall and base units, appliances, generous work surfaces and a central island, creating a sociable space for everyday family life.
The kitchen flows seamlessly into the bright conservatory, where French doors open onto the expansive decked terrace, effortlessly blending indoor and outdoor living whilst enjoying views across the gardens to woodlands beyond.
A separate study provides the ideal environment for home working, while a practical utility room, cloakroom and integral access to the double garage complete the ground floor accommodation.
The first floor continues to impress with four generously proportioned double bedrooms.
The principal suite is a wonderful retreat, benefitting from an extensive range of bespoke fitted wardrobes providing exceptional storage, together with a luxurious en-suite bathroom featuring twin vanity wash hand basins, a corner bath, separate shower enclosure and WC.
The equally spacious second bedroom also enjoys fitted wardrobes and its own generous en-suite bathroom complete with both a bath and separate shower.
Bedrooms three and four are both comfortable doubles, with the third also benefitting from fitted bedroom furniture, and are served by a beautifully appointed family bathroom featuring a panelled bath, a contemporary vanity wash hand basin, concealed cistern WC and useful built-in storage.
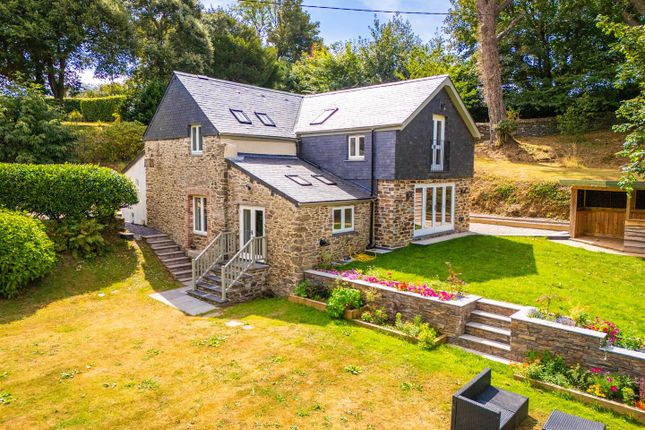
A particular feature of the property is the substantial self-contained two-storey annexe, offering exceptional flexibility for extended family, dependent relatives, older children, guest accommodation or potential ancillary income.
Accessed from the galleried landing or externally.
Arranged over two floors, the upper floor provides a generous living room with French doors opening directly onto the garden, a spacious double bedroom and well-appointed bathroom.
The lower level comprises a spacious open-plan kitchen/dining room fitted with a comprehensive range of units and enjoying direct access onto the rear garden.
This enables the annexe to function independently whilst remaining seamlessly connected to the main residence if desired.
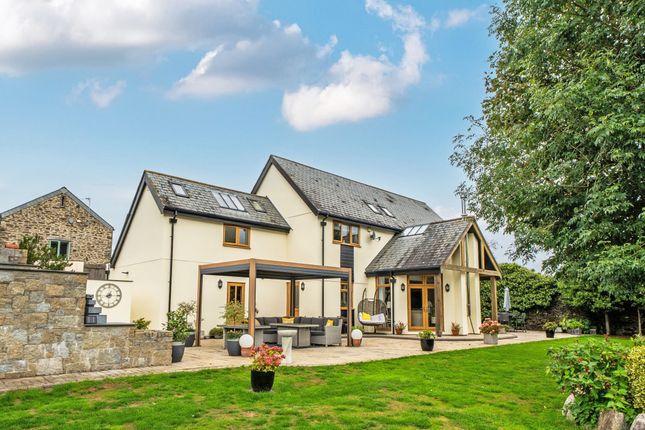
Outside, the beautifully maintained wrap-around gardens provide an excellent degree of privacy and have been thoughtfully landscaped with sweeping lawns, mature trees, established planting and generous seating areas, creating a peaceful setting to enjoy throughout the seasons.
The expansive decked terrace accessed directly from the conservatory and sitting room, provides the perfect space with its external lighting, for al fresco dining and entertaining, while the gardens offer an abundance of space for children, pets and keen gardeners alike.
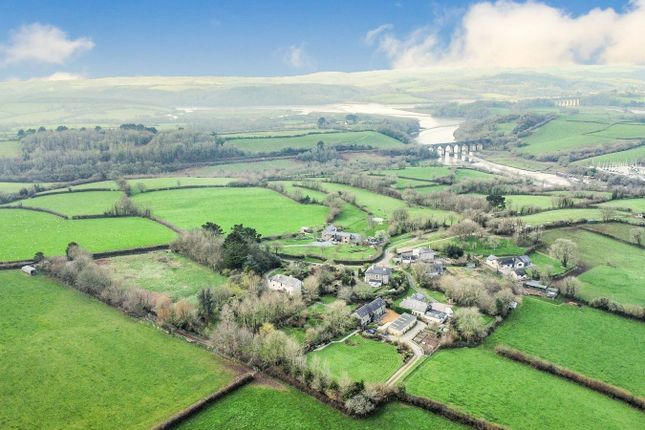
Situated within the exclusive St Mellion Estate, the property enjoys an enviable position adjacent to one of the South West's premier golfing destinations.
The renowned St Mellion Estate Golf & Country Club offers two championship golf courses, a luxury hotel, spa, health club, restaurant and leisure facilities, with the benefit of two free memberships, all set within beautiful Cornish countryside.
With its peaceful setting, the property is well placed for access to the A38, A30, providing convenient links to the wider county, and to Saltash and Plymouth, making this an exceptional home that perfectly balances countryside tranquillity with modern convenience.
Offering an outstanding level of space, beautifully balanced accommodation and remarkable versatility, this exceptional home represents a rare opportunity to acquire a substantial family residence within one of Cornwall's most desirable residential locations.
EPC Rating: C Garden Outside, the beautifully maintained wrap-around gardens provide an excellent degree of privacy and have been thoughtfully landscaped with sweeping lawns, mature trees and established planting, creating a peaceful setting to enjoy throughout the seasons.
The expansive decked terrace, accessed directly from the conservatory and sitting room, provides the perfect space for al fresco dining and entertaining, while the gardens offer an abundance of space for children, pets and keen gardeners alike.
Parking - Double Garage Approached via a generous block-paved driveway providing ample off-road parking, the property immediately impresses with its attractive stone and rendered, integral double garage and mature landscaped gardens.
Value & comps
No previous sales on record.
Returns
Set an offer; the calculator follows it.
We're still gathering serviced-accommodation data for this area.
Archie refurb estimate: a Pro feature
0.0% below asking
This is not financial or investment advice. Prop AI Deals is not authorised by the Financial Conduct Authority (FCA) to provide investment advice.
All investment calculators, property analyses, and AI-generated insights are for informational purposes only. Property investment carries risk and may result in financial loss. All calculations should be independently verified and you should consult with FCA-authorised financial advisors before making any investment decisions.
Past performance does not guarantee future results. Tax implications vary by individual circumstances.
Deal
Properties like this can earn 2–3x BTL yields when converted to HMO, with retrofit costs around £10k/room. Sign in to see the full tier, yield projection, and cost breakdown.
Commercial properties like this can earn 30-50% higher yields when converted to residential under Class MA / Q / P / PA, with prior approval costing ~GBP 96/unit. Sign in to see the recommended route, yield uplift, and cost breakdown.
BRRR-suited properties can recycle 80-100% of investor capital on refi, leaving a high-yielding rental with most of the money out. Sign in to see the refurb cost stack, ARV projection, and refinance maths.
Detached + large garden = sub-division play. Pro tier unlocks the tier badge, plot size, uplift estimate, and regional land benchmark.
Short-lease flats trade at deep discount, but extending under the 1993 Act often costs far less than the discount. Pro tier unlocks the tier badge, premium breakdown, long-lease ARV and arbitrage maths.
See projected short-stay revenue vs a vanilla BTL for this property.
See real sub-let margins (HMO room rates & SA nightly rates) vs the landlord rent.
Area
Agent & docs
FAQ
About 9 Keason Hill, Saltash
Explore nearby