6-bedroom house · SY3 7LU
Listing removedListed 476 days
Opportunity summary
See Archie’s verdict, returns by strategy and what to check before viewing.
About
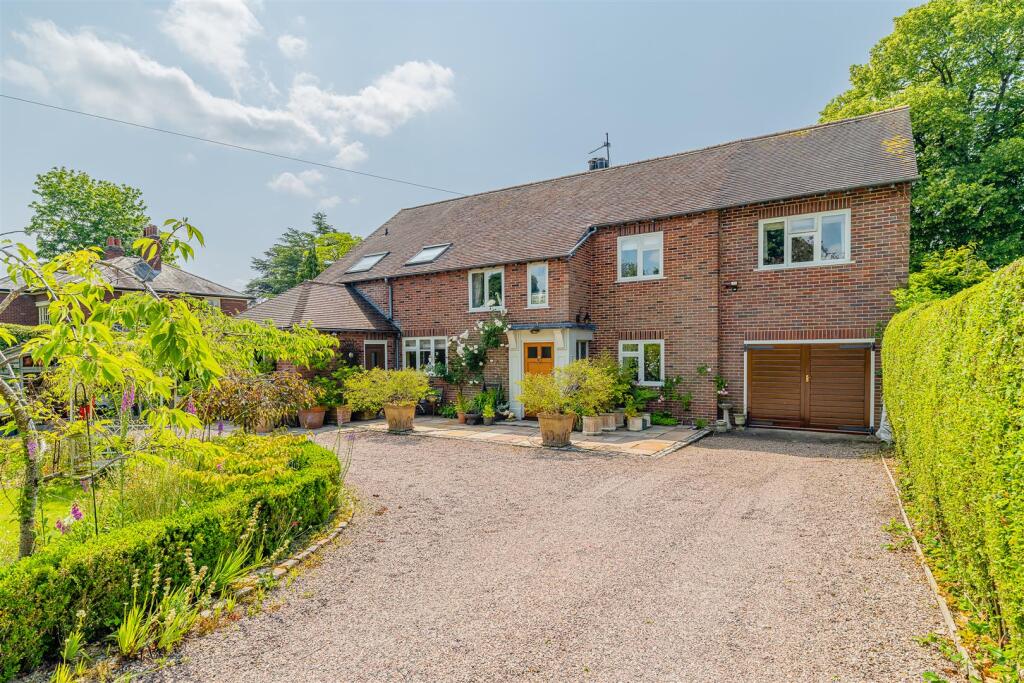
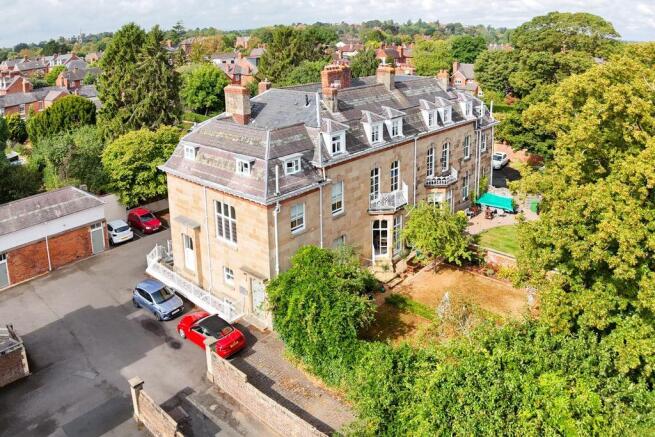
Radnor House is a distinctive and much loved family home, designed and built by renowned local architect Samuel Pountney Smith.
Designed to look like one large house pairing with its neighbouring Kinnersley/Wilderhope House.
This light, bright and airy property boasts generous and practical family accommodation arranged over four levels with 12ft ceilings on the ground and first floors.
The property benefits from 5e Network cables to all rooms and a recently updated multi-zoned heating system.
The property is well placed in one of Shrewsbury's most esteemed residential areas, renowned for its architectural significance, within close proximity to the town centre with its many fashionable bars and restaurants, Theatre Severn, Quarry Park and Dingle gardens and the Shrewsbury railway station.
The property is also well placed close to popular schools in both the state and private sector and convenient transport links.
The whole making the location desirable for families and professionals alike.
GARDENS The property is approached via an electric gateway with pillared entrance over a long and generous forecourt providing ample parking and turning space for guest cars and serving the garage.
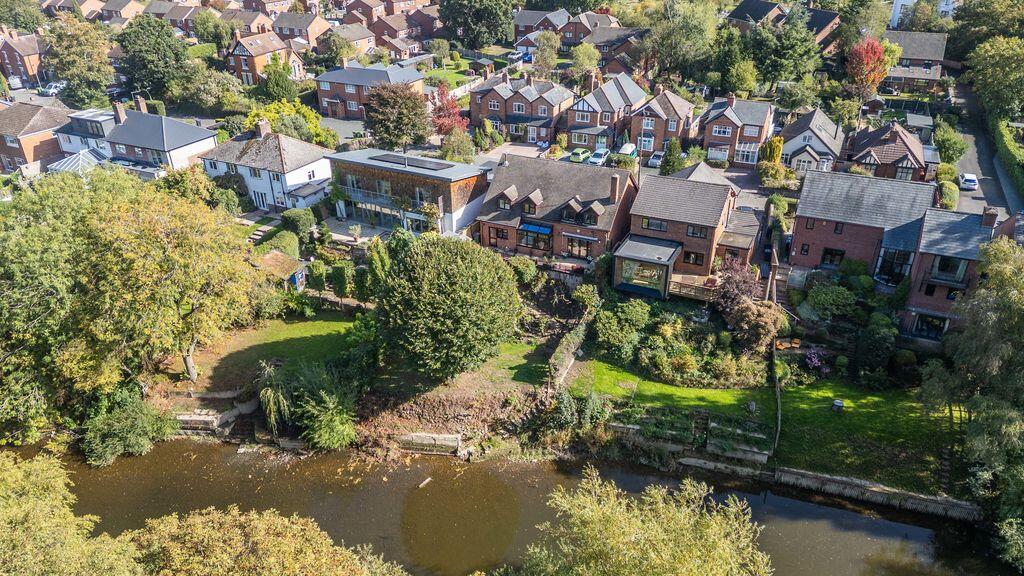
The carefully curated garden is well screened to provide a private retreat.
A paved pathway and terrace serves a central lawn with rustic Pergola providing an ideal entertaining and Alfresco dining area etc.
A superior and meticulously curated Grade II Listed residence, situated in one of Shrewsbury's most esteemed residential areas.
This stunning 6 bedroomed home retains many original period features with a modern and elegant twist.
Impressive Reception Hall - 6.40m x 2.31m (21'0" x 7'7") - Retaining many original features Cloakroom - Wash hand basin, wc Living Room - 4.80m x 4.42m (15'9" x 14'6") - A light, bright and airy room enjoying floor to ceiling window Inset log burning stove Sitting Room / Dining Room - 7.24m x 5.16m (23'9" x 16'11") - This superb room boasts many original features and includes three sets of double French doors opening onto the landscaped garden.
Opening to: High Quality Bespoke Kitchen - 5.49m x 4.83m (18'0" x 15'10") - Expertly fitted with Bespoke individually crafted hand-painted cabinetry incorporating comprehensive ranges of in-frame units and an oversized central island.
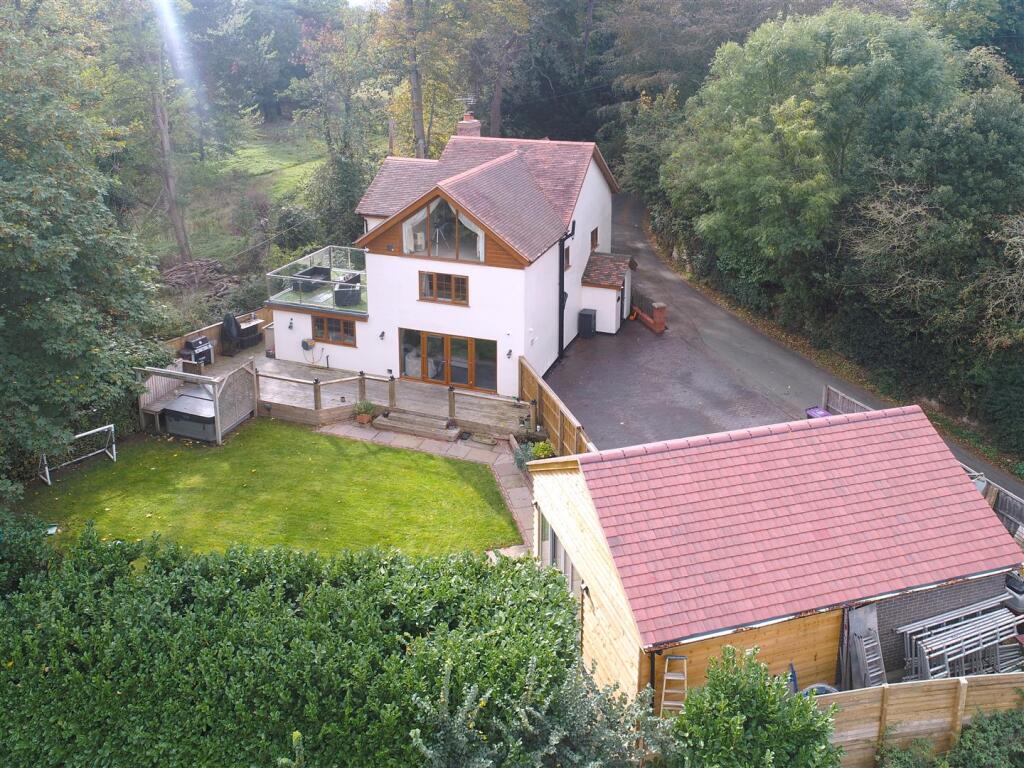
From the inner hall, STAIRCASE to LOWER GROUND FLOOR LEVEL Superb Games / Entertainment Room - 9.17m x 6.71m (30'1" x 22'0") - Butlers Pantry - 2.59m x 1.12m (8'6" x 3'8") - Wine Cellar - 2.59m x 1.12m (8'6" x 3'8") - Gym - 3.28m x 1.80m (10'9" x 5'11") - Utility - 5.56m x 4.80m (18'3" x 15'9") - Cloakroom - Wash hand basin, wc STAIRCASE with half landing rises to FIRST FLOOR LANDING Master Bedroom - 6.71m x 4.80m (22'0" x 15'9") - Enjoying many original features with three large dual aspect windows Balcony overlooking the beautifully landscaped gardens.
Second balcony Dressing Room - 4.83m x 2.01m (15'10" x 6'7") - En Suite Bathroom - 4.83m x 2.54m (15'10" x 8'4") - Luxuriously appointed with free standing roll top bath Vanity with twin inset hand basins, wc Double shower cubicle with Drench overhead shower Bedroom 2 - 4.80m x 3.76m (15'9" x 12'4") - Bathroom - Fitted bath with wash hand basin and wc with concealed cistern STAIRCASE continues to SECOND FLOOR LANDING with loft access.
Bedroom 3 - 4.83m x 4.55m (15'10" x 14'11") - Bedroom 4 - 4.62m x 3.71m (15'2" x 12'2") - Bedroom 5 - 3.23m x 3.00m (10'7" x 9'10") - Bedroom 6 - 4.70m x 3.76m (15'5" x 12'4") - En Suite Shower Room - 2.49m x 2.31m (8'2" x 7'7") - Shower Room - 2.69m x 2.21m (8'10" x 7'3") - Luxuriously appointed with shower cubicle Vanity unit with twin counter top wash hand basins and traditional wc Oak Framed Open Bay Double Garage - Water and electric supply to the garage.
External staircase to room above suitable for use as home office/consultation room etc. (subject to any necessary planning consents etc)
Value & comps
No previous sales on record.
Returns
Set an offer; the calculator follows it.
We're still gathering serviced-accommodation data for this area.
Archie refurb estimate: a Pro feature
0.0% below asking
This is not financial or investment advice. Prop AI Deals is not authorised by the Financial Conduct Authority (FCA) to provide investment advice.
All investment calculators, property analyses, and AI-generated insights are for informational purposes only. Property investment carries risk and may result in financial loss. All calculations should be independently verified and you should consult with FCA-authorised financial advisors before making any investment decisions.
Past performance does not guarantee future results. Tax implications vary by individual circumstances.
Deal
Properties like this can earn 2–3x BTL yields when converted to HMO, with retrofit costs around £10k/room. Sign in to see the full tier, yield projection, and cost breakdown.
Commercial properties like this can earn 30-50% higher yields when converted to residential under Class MA / Q / P / PA, with prior approval costing ~GBP 96/unit. Sign in to see the recommended route, yield uplift, and cost breakdown.
BRRR-suited properties can recycle 80-100% of investor capital on refi, leaving a high-yielding rental with most of the money out. Sign in to see the refurb cost stack, ARV projection, and refinance maths.
Detached + large garden = sub-division play. Pro tier unlocks the tier badge, plot size, uplift estimate, and regional land benchmark.
Short-lease flats trade at deep discount, but extending under the 1993 Act often costs far less than the discount. Pro tier unlocks the tier badge, premium breakdown, long-lease ARV and arbitrage maths.
See projected short-stay revenue vs a vanilla BTL for this property.
See real sub-let margins (HMO room rates & SA nightly rates) vs the landlord rent.
Area
Agent & docs
FAQ
About Radnor House, Belle Vue Road, Shrewsbury, SY3 7LU
Explore nearby