5-bedroom house · TQ1 4SY
For saleListed 85 days
Opportunity summary
See Archie’s verdict, returns by strategy and what to check before viewing.
About
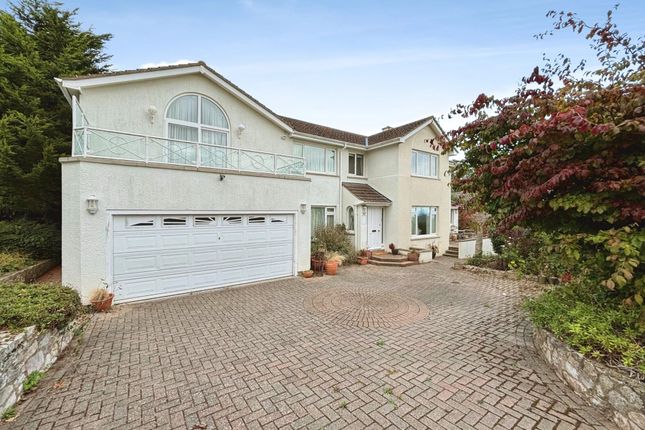
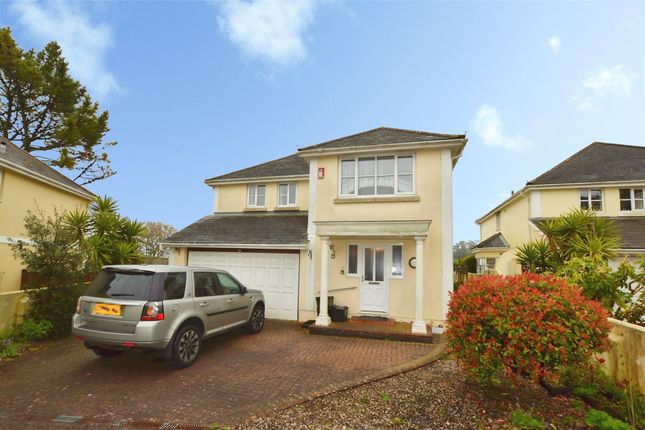
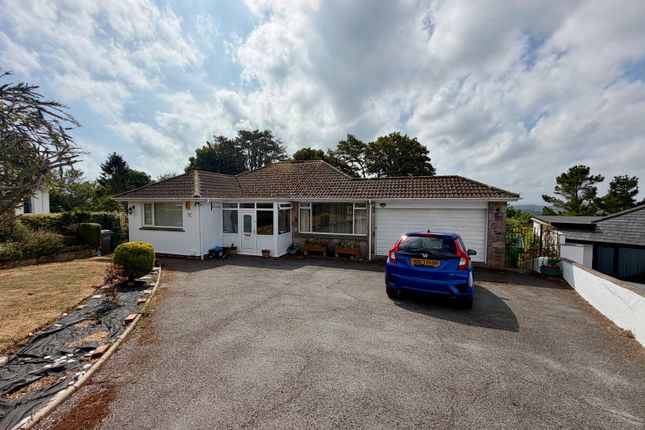
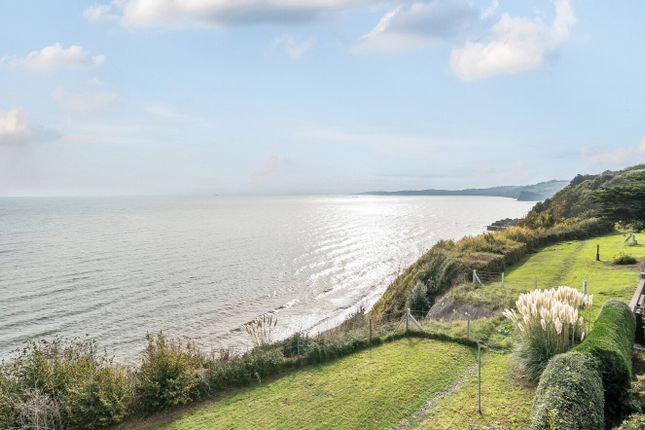
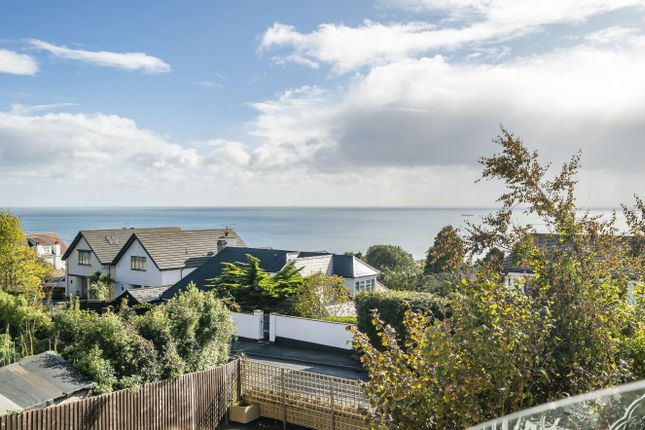
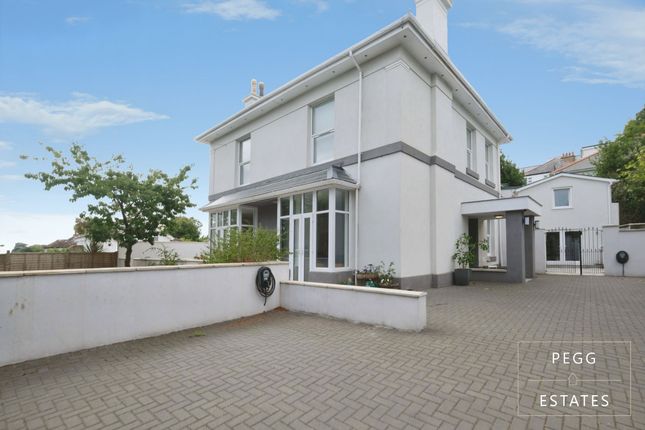
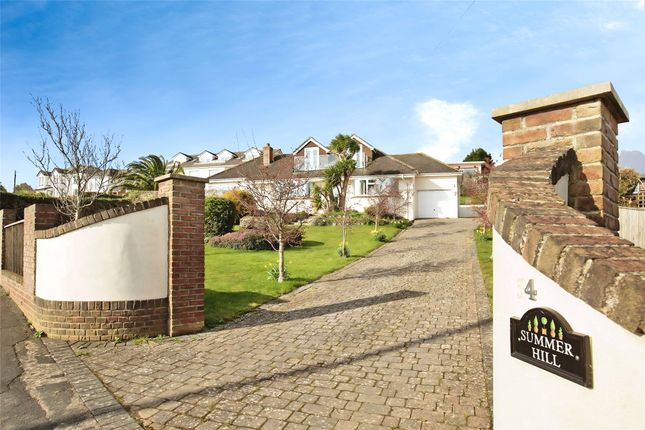
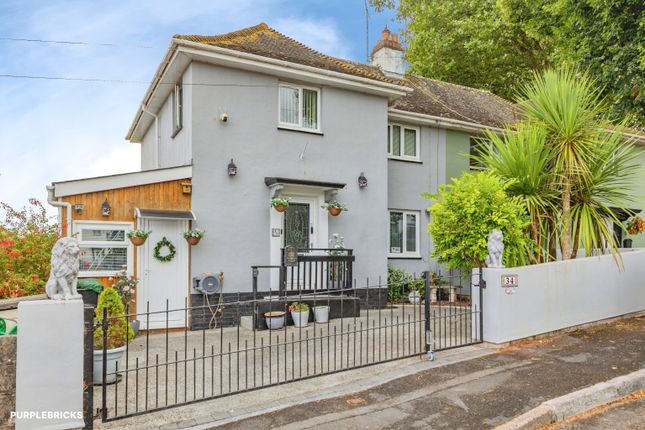
Contemporary, High Spec, Five Bed Family Home. Close to the Coast with Panoramic Country Views. No. 1 Maidenfield is in a semi-rural location on the coastal road between Shaldon and Torquay.
It forms part of a prestigious development of six exceptional properties within an area of preservation managed by Torbay Coast and Countryside Trust.
The nearby village of Maidencombe boasts a thatched country pub restaurant and access to Maidencombe Beach and the South Devon coastal footpath.
Excellent facilities including shops, schools, leisure facilities, pubs/cafes/restaurants and commuter links are easily accessible in the nearby towns of Torquay, Teignmouth and Shaldon which has been voted one of the best places to live by the Times.
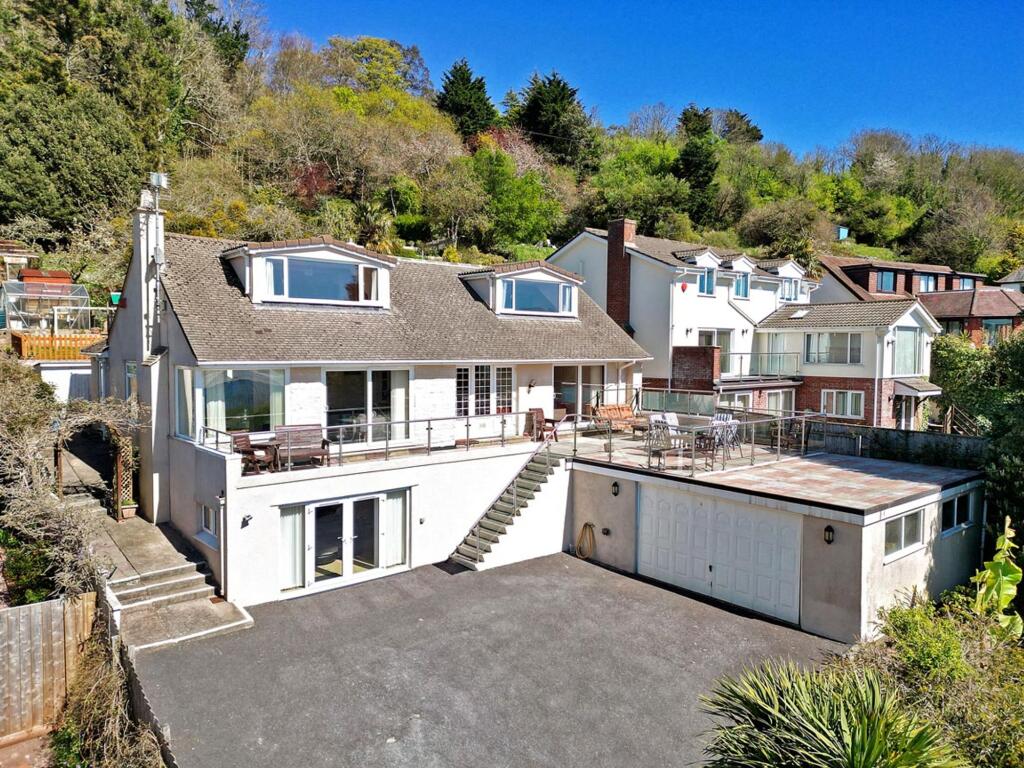
1 Maidenfield was built in 2017 and features a contemporary design with high energy efficiency and quality specifications throughout.
The specification includes: External cladding of Western Red Cedar, aluminium capping and marine grade stainless steel • Aluminium triple glazed windows and patio doors • Ground floor zoned under floor heating • Cat 6 ethernet cabling throughout • Engineered oak flooring on the ground floor (excluding the living room) • Oak internal doors, balustrade and top floor stair treads • Heating and hot water controlled via Nest thermostat with a control unit in each room and by App • Multifunctional sockets in each room • Outside is a paved patio area to three sides with steps down to an artificial lawned area at the front • The first and second floors have balconies which provide stunning panoramic views across the surrounding countryside.
Ground Floor Main Entrance leading into hall with rooms off:- Drying Room/Office Leading through to:- Utility Room Access to side patio. Sink with drainer, storage and plumbing for washing machine.
Cloakroom Lounge Windows providing three way aspect, dual faced gas fire, carpeted. Kitchen/Diner With 4 door sliding patio doors providing panoramic views across the countryside.
Fitted with modern kitchen units, integrated appliances, black granite countertops, extraction unit, larder and water supply for upright fridge, island with seating for 3, dual faced gas fire and multifunctional sockets.
The space naturally divides and is ideal for entertaining family and friends with ample space for a large dining table & chairs and comfortable chairs positioned to observe the view.
Stairs to:- First Floor Bedroom 2 Double with open views, access to balcony and fitted wardrobe. Bedroom 3 Double with open views, access to balcony and fitted wardrobe.
Bedroom 4 Double with rear aspect and fitted wardrobe. Bedroom 5/Study With rear aspect. Family Bathroom Full bathroom suite plus walk in shower. Underfloor heating, heated towel rail.
Stairs to:- Second Floor Landing with access to the balcony. Principal Bedroom 1 With shower room ensuite, fitted wardrobes and access to the balcony. Outside Driveway with parking for 4 cars.
Large double garage, store, paved patios to 3 sides and artificial lawned garden to the front.
General Information Services The property is connected to mains water, gas & electricity with a septic tank servicing the development.
There is a service charge of £70 pm to maintain the communal areas to the front of the development and the septic tank. Tenure Freehold.
Council Tax Band G EPC Rating B Viewing Viewing is highly recommended and can be arranged by prior appointment with the Sole Agents, Bettesworths.
Value & comps
No previous sales on record.
Returns
Set an offer; the calculator follows it.
We're still gathering serviced-accommodation data for this area.
Archie refurb estimate: a Pro feature
0.0% below asking
This is not financial or investment advice. Prop AI Deals is not authorised by the Financial Conduct Authority (FCA) to provide investment advice.
All investment calculators, property analyses, and AI-generated insights are for informational purposes only. Property investment carries risk and may result in financial loss. All calculations should be independently verified and you should consult with FCA-authorised financial advisors before making any investment decisions.
Past performance does not guarantee future results. Tax implications vary by individual circumstances.
Deal
Properties like this can earn 2–3x BTL yields when converted to HMO, with retrofit costs around £10k/room. Sign in to see the full tier, yield projection, and cost breakdown.
Commercial properties like this can earn 30-50% higher yields when converted to residential under Class MA / Q / P / PA, with prior approval costing ~GBP 96/unit. Sign in to see the recommended route, yield uplift, and cost breakdown.
BRRR-suited properties can recycle 80-100% of investor capital on refi, leaving a high-yielding rental with most of the money out. Sign in to see the refurb cost stack, ARV projection, and refinance maths.
Detached + large garden = sub-division play. Pro tier unlocks the tier badge, plot size, uplift estimate, and regional land benchmark.
Short-lease flats trade at deep discount, but extending under the 1993 Act often costs far less than the discount. Pro tier unlocks the tier badge, premium breakdown, long-lease ARV and arbitrage maths.
See projected short-stay revenue vs a vanilla BTL for this property.
See real sub-let margins (HMO room rates & SA nightly rates) vs the landlord rent.
Area
Agent & docs
FAQ
About 1 Maidenfield, Teignmouth Road, Torquay
Explore nearby