4-bedroom house · SA67 8UX
Listing removedListed 177 days
Opportunity summary
See Archie’s verdict, returns by strategy and what to check before viewing.
About
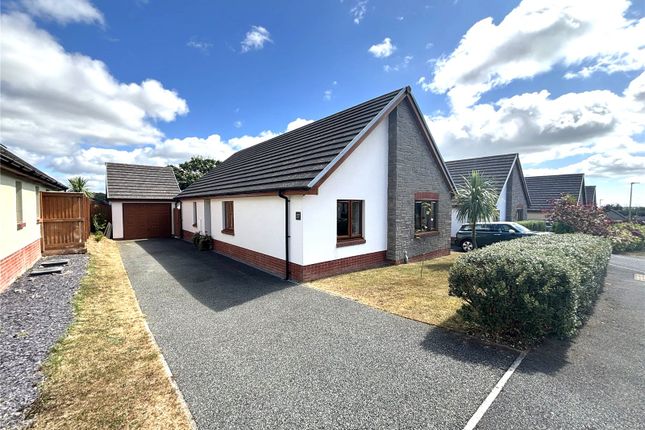
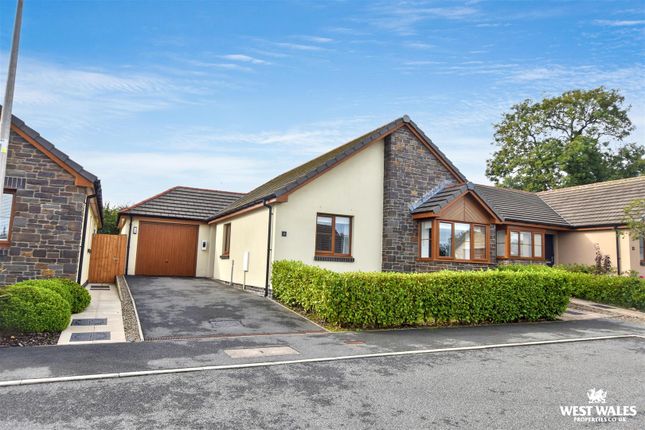
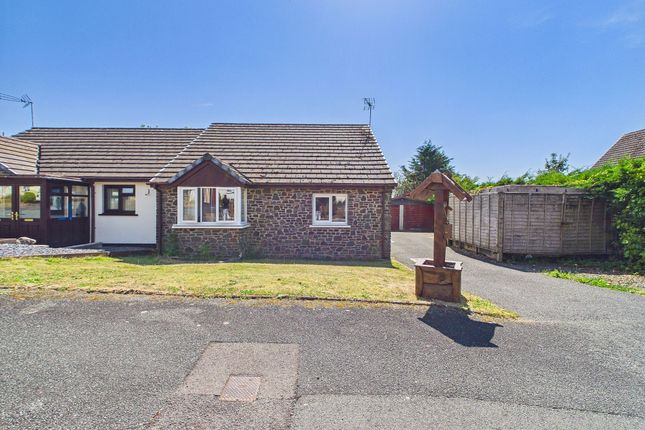
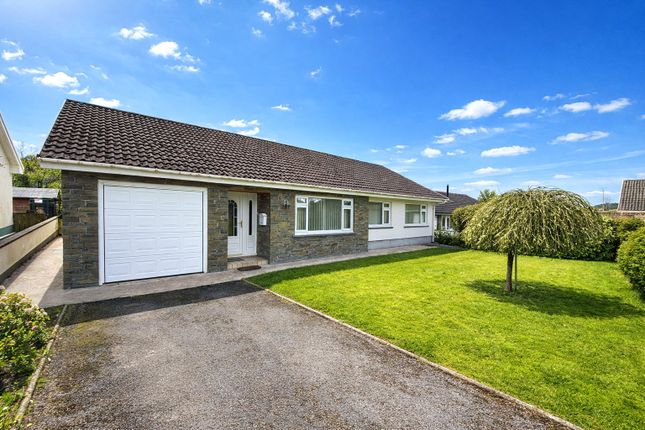
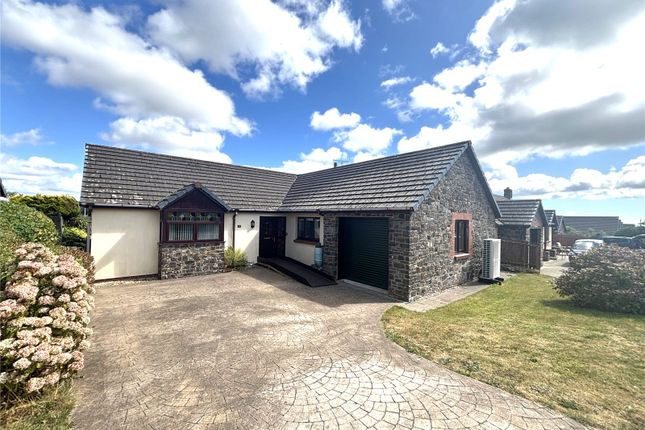
Nestled in the charming village of Templeton, just a short drive from Narberth, this immaculate four-bedroom detached bungalow presents a rare opportunity for those seeking tranquillity without compromising on modern comforts.
Presented in excellent condition throughout, this inviting home blends contemporary features with generous living spaces, perfect for growing families or those looking to downsize in style.
Step into a bright and welcoming interior, where each room is thoughtfully appointed. The heart of the home is the sleek, well-equipped kitchen, boasting integrated Neff appliances.
The accommodation comprises four spacious bedrooms, providing flexibility for family, guests, or even a home office.
With both a modern family bathroom and an ensuite to the master bedroom, convenience and privacy are well catered for.
Enjoy the sustainability benefits offered by solar panels, adding an eco-friendly edge to this delightful bungalow.
Outside, the property impresses further with ample driveway parking, a garage for storage or hobbies, and beautifully maintained front and rear gardens-ideal for entertaining or simply relaxing on sunny afternoons.
Templeton is renowned for its friendly community and picturesque countryside surroundings.
The vibrant town of Narberth is a short distance away, renowned for its independent shops, artisan delis, and thriving arts scene.
Enjoy close proximity to renowned Pembrokeshire attractions and a selection of breathtaking coastal walks and award-winning beaches.
This exceptional home combines the best of village living with easy access to local amenities, schooling, and commuter routes.
Arrange a viewing today to fully appreciate all that this wonderful bungalow has to offer.
Entrance Hall A modern uPVC front door opens into a welcoming entrance area featuring tiled flooring and a contemporary radiator.
The space benefits from a useful storage cupboard and an airing cupboard with an additional radiator. Doors lead off to the principal rooms.
Kitchen Dining Room (4.8m x 3.6m) Fitted with a stylish range of handleless wall and base units complemented by marble-effect worktops.
Integrated appliances include Neff ovens, hob, cooker hood, dishwasher, washing machine, and fridge freezer.
Further features include under-cabinet lighting, tiled flooring, a modern radiator and a uPVC window.
Living Room (6.7m x 3.08m) Featuring tiled flooring, this bright and spacious living room benefits from a uPVC bay window and bi-folding doors opening onto the garden, creating a seamless indoor outdoor feel.
Further enhanced by two modern-style radiators. Master Bedroom 4.9m (max) x 3.4m - Carpeted master bedroom with feature wall panelling, uPVC window, radiator and door to ensuite shower room.
Ensuite Shower Room (2m x 1.85m) Fully tiled shower room with WC, wash hand basin, wall mirror and a shower enclosure with glass screen and door. Heated towel rail, uPVC window and extractor fan.
Bedroom 2 (3.25m x 2.4m) Carpeted bedroom, currently arranged as a home office, with a uPVC window and radiator. Bedroom 3 (3.02m x 4.7m) Carpeted bedroom with uPVC bay window and radiator.
Bedroom 4 (3.01m x 3.32m) Carpeted bedroom with feature wall panelling, uPVC window and radiator.
Bathroom (2.2m x 2.06m) Fully tiled bathroom with WC, wash hand basin, wall mirror, bath with overhead shower and glass screen. Heated towel rail, uPVC window, and extractor fan.
Garage (6.25m x 2.95m) Up-and-over door, uPVC rear door, power supply, boiler and sprinkler control system.
Value & comps
No previous sales on record.
Returns
Set an offer; the calculator follows it.
We're still gathering serviced-accommodation data for this area.
Archie refurb estimate: a Pro feature
0.0% below asking
This is not financial or investment advice. Prop AI Deals is not authorised by the Financial Conduct Authority (FCA) to provide investment advice.
All investment calculators, property analyses, and AI-generated insights are for informational purposes only. Property investment carries risk and may result in financial loss. All calculations should be independently verified and you should consult with FCA-authorised financial advisors before making any investment decisions.
Past performance does not guarantee future results. Tax implications vary by individual circumstances.
Deal
Properties like this can earn 2–3x BTL yields when converted to HMO, with retrofit costs around £10k/room. Sign in to see the full tier, yield projection, and cost breakdown.
Commercial properties like this can earn 30-50% higher yields when converted to residential under Class MA / Q / P / PA, with prior approval costing ~GBP 96/unit. Sign in to see the recommended route, yield uplift, and cost breakdown.
BRRR-suited properties can recycle 80-100% of investor capital on refi, leaving a high-yielding rental with most of the money out. Sign in to see the refurb cost stack, ARV projection, and refinance maths.
Detached + large garden = sub-division play. Pro tier unlocks the tier badge, plot size, uplift estimate, and regional land benchmark.
Short-lease flats trade at deep discount, but extending under the 1993 Act often costs far less than the discount. Pro tier unlocks the tier badge, premium breakdown, long-lease ARV and arbitrage maths.
See projected short-stay revenue vs a vanilla BTL for this property.
See real sub-let margins (HMO room rates & SA nightly rates) vs the landlord rent.
Area
Agent & docs
FAQ
About 17, Potters Grove, Narberth
Explore nearby