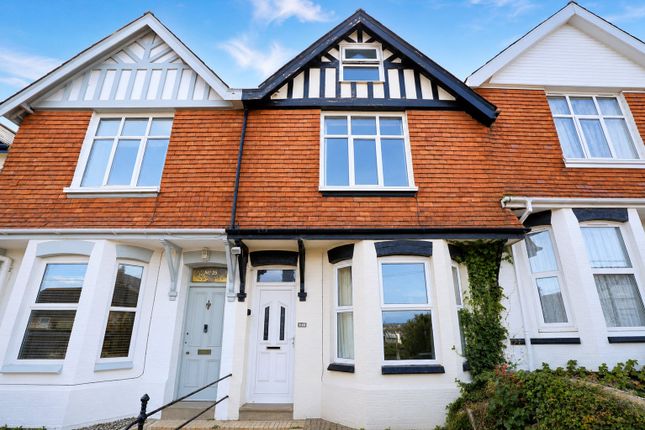
4-bedroom house · EX39 2RG
Listing removedListed 236 days
Opportunity summary
See Archie’s verdict, returns by strategy and what to check before viewing.
About
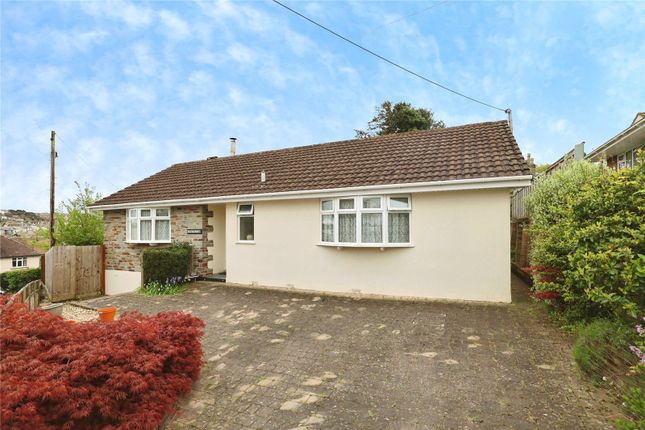
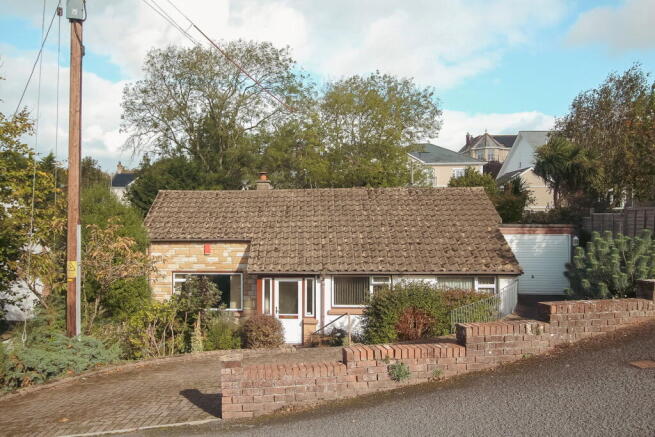
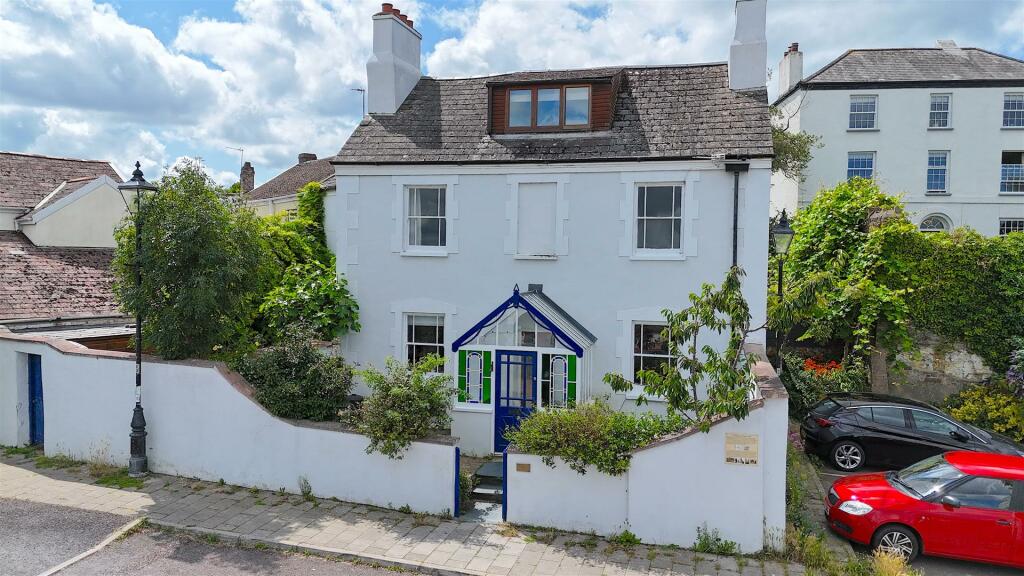
A very spacious circa 1930's detached chalet style bungalow of a non standard construction, now in need of modernising set within a traditionally very popular residential road which leads down to the western shores of the River Torridge.
Believed to be of a timber framed design with some sheet asbestos internal linings, cement rendered externally beneath a concrete tile and under felted main roof covering.
Extensive secondary double glazing. An ideal opportunity for those seeking a project to improve and perhaps reconfigure a property with extensive accommodation. Situated approx.
3/4 mile from both the Port and Market town of Bideford and Northam village centre with the seaside resort of Westward Ho!
being a half mile further on together with its long sandy beach and miles of unspoilt Cliffside walks. SERVICES: Mains gas, electricity and water.
Shared and private septic tank drainage system (located within neighbouring property). COUNCIL TAX: Band D. TENURE: Freehold.
DIRECTIONS: From Bideford proceed as to Northam village passing through the Torridge Bridge roundabout after which take the first turning right into Limers Lane where the property will be found after approx.
200 metres on the left hand side with name plate displayed.
ACCOMMODATION (all measurements are approximate) GROUND FLOOR ENCLOSED PORCH: (On western side) 7' x 4'6" (2.13m x 1.37m) with panelled oak front door. Fitted carpet.
DINING ROOM: 14'6" x 11'11" (4.42m x 3.63m). Picture rails, double radiator and fitted carpet. LOUNGE: 17' x 14'9" (5.18m x 4.5m). South and west facing dual aspect.
Minster stone fireplace and hearth. Double radiator. Fitted carpet. Stable type half glazed doors to: CONSERVATORY: 10'11" x 10' (3.33m x 3.05m).
uPVC Double glazed with polycarbonate roof and access door to gardens. INNER HALL: Built in shelved airing cupboard with radiator. Further radiator and fitted carpet.
KITCHEN/BREAKFAST: 19'8" x 11'2" (5.99m x 3.4m) narrowing to 7'9" (2.36m).
Twin bowl single drainer stainless steel sink unit and range of base cupboards, drawers and matching wall cabinets plus wood block effect work surfaces.
Built in electric double oven and gas hob plus gas fired Rayburn stove. Walk in shelved pantry. Dual aspect south and east facing. Oak strip floor with trap door to cellar space.
SIDE LOBBY: With WC off and boiler cupboard housing a Glowworm Gas fired central heating and hot water boiler with programmer and plumbing for automatic washing machine.
Door to side pathway and garden. BATHROOM: 9'1" x 7'11" (2.77m x 2.41m). With blue 3 piece suite, shower and radiator. Fitted carpet.
BEDROOM ONE: 'L' Shaped 17'10" x 16'3" (5.44m x 4.95m) narrowing to 8'11" (2.72m) (formerly 2 rooms). Dual aspect north and west facing. Double radiator. Shower cubicle and pedestal wash basin.
Fitted carpet. BEDROOM TWO/STUDY: 10'3" x 7'11" (3.12m x 2.41m). Radiator and fitted carpet. East facing. FIRST FLOOR: Staircase with storage cupboard under.
BEDROOM THREE: 16'4" x 11'6" (4.98m x 3.51m). Double radiator. Fitted carpet. North facing. Connecting door to: BEDROOM FOUR: 21' x 11'2" (6.4m x 3.4m) plus 2 velux window recesses. Corner wash basin.
Saniflow WC off with extractor fan. Connecting door to: Partly boarded and insulated LOFT ROOM with light.
OUTSIDE: Set in surrounding gardens with crazy paved terracing and pathways, driveway to a DETACHED GARAGE: 16'3" x 9'1" (4.95m x 2.77m) with power and light connected and up and over door.
Large wooden garden shed. Ample parking to driveway and recessed chipped frontage.
Fully enclosed rear garden in part lawned and heavily stocked with mature shrubs and bushes with attractive paved area to the western side to the former kitchen garden area including Greenhouse.
Value & comps
No previous sales on record.
Returns
Set an offer; the calculator follows it.
We're still gathering serviced-accommodation data for this area.
Archie refurb estimate: a Pro feature
0.0% below asking
This is not financial or investment advice. Prop AI Deals is not authorised by the Financial Conduct Authority (FCA) to provide investment advice.
All investment calculators, property analyses, and AI-generated insights are for informational purposes only. Property investment carries risk and may result in financial loss. All calculations should be independently verified and you should consult with FCA-authorised financial advisors before making any investment decisions.
Past performance does not guarantee future results. Tax implications vary by individual circumstances.
Deal
Properties like this can earn 2–3x BTL yields when converted to HMO, with retrofit costs around £10k/room. Sign in to see the full tier, yield projection, and cost breakdown.
Commercial properties like this can earn 30-50% higher yields when converted to residential under Class MA / Q / P / PA, with prior approval costing ~GBP 96/unit. Sign in to see the recommended route, yield uplift, and cost breakdown.
BRRR-suited properties can recycle 80-100% of investor capital on refi, leaving a high-yielding rental with most of the money out. Sign in to see the refurb cost stack, ARV projection, and refinance maths.
Detached + large garden = sub-division play. Pro tier unlocks the tier badge, plot size, uplift estimate, and regional land benchmark.
Short-lease flats trade at deep discount, but extending under the 1993 Act often costs far less than the discount. Pro tier unlocks the tier badge, premium breakdown, long-lease ARV and arbitrage maths.
See projected short-stay revenue vs a vanilla BTL for this property.
See real sub-let margins (HMO room rates & SA nightly rates) vs the landlord rent.
Area
Agent & docs
FAQ
About Limers Lane, Northam, Bideford, Devon, EX39
Explore nearby