4-bedroom house · SK10 4WD
For saleListed 230 days
Opportunity summary
See Archie’s verdict, returns by strategy and what to check before viewing.
About
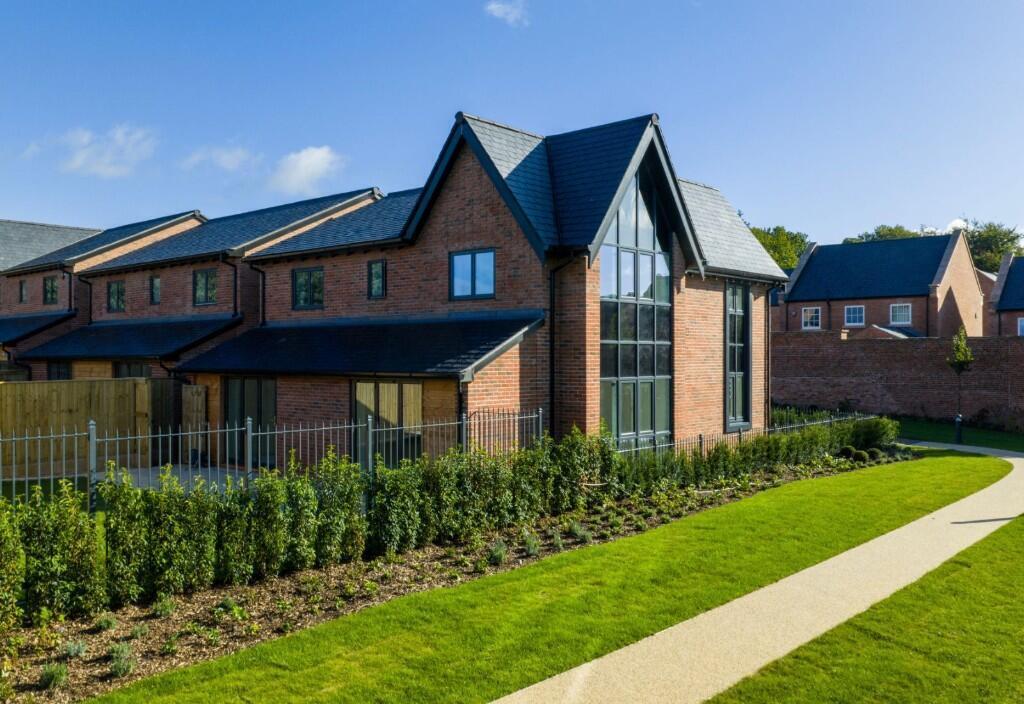
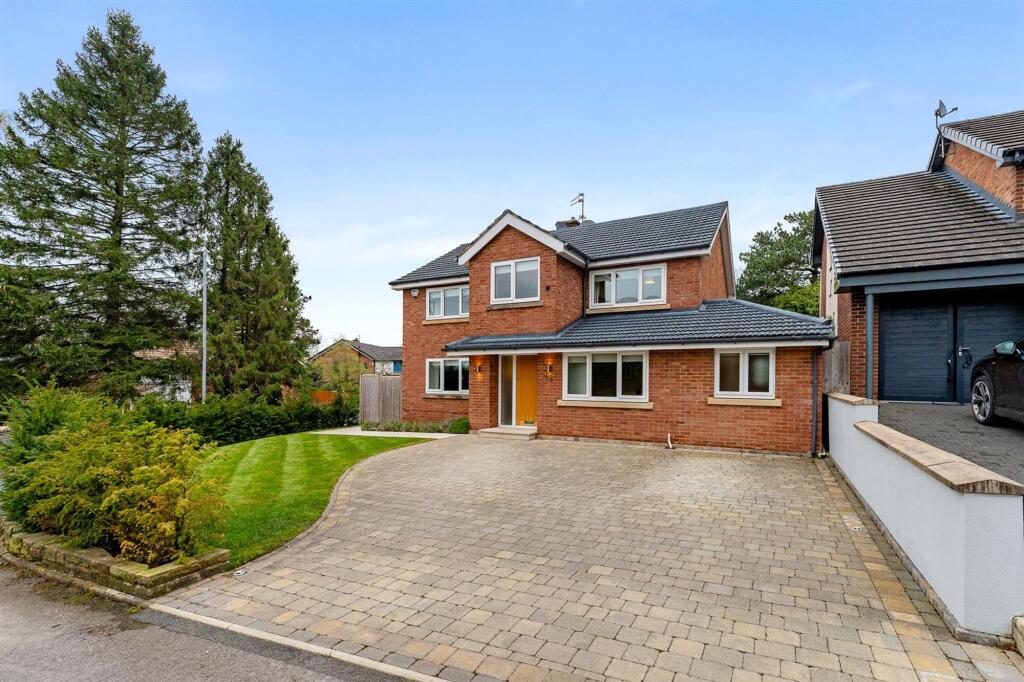
Recently constructed by Jones Homes, this exceptional double-fronted detached home is located in the heart of Alderley Park within the prestigious Alderley Gardens development.
Designed with modern family living in mind, the property offers a seamless blend of contemporary style, high-quality finishes, and practical living spaces.
Positioned on an enviable corner plot with views over a green, it also benefits from a westerly-facing rear garden, ensuring it enjoys sunlight throughout the day, particularly during the summer months.
From the moment you step inside, the attention to detail and level of finish are immediately apparent.
A spacious and welcoming entrance hall, complete with an oak staircase, sets the tone for the rest of the home.
A generous lounge provides a perfect formal reception space, ideal for relaxation and entertaining, with large windows allowing natural light to flood the room.
A versatile study or family room offers flexibility for those who work from home or require additional living space.
The heart of the home is undoubtedly the expansive family dining kitchen, a beautifully designed open-plan space that perfectly balances functionality and style.
The kitchen area is fitted to an exceptional standard, featuring sleek quartz work surfaces, a breakfast bar, and an array of high-end integrated appliances.
This flows effortlessly into the family area, creating a comfortable and social space for everyday living.
Beyond this, the dining space is bathed in natural light, thanks to a set of bifold doors that open out onto the rear patio. A large picture window further enhances the bright and airy atmosphere.
A utility room completes the downstairs accommodation. To the first floor, the sense of space and light continues, with all four bedrooms being generously proportioned doubles.
The master suite is equipped with mirror-fronted wardrobes, along with a beautifully finished ensuite shower room featuring contemporary fittings.
The remaining bedrooms are all well-sized, providing ample accommodation for family members or guests.
A generous family bathroom completes the upper floor, offering a sleek, modern design with a separate bath and walk-in shower, fully tiled walls, and elegant fixtures.
Externally, the property is just as impressive. A block-paved driveway provides off-road parking for multiple vehicles and leads to a detached single garage.
The front garden is beautifully landscaped, with well-stocked borders that add charm and character to the home¿s exterior.
The rear garden, benefiting from a corner plot, offers an excellent outdoor space for relaxation and recreation.
A patio area provides an ideal setting for alfresco dining, while the lawn extends to the side of the property, ensuring there is plenty of room for children to play or for further landscaping if desired.
A particularly distinctive architectural feature is the Grade II listed wall that encloses part of the garden, giving it a unique walled-garden aspect.
This historic feature is maintained as part of the development¿s service and management charge, adding to the home¿s charm and exclusivity.
This stunning property represents a rare opportunity to acquire a high-specification, move-in-ready family home in a highly sought-after location.
With its stylish interiors, well-balanced living spaces, and generous outdoor areas, it is ideally suited for modern family life.
Additionally, the location offers excellent access to the beautiful Alderley Park countryside, nearby sports facilities, and the renowned Churchill Tree gastropub, which is just a short stroll away.
For those seeking a contemporary home with exceptional finishes, a fantastic setting, and convenient access to local amenities, this property is truly a standout opportunity.
Value & comps
No previous sales on record.
Returns
Set an offer; the calculator follows it.
We're still gathering serviced-accommodation data for this area.
Archie refurb estimate: a Pro feature
0.0% below asking
This is not financial or investment advice. Prop AI Deals is not authorised by the Financial Conduct Authority (FCA) to provide investment advice.
All investment calculators, property analyses, and AI-generated insights are for informational purposes only. Property investment carries risk and may result in financial loss. All calculations should be independently verified and you should consult with FCA-authorised financial advisors before making any investment decisions.
Past performance does not guarantee future results. Tax implications vary by individual circumstances.
Deal
Properties like this can earn 2–3x BTL yields when converted to HMO, with retrofit costs around £10k/room. Sign in to see the full tier, yield projection, and cost breakdown.
Commercial properties like this can earn 30-50% higher yields when converted to residential under Class MA / Q / P / PA, with prior approval costing ~GBP 96/unit. Sign in to see the recommended route, yield uplift, and cost breakdown.
BRRR-suited properties can recycle 80-100% of investor capital on refi, leaving a high-yielding rental with most of the money out. Sign in to see the refurb cost stack, ARV projection, and refinance maths.
Detached + large garden = sub-division play. Pro tier unlocks the tier badge, plot size, uplift estimate, and regional land benchmark.
Short-lease flats trade at deep discount, but extending under the 1993 Act often costs far less than the discount. Pro tier unlocks the tier badge, premium breakdown, long-lease ARV and arbitrage maths.
See projected short-stay revenue vs a vanilla BTL for this property.
See real sub-let margins (HMO room rates & SA nightly rates) vs the landlord rent.
Area
Agent & docs
FAQ
About 21 Eagles Road, Macclesfield
Explore nearby