4-bedroom detached house · NG21 9LP
For saleListed 14 days
Opportunity summary
See Archie’s verdict, returns by strategy and what to check before viewing.
About
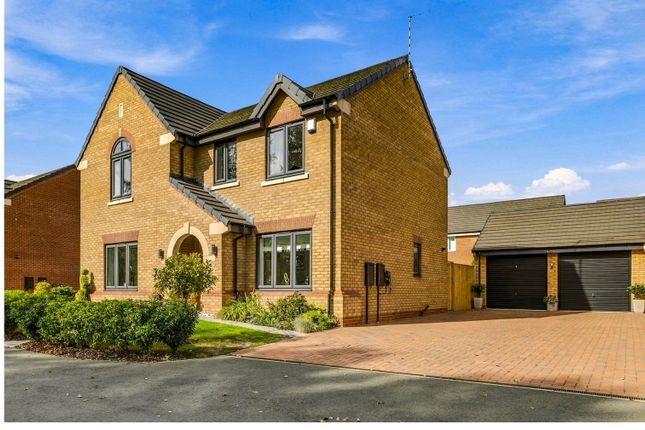
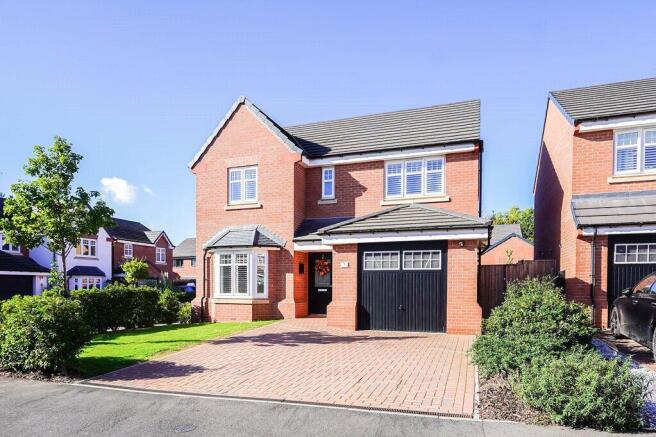
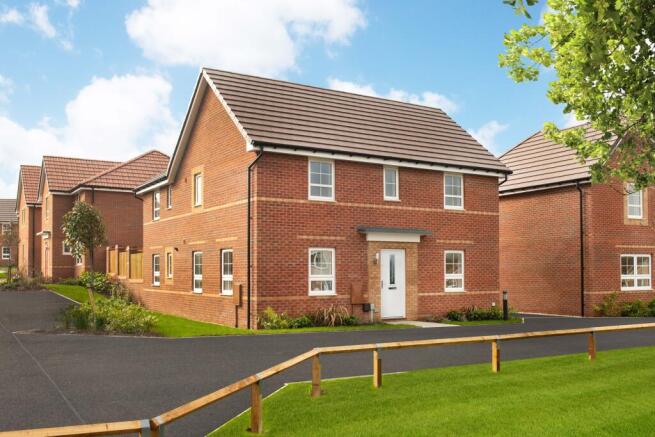
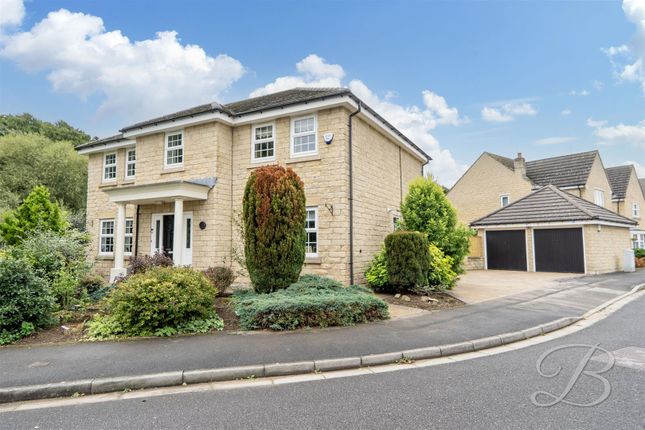
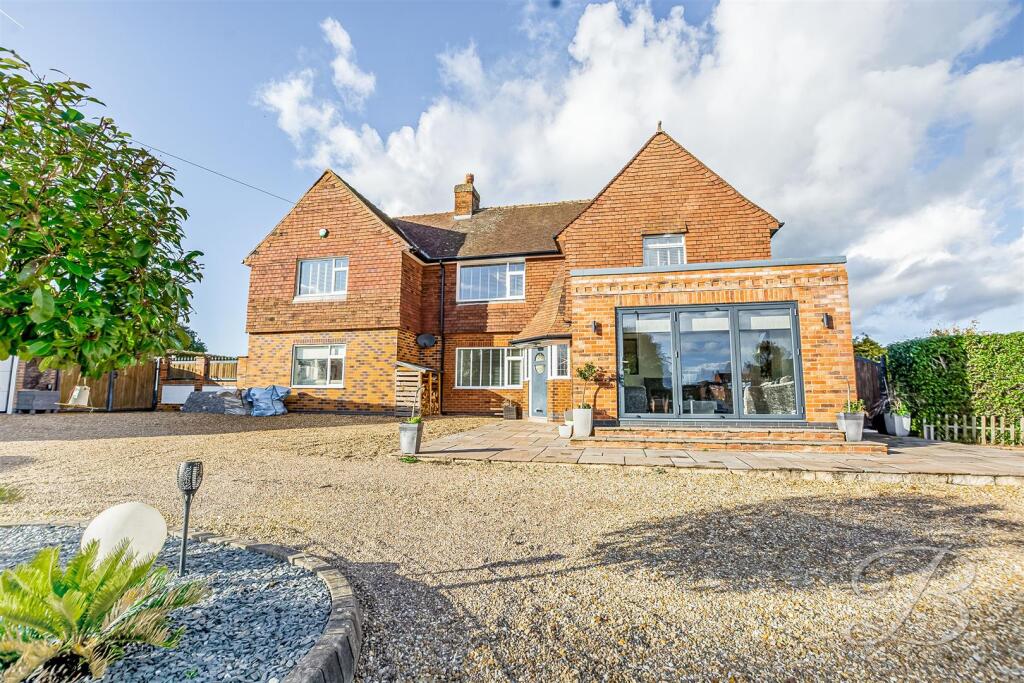
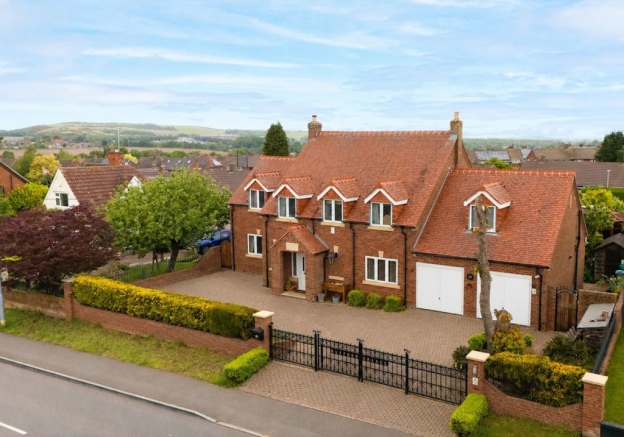
***GUIDE PRICE £525,000 - £550,000*** An impressive and immaculately presented five-bedroom detached family home, occupying a generous position within the highly sought-after location of Edwinstowe, close to Sherwood Forest Offering spacious and versatile accommodation arranged over two floors, this exceptional property is perfectly suited to modern family living and entertaining.
The ground floor provides a welcoming entrance hallway, generous living room with feature fireplace, separate dining room, charming conservatory, stylish breakfast kitchen, utility room and downstairs WC.
To the first floor are five well-proportioned bedrooms, including a principal bedroom with en-suite, a second bedroom with en-suite, and a luxurious four-piece family bathroom.
Further highlights include an impressive first-floor landing, extensive fitted furniture, fully boarded loft space and an oversized integral double garage.
Externally, the property enjoys an extensive resin driveway providing ample parking and beautifully landscaped private gardens with paved seating areas.
Ideally situated within this much sought-after area of Edwinstowe, the property is conveniently positioned for Sherwood Forest, local shops, highly regarded schools and a wide range of amenities**, whilst also offering excellent access to the surrounding towns and countryside.
An exceptional family home combining generous proportions, stylish presentation and a highly desirable location Location - 20 Paddock Close enjoys an enviable position within this highly sought-after part of Edwinstowe, a vibrant village situated in the heart of Sherwood Forest.
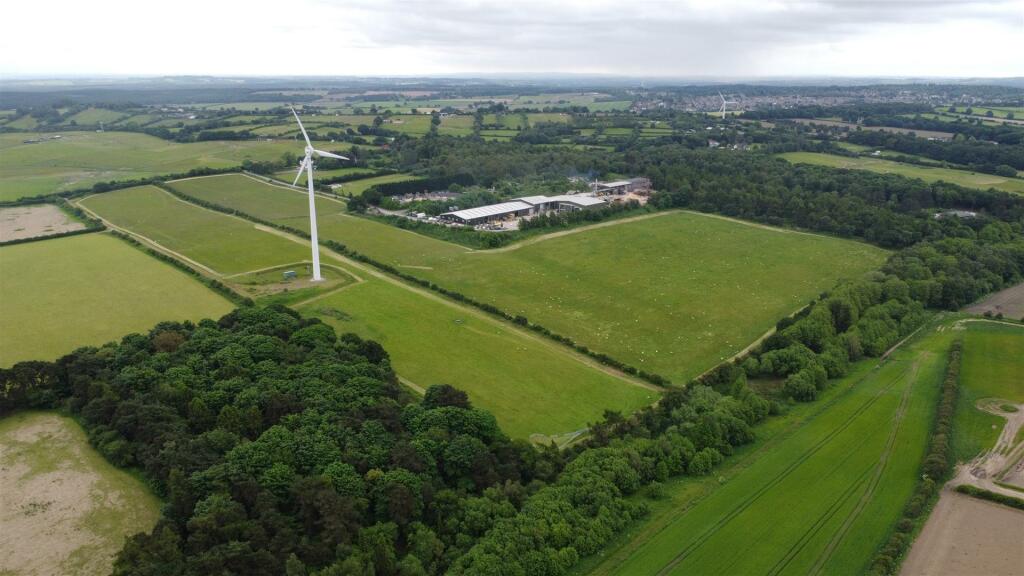
The property is ideally placed for enjoying the area's beautiful woodland, countryside walks and extensive outdoor spaces, with the renowned Sherwood Forest Visitor Centre and National Nature Reserve close by.
Edwinstowe itself offers an excellent range of everyday amenities, including independent shops, cafés, pubs, restaurants, a supermarket and village services, while St Mary's Church of England Primary School is located on Paddock Close itself.
The location combines the tranquillity and character of village life with convenient access to Mansfield and the wider Nottinghamshire area, making it an appealing setting for families and commuters alike.
The surrounding area also provides easy access to attractions including Sherwood Pines, Clumber Park, Rufford Abbey and Thoresby Park.
Entrance Porch - A welcoming UPVC double glazed entrance door and matching windows open into the entrance porch, featuring attractive tiled flooring and a further door leading into the impressive entrance hallway.
Entrance Hallway - The spacious entrance hallway immediately sets the tone for this generously proportioned family home, featuring a beautiful solid wood spindle staircase rising to the first-floor landing, useful under-stair storage, a cloak cupboard, ceiling coving and a central heating radiator.
Doors lead through to the living room, dining room, breakfast kitchen and downstairs WC, with access also provided to the inner hallway and utility room.
Living Room - A particularly spacious and light-filled reception room, enjoying a wonderful sense of natural light from the front-facing UPVC double glazed bay window, complemented by rear-facing UPVC double glazed patio doors opening into the delightful conservatory.
The room is enhanced by elegant ceiling coving, a dado rail, two central heating radiators and an attractive feature fireplace incorporating a marble inset and coal-effect gas fire, creating an inviting focal point.
An open archway leads seamlessly into the dining room, providing an excellent arrangement for both everyday family life and entertaining.
Dining Room - A beautifully proportioned dining room, perfectly suited to formal dining and entertaining, featuring a rear-facing UPVC double glazed window, ceiling coving and central heating radiator.
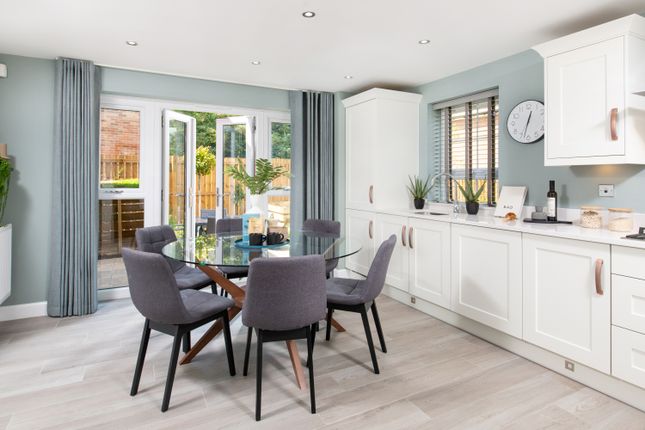
Breakfast Kitchen - A stylish and well-appointed breakfast kitchen fitted with a comprehensive range of solid oak wall and base units, complemented by quality work surfaces incorporating a sink unit with mixer tap.
Integrated appliances include a fridge, freezer and dishwasher, while space is provided for a range-style cooker, which is included within the sale, with an electric extractor positioned above.
The kitchen further benefits from tiled flooring, part-tiled walls, ceiling coving, central heating radiator and a rear-facing UPVC double glazed window overlooking the gardens.
Downstairs Wc - A beautifully presented cloakroom fitted with a white vanity wash hand basin and low-flush WC, complemented by part-tiled walls, tiled flooring, ceiling coving, central heating radiator and an electric extractor fan.
Inner Hallway - The inner hallway features a side-facing UPVC double glazed entrance door, tiled flooring and part-tiled walls, with access leading through to the utility room.
Utility Room - A particularly useful and spacious utility room, fitted with a range of wall and base units with complementary work surfaces incorporating a sink unit and mixer tap.
Further features include a wall-mounted central heating boiler, designated space for a washing machine and tumble dryer, tiled flooring, part-tiled walls, side-facing UPVC double glazed window, ceiling coving and central heating radiator.
A door provides direct access into the impressive oversized integral double garage.
First Floor Landing - An exceptionally spacious first-floor landing with attractive gallery-style solid wood spindle balustrading, creating a wonderful sense of openness.
The landing features front and side-facing UPVC double glazed windows, allowing an abundance of natural light, together with ceiling coving and central heating radiator.
Doors provide access to all five bedrooms and the luxurious family bathroom.
Principle Bedroom - A generous and beautifully appointed principal bedroom, enjoying a front-facing UPVC double glazed window, ceiling coving and central heating radiator.
The room benefits from an extensive range of fitted furniture, incorporating wardrobes, matching overhead cupboards, bedside tables, chest of drawers and dressing table, providing an impressive amount of practical storage.
A door leads through to the luxurious en-suite shower room.
En-Suite Shower Room - A contemporary and stylish en-suite fitted with a generous walk-in shower enclosure with mains shower, vanity wash hand basin and low-flush WC.
The room is finished with luxury wall and floor tiling, chrome heated towel radiator, recessed downlighting, useful cylinder cupboard and a side-facing obscure UPVC double glazed window.
Bedroom Two - A substantial second double bedroom featuring a rear-facing UPVC double glazed window, ceiling coving and central heating radiator.
The room benefits from an extensive range of fitted bedroom furniture, including wardrobes, matching overhead cupboards and additional storage.
A loft access hatch leads to a fully boarded loft space, complete with loft ladder and lighting. A further door provides access to the en-suite shower room.
En-Suite Shower Room - An immaculate contemporary suite comprising a walk-in shower enclosure with mains shower, vanity wash hand basin and low-flush WC.
The room is fully tiled to the walls, with chrome heated towel radiator, ceiling coving, recessed downlighting, electric extractor fan and side-facing obscure UPVC double glazed window.
Bedroom Three - A delightful third double bedroom enjoying a front-facing UPVC double glazed window, ceiling coving and central heating radiator.
An extensive range of fitted furniture provides excellent storage, incorporating wardrobes, matching overhead cupboards, dressing table and bedside drawers.
Bedroom Four - A generous fourth double bedroom with a rear-facing UPVC double glazed window offering an attractive outlook towards Sherwood Forest.
The room benefits from ceiling coving, central heating radiator and an extensive range of fitted wardrobes with matching overhead storage cupboards.
Bedroom Five/Home Office - Currently utilised as a stylish home office, this versatile fifth bedroom features a rear-facing UPVC double glazed window, ceiling coving and central heating radiator.
The room benefits from fitted wardrobes to one wall together with bespoke fitted office furniture, making this an ideal space for those working from home, while retaining the flexibility to be used as a fifth bedroom.
Family Bathroom - A luxurious four-piece family bathroom comprising a panelled bath, large walk-in shower enclosure with waterfall-style shower, vanity wash hand basin and low-flush WC.
The room is beautifully finished with full luxury wall and floor tiling, chrome heated towel radiator, recessed downlighting and a side-facing obscure UPVC double glazed window, together with a useful cylinder cupboard.
Oversized Double Garage - A particularly impressive oversized integral double garage, accessed via a remote-controlled roller door and benefiting from two side-facing UPVC double glazed windows, an internal entrance door, power and lighting.
Exterior - Front The property is approached via an attractive resin driveway providing extensive off-road parking for several vehicles and leading directly to the oversized integral double garage.
The frontage is complemented by low-maintenance gravelled borders and gated access to the rear garden.
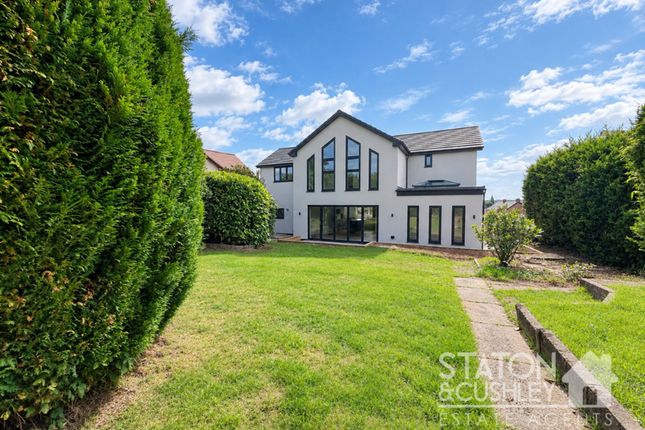
Rear Garden To the rear is a beautifully maintained and attractively landscaped private garden, featuring a generous manicured lawn surrounded by established flower and shrub borders.
A paved patio provides an excellent outdoor seating and entertaining area, complemented by external lighting and a water tap.
The garden offers a peaceful and private setting, perfectly suited to outdoor dining, relaxation and family enjoyment.
Value & comps
No previous sales on record.
Returns
Set an offer; the calculator follows it.
We're still gathering serviced-accommodation data for this area.
Archie refurb estimate: a Pro feature
0.0% below asking
This is not financial or investment advice. Prop AI Deals is not authorised by the Financial Conduct Authority (FCA) to provide investment advice.
All investment calculators, property analyses, and AI-generated insights are for informational purposes only. Property investment carries risk and may result in financial loss. All calculations should be independently verified and you should consult with FCA-authorised financial advisors before making any investment decisions.
Past performance does not guarantee future results. Tax implications vary by individual circumstances.
Deal
Properties like this can earn 2–3x BTL yields when converted to HMO, with retrofit costs around £10k/room. Sign in to see the full tier, yield projection, and cost breakdown.
Commercial properties like this can earn 30-50% higher yields when converted to residential under Class MA / Q / P / PA, with prior approval costing ~GBP 96/unit. Sign in to see the recommended route, yield uplift, and cost breakdown.
BRRR-suited properties can recycle 80-100% of investor capital on refi, leaving a high-yielding rental with most of the money out. Sign in to see the refurb cost stack, ARV projection, and refinance maths.
Detached + large garden = sub-division play. Pro tier unlocks the tier badge, plot size, uplift estimate, and regional land benchmark.
Short-lease flats trade at deep discount, but extending under the 1993 Act often costs far less than the discount. Pro tier unlocks the tier badge, premium breakdown, long-lease ARV and arbitrage maths.
See projected short-stay revenue vs a vanilla BTL for this property.
See real sub-let margins (HMO room rates & SA nightly rates) vs the landlord rent.
Area
Agent & docs
FAQ
About Paddock Close, Edwinstowe, Mansfield
Explore nearby