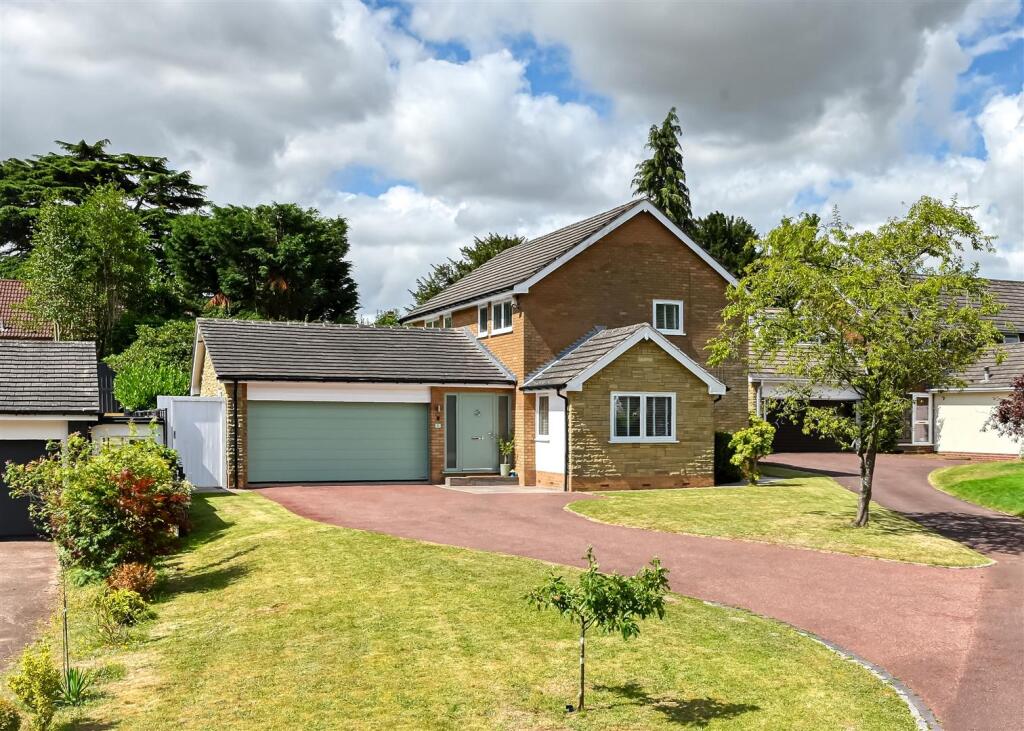
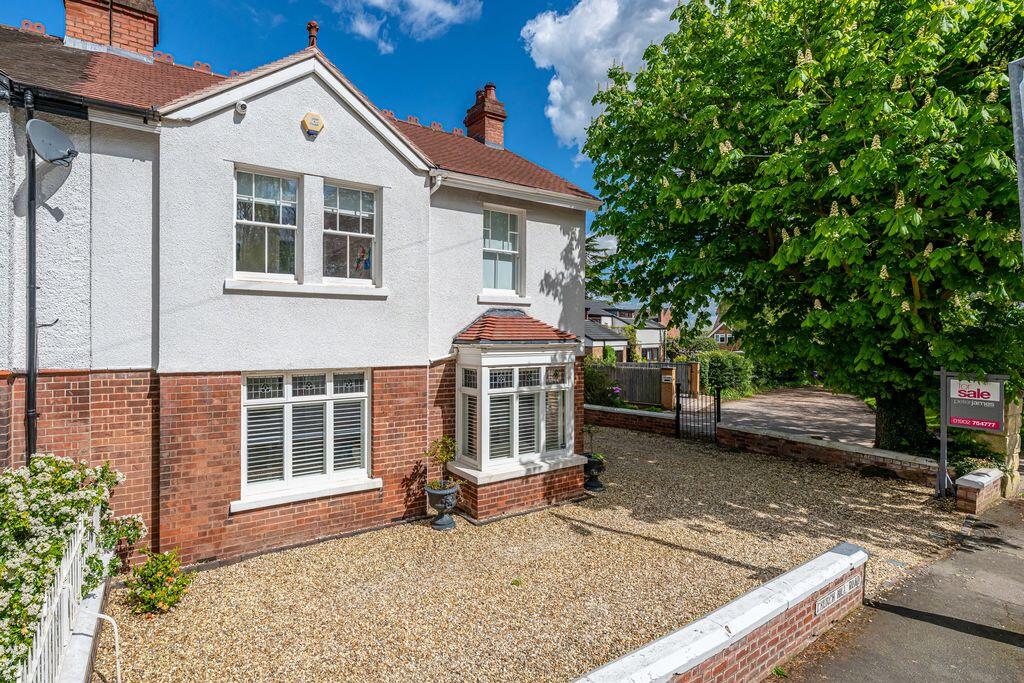
4-bedroom semi-detached house · WV6 7EB
Listing removedListed 53 days
Opportunity summary
See Archie’s verdict, returns by strategy and what to check before viewing.
About
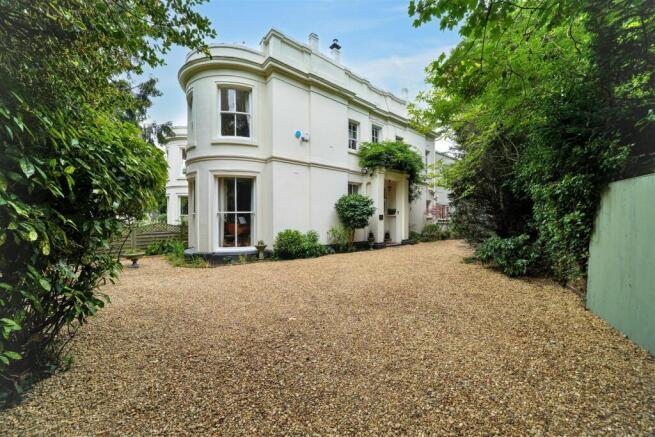
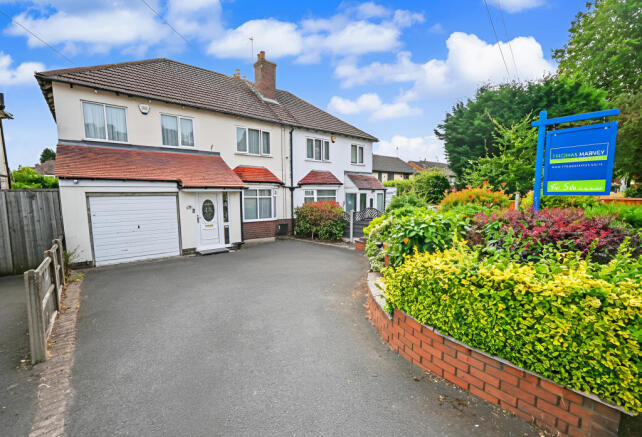
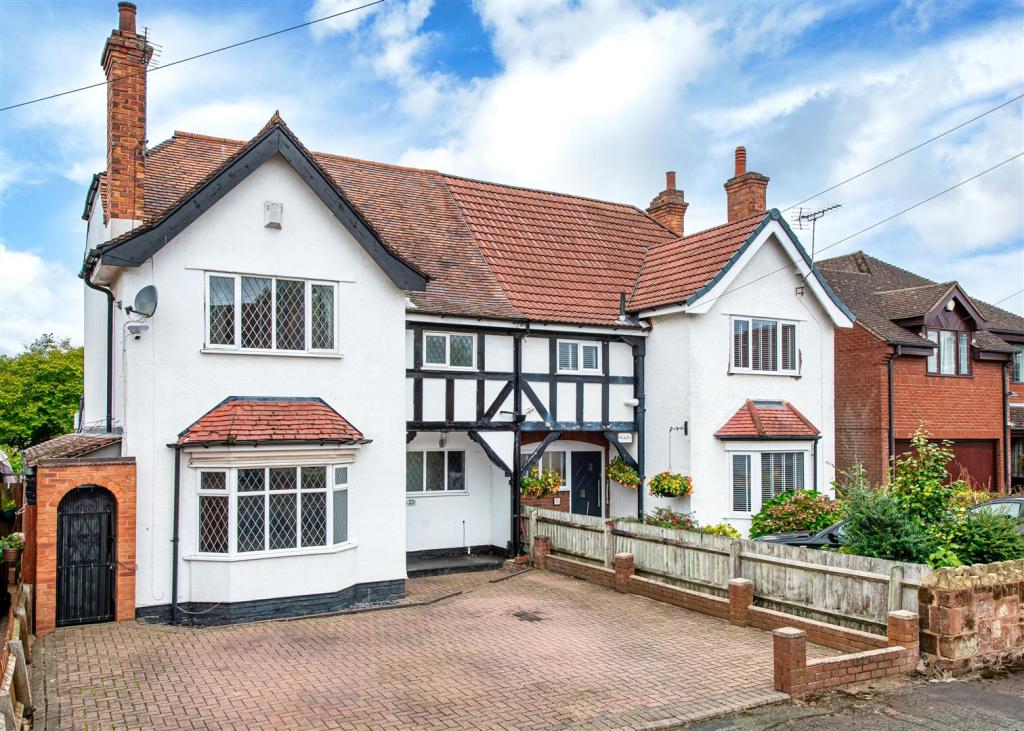
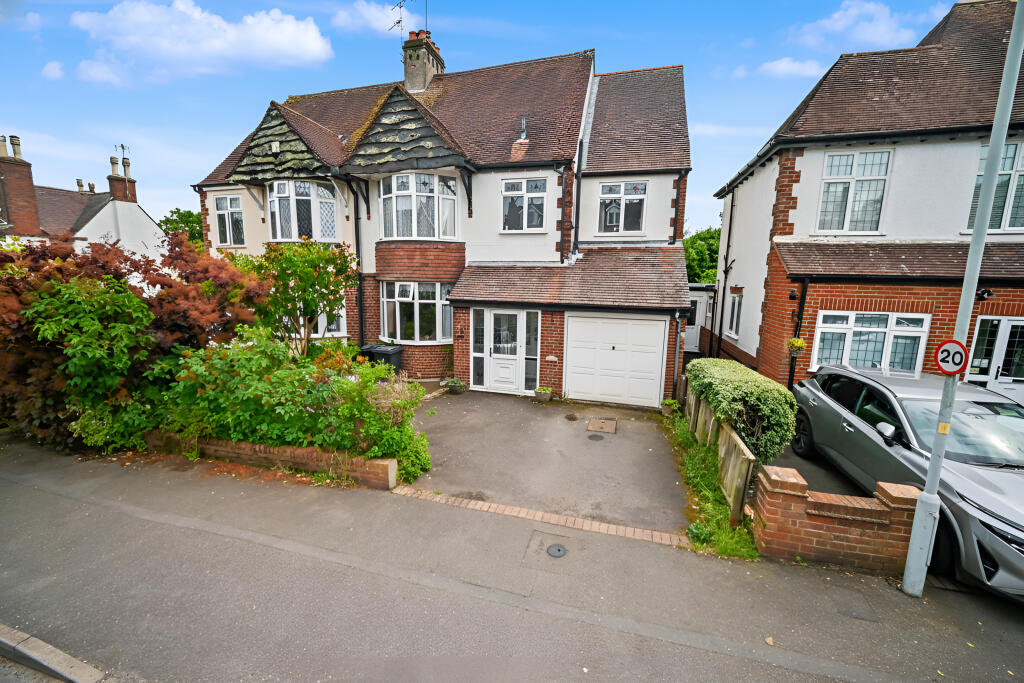
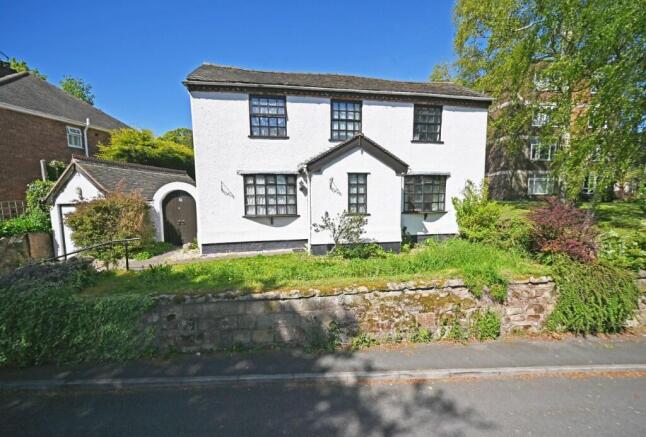
A rare opportunity to acquire a characterful four-bedroom period cottage in the quiet rural hamlet of Lower Rudge, complete with a paddock of approximately a third of an acre, parking for four vehicles and barns to rear with potential, with no upward chain.
Arranged over three floors, the house - although fully refurbished and modernised to a very high standard, has kept the features that give it its charm - exposed beams and timbers throughout, a log burner in the lounge and working open fire in dining room, a home-crafted boot room with oak shelf and hooks leading to.a downstairs WC - alongside a brand new 'Wren' fitted kitchen, three bedrooms and a family bathroom/WC on the first floor, and a top-floor bedroom suite with its own shower/WC and semi-vaulted ceiling.
Brand new flooring throughout.
Outside, a generous lawned garden with a patio gives way to the paddock beyond, offering the sort of space that suits ponies, poultry, a growing family or simply anyone who wants room to breathe.
The barn is currently partially converted into a gym, but the second section would lend itself well to a home office, workshop or annexe, subject to the necessary consents.
This amazing property has to be seen to be believed and is completely unique. Get in touch to arrange your viewing today - strictly by appointment only. Freehold.
Council tax band D - South Staffordshire. EPC E. We are informed by the Vendors that mains electricity and water are connected, drainage is via a septic tank and heating is via propane-powered boiler.
Skylink Wifi installed, CCTV cameras included Living Area (7.43 m x 4.39 m (24'5" x 14'5")) A composite, secure door opens into the warm and generously proportioned living area with herringbone lvt waterproof flooring and exposed oak beams, to the right is the lounge area with feature fireplace and integral log burner, with hardwood mantle over and a storage cupboard to the right.
To the left, the dining area benefits from an open fireplace too.
Oak door leads to: Inner Lobby/Boot Room A lovely open internal space set up as a a home-crafted boot room with oak shelf and hooks, with exposed beams and stairs to the first floor, oak door leads to: Downstairs WC With a low-level flush WC, wash hand basin Kitchen (3.47 m x 3.31 m (11'5" x 10'10")) A brand-new Wren kitchen with porcelain floor tiles, with a range of base and wall units beneath quartz work surfaces, with a Belfast sink and drainer with ‘hot’ tap plumbed in, electric oven and hob, extractor over.
Utility space to rear with connection for washer and dryer, a glazed door gives access to the rear garden.
First Floor With doors to: Bedroom 1 (4.46 m x 3.29 m (14'8" x 10'10")) With exposed oak beams to the ceiling and mantle, loft access Bathroom/WC (3.28 m x 1.86 m (10'9" x 6'1")) With a bath and electric shower over, low-level flush WC Bedroom 2 (3.73 m x 3.19 m (12'3" x 10'6")) L-shaped room, offering stunning views to the vast countryside beyond Lower Rudge, to the rear.
Bed 4 (2.72 m x 1.86 m (8'11" x 6'1")) With views of rear garden and to the countryside beyond Second Floor Landing With doors off to: Bed 3 (3.98 m x 3.48 m (13'1" x 11'5")) Vaulted ceiling with exposed beams (restricted height at eaves), and stunning views to the open countryside beyond Lower Rudge, to the rear.
Shower/WC With shower enclosure, low level flush WC, wash hand basin Outside Porcelain patio to rear with steps to rear garden and shrub borders, lawn area leading to a fenced padock overlooking open rolling countryside with uninterrupted views to the south and west.
Access to propane storage tank and car park (off road parking for up to 4 cars) Barn 1 (6.38 m x 3.97 m (20'11" x 13'0")) Partially converted to a gym Barn 2 (6.47 m x 4.07 m (21'3" x 13'4")) Ready for conversion!
Currently in use as storage Security And Accessibility With CCTV cameras to rear, floodlights to front and rear, Starlink Wifi installed
Value & comps
No previous sales on record.
Returns
Set an offer; the calculator follows it.
We're still gathering serviced-accommodation data for this area.
Archie refurb estimate: a Pro feature
0.0% below asking
This is not financial or investment advice. Prop AI Deals is not authorised by the Financial Conduct Authority (FCA) to provide investment advice.
All investment calculators, property analyses, and AI-generated insights are for informational purposes only. Property investment carries risk and may result in financial loss. All calculations should be independently verified and you should consult with FCA-authorised financial advisors before making any investment decisions.
Past performance does not guarantee future results. Tax implications vary by individual circumstances.
Deal
Properties like this can earn 2–3x BTL yields when converted to HMO, with retrofit costs around £10k/room. Sign in to see the full tier, yield projection, and cost breakdown.
Commercial properties like this can earn 30-50% higher yields when converted to residential under Class MA / Q / P / PA, with prior approval costing ~GBP 96/unit. Sign in to see the recommended route, yield uplift, and cost breakdown.
BRRR-suited properties can recycle 80-100% of investor capital on refi, leaving a high-yielding rental with most of the money out. Sign in to see the refurb cost stack, ARV projection, and refinance maths.
Detached + large garden = sub-division play. Pro tier unlocks the tier badge, plot size, uplift estimate, and regional land benchmark.
Short-lease flats trade at deep discount, but extending under the 1993 Act often costs far less than the discount. Pro tier unlocks the tier badge, premium breakdown, long-lease ARV and arbitrage maths.
See projected short-stay revenue vs a vanilla BTL for this property.
See real sub-let margins (HMO room rates & SA nightly rates) vs the landlord rent.
Area
Agent & docs
FAQ
About 2 Lower Rudge, Wolverhampton
Explore nearby