1-bedroom flat · SS1 1DR
For saleListed 5 days
Opportunity summary
See Archie’s verdict, returns by strategy and what to check before viewing.
About
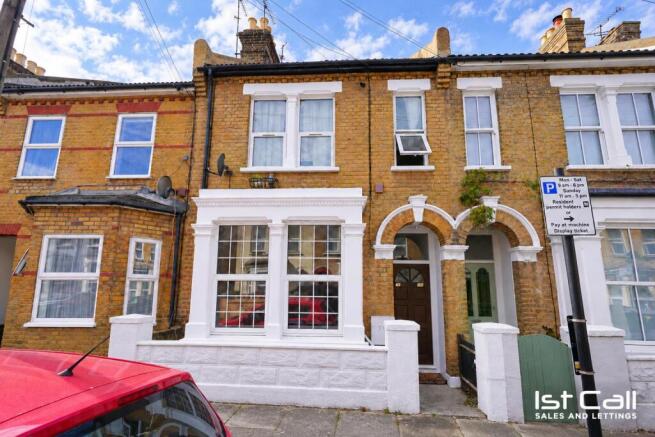
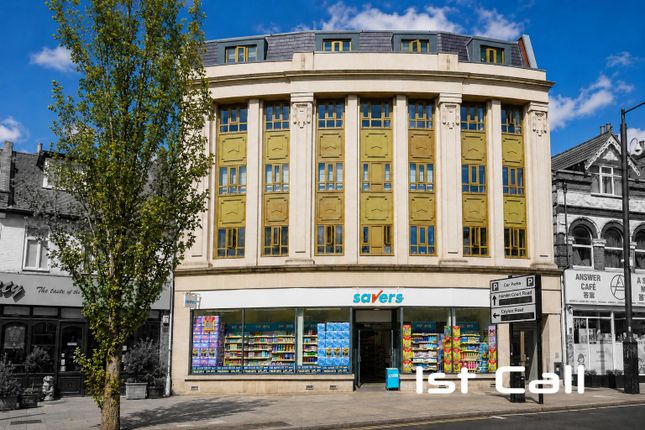
ATTRACTIVE ONE BEDROOM FLAT IN THE SOUGHT-AFTER CLIFFTOWN CONSERVATION AREA | ESTUARY VIEWS FROM LIVING ROOM | MODERN FITTED KITCHEN & SHOWER ROOM | LARGE BEDROOM | CLOSE TO SOUTHEND CENTRAL AND SOUTHEND VICTORIA RAILWAY STATIONS, SEAFRONT & TOWN CENTRE | IDEAL FOR FIRST-TIME BUYERS, INVESTORS & DOWNSIZERS Situated on Devereux Road, this appealing second-floor flat offers a great opportunity to enjoy the convenience and character of Southend`s popular Clifftown area.
The accommodation includes a bright, modern open-plan kitchen and living room, creating a welcoming space to relax or entertain. Estuary views add an extra touch of coastal appeal.
The flat also benefits from a comfortable double bedroom and a modern fitted shower room.
Permit parking is available on the road, while Southend Central and Southend Victoria railway stations, the town centre and the seafront are all close by making this a convenient base for commuting, shopping and enjoying the coast.
A well-presented home in a sought-after location, ideal for first-time buyers, commuters or investors. Vendor`s note: We understand there is no service charge.
The building insurance charge for last year was approximately £1,000. ACCOMMODATION COMPRISES; Approached via hardwood entrance door into communal lobby. Staircase to first floor landing.
Hardwood door into accommodation. Room for storage. Winding staircase to the second floor. Sash window to rear aspect. HALLWAY Wood flooring. Radiator.
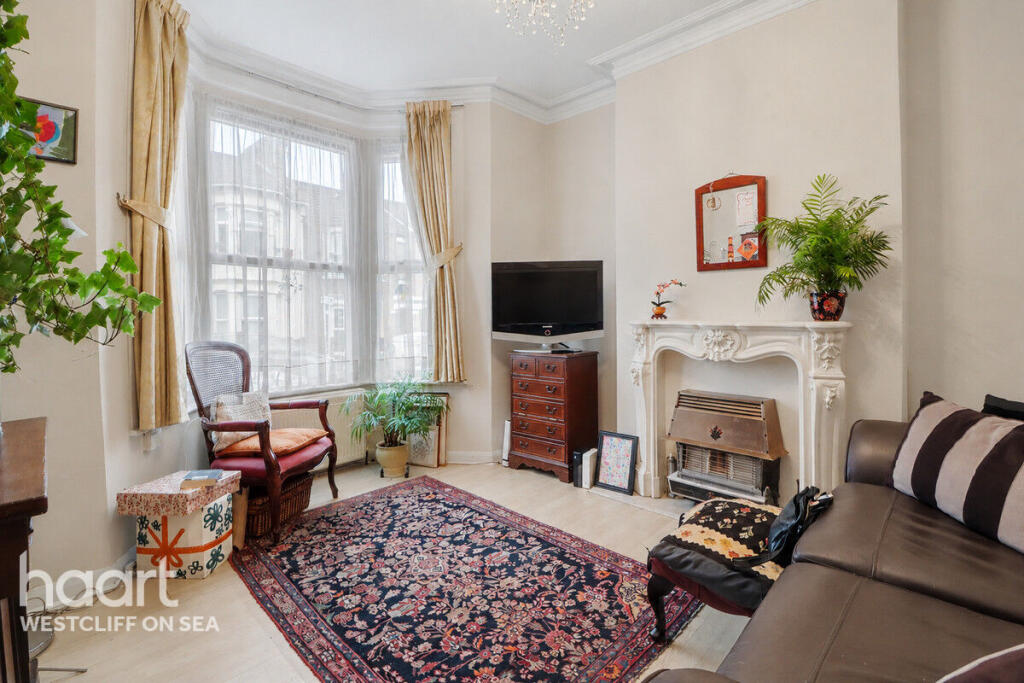
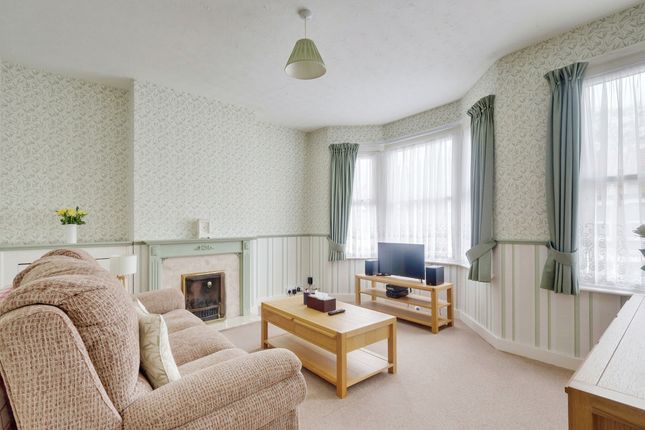
Leading to: OPEN PLAN KITCHEN / LIVING ROOM - 11'7" (3.53m) x 6'7" (2.01m) LIVING ROOM Wood flooring. Radiator. Two sash windows to front aspect with views over Devereux Road.
Further sash window to side aspect offering views of the Estuary & Cliff gardens. Plug points.
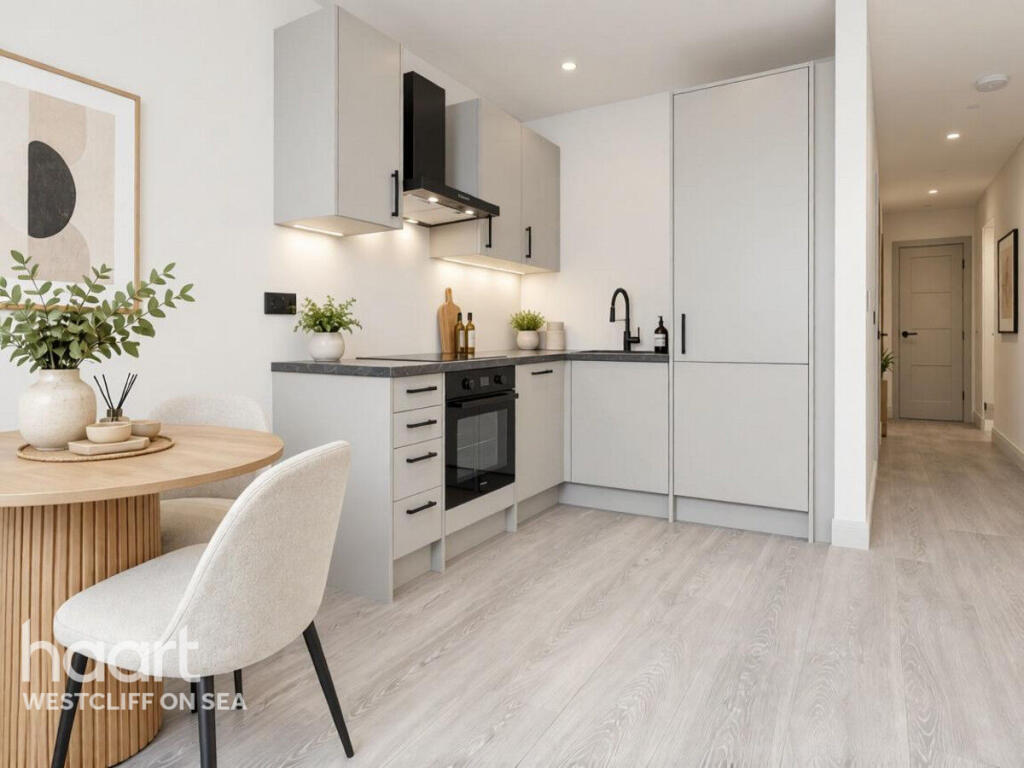
Kitchen Area Comprising modern fitted white gloss units to both base and eye level with wooden work surfaces to one wall. Inset stainless steel sink unit with mixer tap over.
Integrated fridge and dishwasher. Built in electric oven with gas hob and extractor over. Space for dining table and chairs. BEDROOM - 11'9" (3.58m) x 11'3" (3.43m) Wood flooring.
Hardwood fire surround. Built in shelving & hanging rail. Radiator. Sash window to rear aspect. SHOWER ROOM - 7'2" (2.18m) x 3'8" (1.12m) Comprising double shower enclosure with bi-folding glass door.
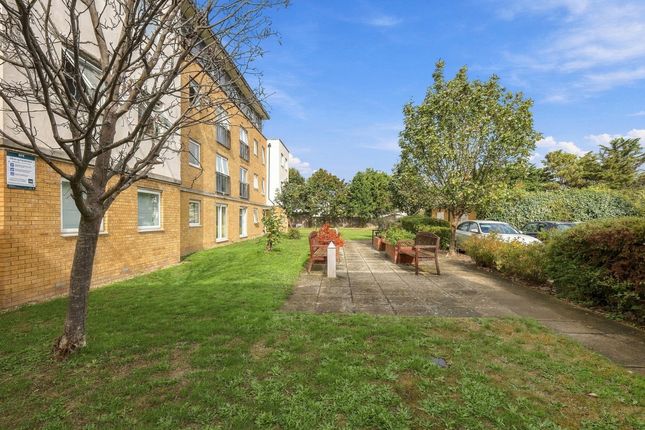
Ceramic wash hand basin and low level w.c. Tiled walls. Cupboard housing boiler. Opaque window to side aspect. PARKING Parking space located to the rear of the building.
Parking parking available for additional vehicle. Notice Please note we have not tested any apparatus, fixtures, fittings, or services.
Interested parties must undertake their own investigation into the working order of these items. All measurements are approximate and photographs provided for guidance only.
Hopson Property also offers a professional, ARLA Propertymark accredited Lettings and Property Management Service.
Whether you are considering renting out your property to support your next purchase, exploring buy-to-let opportunities, or would like a complimentary review of your existing property portfolio, our experienced team would be delighted to help.
For further information or to arrange a free, no-obligation consultation, please contact Hopson Property using the details provided above.
Value & comps
No previous sales on record.
Returns
Set an offer; the calculator follows it.
We're still gathering serviced-accommodation data for this area.
Archie refurb estimate: a Pro feature
0.0% below asking
This is not financial or investment advice. Prop AI Deals is not authorised by the Financial Conduct Authority (FCA) to provide investment advice.
All investment calculators, property analyses, and AI-generated insights are for informational purposes only. Property investment carries risk and may result in financial loss. All calculations should be independently verified and you should consult with FCA-authorised financial advisors before making any investment decisions.
Past performance does not guarantee future results. Tax implications vary by individual circumstances.
Deal
Properties like this can earn 2–3x BTL yields when converted to HMO, with retrofit costs around £10k/room. Sign in to see the full tier, yield projection, and cost breakdown.
Commercial properties like this can earn 30-50% higher yields when converted to residential under Class MA / Q / P / PA, with prior approval costing ~GBP 96/unit. Sign in to see the recommended route, yield uplift, and cost breakdown.
BRRR-suited properties can recycle 80-100% of investor capital on refi, leaving a high-yielding rental with most of the money out. Sign in to see the refurb cost stack, ARV projection, and refinance maths.
Detached + large garden = sub-division play. Pro tier unlocks the tier badge, plot size, uplift estimate, and regional land benchmark.
Short-lease flats trade at deep discount, but extending under the 1993 Act often costs far less than the discount. Pro tier unlocks the tier badge, premium breakdown, long-lease ARV and arbitrage maths.
See projected short-stay revenue vs a vanilla BTL for this property.
See real sub-let margins (HMO room rates & SA nightly rates) vs the landlord rent.
Area
Agent & docs

FAQ
About Devereux Road, Southend On Sea
Explore nearby