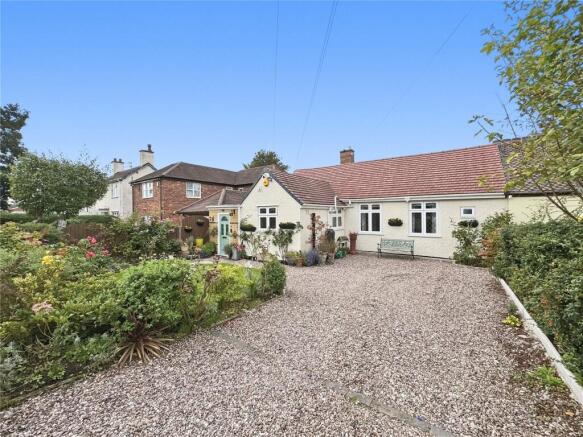
Detached house · WS11 6DR
For saleReduced £25k (−5%) on 16 OctListed 30 days
Opportunity summary
See Archie’s verdict, returns by strategy and what to check before viewing.
About
Chariot Estates are pleased to market this absolutely superb brand New build detached Dorma style family home.
Having a fantastic layout providing down stairs living quarters if needed but a fabulous space upstairs to accommodate a lot of different circumstances if required.
This outstanding highly finished detached new build is perfect for families giving the space and freedom with its modern features and numerous bathrooms making morning routines a breeze.
The property has no onward chain providing the ease of a quick purchase.
There is ample of road parking to the fore with a composite door into: Fantastic Entrance Hallway Having a sky light beaming the area with lots of natural light, balcony style landing with a glass balustrade showing of the landing space, spot lights, stairs leading off to the first floor accommodation, doors off to the kitchen, guest W.C, bedroom, and the dining room/bedroom four.
Brand New Breakfast Kitchen (7.62 x 4.57) Being a fantastic space for entertaining with its size.
Bi-folding doors leading out to the rear garden which in summer months is ideal for family gatherings, having plenty of wall and base units in a shaker style.
Preparation work surfaces, built in double oven & microwave, built in fridge and freezer and a built in dishwasher.
Ceramic Hob with extractor fan over, spotlights, plenty of sockets and cupboard space, fabulous island with storage, double glazed window to the rear.
Sink and drainer with a mixer tap, splash back, extractor, click vinyl flooring and a solid Oak door into: Utility (2.63 x 1.96) Having base units, sink with mixer tap, space for appliances and preparation surfaces.
Housing the heat source pump with provides under floor heating throughtout the ground and the radiators upstairs, extractor and click vinyl flooring..
Open Plan Family Lounge (4.56 x 3.80) Having a Multi fuel fire, sockets, lighting and carpets.
Family Room (5.66 x 4.99) Housing a fantastic sky light beaming further natural light, double glazed bi-fold doors to the garden allowing in plenty of natural light.
Spotlights, plenty of sockets and click vinyl flooring.
Guest W.C (1.97 x 1.71) Having vanity unit with low level flush w.c, a hand wash basin with storage, a splash back, extractor fan, click vinyl flooring, spot lights and an oak door.
Dining Room/Bedroom Four (4.51 x 4.31) Having double glazed bay window to fore, sockets, central light, carpet and oak door.
Ground Floor Bedroom Three (4.49 x 4.47) Having a double glazed bay window to fore, sockets, central light, carpet and oak door into ensuite.
En- Suite (2.52 x 1.80) Having a vanity unit with built in low level flush w.c, hand wash basin with storage.
Having walk in shower cubicle, extractor fan, click vinyl flooring, full height splash back & Spotlights.
First Floor Master Bedroom (6.58 x 3.03) Having a double glazed window to the rear, radiator, spotlights, carpet and oak door into the ensuite.
First Floor Master En-Suite (4.57 x 3.76) Having a low level flush w.c set into a vanity unit, sink with storage, a bath, separate walk in shower.
Useful storage into the eaves, wall mounted heated town radiator, spotlights, extractor fan and click vinyl flooring.
First Floor Bedroom Two (4.95 x 4.72) Having a double glazed window to rear, spot lights, radiator, carpet and oak door into the ensuite.
First Floor En-Suite (4.57 x 3.74) Having a low level flush w.c set into a vanity unit, sink with storage, a bath, separate walk in shower.
Wall mounted heated town radiator, spotlights, extractor fan and click vinyl flooring.
Landing Space Rear Garden Having a paved patio area, good sized artificial lawn area, shrubs and plants to the rear and all being enclosed by a fenced perimeter.
Disclaimer An internal viewing is highly recommended to appreciate the layout, finish and size of the property.
Due to legislation we are required to carry out anti money laundering checks on all potential buyers and their giftors at a non-refundable fee of £48 inc of VAT and £12 inc VAT for a Ofsi sanctions check.
We endeavour to make our details as accurate as possible and hold no liability for any mis-guidance which may occur. Viewing: Strictly via Chariot Estates on tenure: Freehold e-mail: Website:
Value & comps
No previous sales on record.
Returns
Set an offer; the calculator follows it.
We're still gathering serviced-accommodation data for this area.
Archie refurb estimate: a Pro feature
0.0% below asking
This is not financial or investment advice. Prop AI Deals is not authorised by the Financial Conduct Authority (FCA) to provide investment advice.
All investment calculators, property analyses, and AI-generated insights are for informational purposes only. Property investment carries risk and may result in financial loss. All calculations should be independently verified and you should consult with FCA-authorised financial advisers before making any investment decisions.
Past performance does not guarantee future results. Tax implications vary by individual circumstances.
Deal
Properties like this can earn 2–3x BTL yields when converted to HMO, with retrofit costs around £10k/room. Sign in to see the full tier, yield projection, and cost breakdown.
Commercial properties like this can earn 30-50% higher yields when converted to residential under Class MA / Q / P / PA, with prior approval costing ~GBP 96/unit. Sign in to see the recommended route, yield uplift, and cost breakdown.
BRRR-suited properties can recycle 80-100% of investor capital on refi, leaving a high-yielding rental with most of the money out. Sign in to see the refurb cost stack, ARV projection, and refinance maths.
Detached + large garden = sub-division play. Pro tier unlocks the tier badge, plot size, uplift estimate, and regional land benchmark.
Short-lease flats trade at deep discount, but extending under the 1993 Act often costs far less than the discount. Pro tier unlocks the tier badge, premium breakdown, long-lease ARV and arbitrage maths.
See projected short-stay revenue vs a vanilla BTL for this property.
See real sub-let margins (HMO room rates & SA nightly rates) vs the landlord rent.
Area
Agent & docs
FAQ
About 106, Burns Street, Cannock
Explore nearby