5-bedroom house · DN2 5TR
For saleListed 104 days
Opportunity summary
See Archie’s verdict, returns by strategy and what to check before viewing.
About
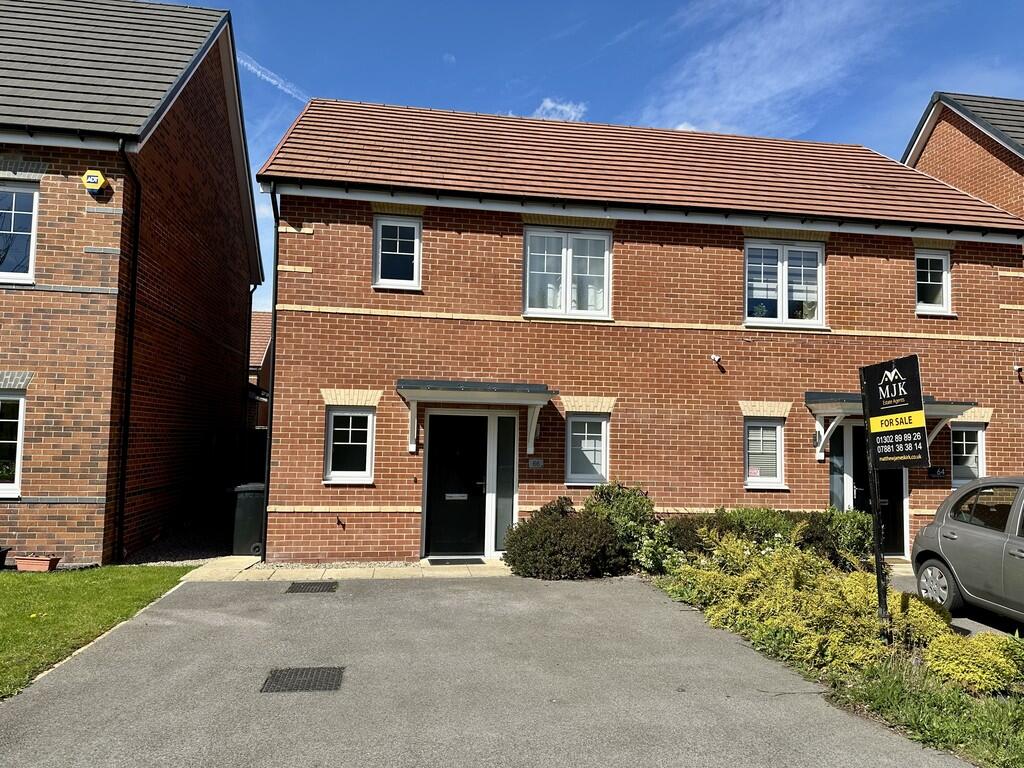
A Masterclass in Modern Family Living We are absolutely delighted to bring this exceptional five-bedroom detached home to the market.
Set within a premium, modern development on New Hills Road, the property effortlessly combines high-specification fixtures with a thoughtfully adapted layout, offering a truly ”turn-key” opportunity for its next lucky owners.
Ground Floor Entering the property, you are greeted by a welcoming Hallway that sets the contemporary tone found throughout the home.
The Living Room is a wonderfully bright, dual-aspect reception space, offering generous proportions perfect for family relaxation. At the heart of the home is the stunning, open-plan Kitchen.
Expertly upgraded to feature a striking central island, it is fitted with a wealth of sleek cabinetry, high-end integrated appliances, and beautiful countertops.
The space is flooded with natural light thanks to striking bi-fold doors that open completely onto the rear patio, seamlessly blending indoor and outdoor living.
Adjoining the downstairs living space is a highly practical Utility Room and a convenient downstairs Cloakroom/WC. A phenomenal addition to the ground floor is the recently converted Dining Room.
Masterfully crafted from the rear of the original garage, this impressive 14ft space offers a dedicated, elegant setting for formal family meals and dinner parties.
The front portion of the garage has been cleverly retained to provide essential secure Storage, accessible via the main garage door or internally.
First Floor The first-floor landing provides access to three beautifully appointed bedrooms and the family bathroom.
The Master Bedroom is a superb principal suite, offering ample space for fitted wardrobes and benefiting from its own private, contemporary En-Suite Shower Room.
Bedroom Two (currently used as a cinema room), which makes for either a stunning bedroom or can be used as a second lounge.
Bedroom Three (currently being used as an office with two desks) is another good double bedroom.
Completing the first floor is the stylish Family Shower Room, featuring pristine modern tiling and a high-quality finish.
Second Floor The second-floor landing provides access to two further double bedrooms as well as ample storage and a further family bathroom finishing off this stunning home.
Bedroom Four is another excellent double. Bedroom Five (currently being used as a changing room) is another good-sized bedroom.
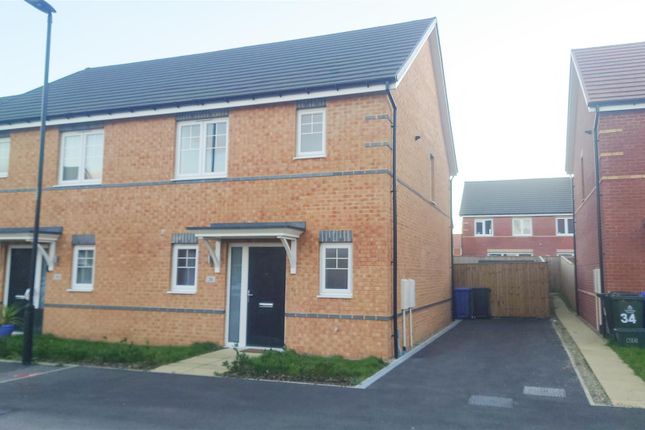
External Space Externally, the property commands a prominent position with a well-maintained front lawn and a spacious driveway providing comfortable off-road parking.
To the rear is a beautifully landscaped, fully enclosed garden.
Thoughtfully designed for both relaxation and entertaining, it features a superb patio area leading directly from the kitchen's bi-fold doors, stepping up to a lush, neat lawn bordered by stylish fencing and mature planting.
Location New Hills Road is a highly sought-after residential address in Doncaster (DN2).
The property offers the perfect balance of a peaceful modern estate setting while remaining exceptionally well-connected.
It is within sensible walking distance of excellent local amenities, reputable schools, and provides easy access to Doncaster city centre and major commuter transport links.
Hallway 2.13m x 1.56m - 6'12” x 5'1” A bright, welcoming entrance providing access to the ground floor and stairs to the first floor.
Living Room 4.23m x 9.06m - 13'11” x 29'9” A spacious reception room finished to an immaculate standard leading to the garden.
Kitchen 4.23m x 9.06m - 13'11” x 29'9” A spectacular modern kitchen featuring a central island, premium cabinetry, integrated appliances.
Dining Room 2.97m x 3.87m - 9'9” x 12'8” A stunning garage conversion providing a beautifully proportioned formal dining space.
WC 1.83m x 1.61m - 6'0” x 5'3” Master Bedroom 3m x 3.46m - 9'10” x 11'4” A luxurious principal double bedroom with access to a private en-suite.
Master Bedroom Ensuite 1.55m x 2.46m - 5'1” x 8'1” contemporary shower room comprising a walk-in shower enclosure, wash basin, and WC.
Bedroom 2 4.39m x 3.38m - 14'5” x 11'1” A beautifully presented, spacious second double bedroom.
Bedroom 3 / Office 2.09m x 3.2m - 6'10” x 10'6” A generous third bedroom, perfect for children or guests. Shower Room 2.37m x 1.58m - 7'9” x 5'2” A stylish family shower room.
Bedroom 4 3.85m x 2.81m - 12'8” x 9'3” Another good double bedroom. Bedroom 5 3.31m x 2.98m - 10'10” x 9'9” Another excellent-sized bedroom.
Bathroom 2.13m x 1.7m - 6'12” x 5'7” A stylish family bathroom featuring a modern bath, wash basin, and WC.
Value & comps
No previous sales on record.
Returns
Set an offer; the calculator follows it.
We're still gathering serviced-accommodation data for this area.
Archie refurb estimate: a Pro feature
0.0% below asking
This is not financial or investment advice. Prop AI Deals is not authorised by the Financial Conduct Authority (FCA) to provide investment advice.
All investment calculators, property analyses, and AI-generated insights are for informational purposes only. Property investment carries risk and may result in financial loss. All calculations should be independently verified and you should consult with FCA-authorised financial advisors before making any investment decisions.
Past performance does not guarantee future results. Tax implications vary by individual circumstances.
Deal
Properties like this can earn 2–3x BTL yields when converted to HMO, with retrofit costs around £10k/room. Sign in to see the full tier, yield projection, and cost breakdown.
Commercial properties like this can earn 30-50% higher yields when converted to residential under Class MA / Q / P / PA, with prior approval costing ~GBP 96/unit. Sign in to see the recommended route, yield uplift, and cost breakdown.
BRRR-suited properties can recycle 80-100% of investor capital on refi, leaving a high-yielding rental with most of the money out. Sign in to see the refurb cost stack, ARV projection, and refinance maths.
Detached + large garden = sub-division play. Pro tier unlocks the tier badge, plot size, uplift estimate, and regional land benchmark.
Short-lease flats trade at deep discount, but extending under the 1993 Act often costs far less than the discount. Pro tier unlocks the tier badge, premium breakdown, long-lease ARV and arbitrage maths.
See projected short-stay revenue vs a vanilla BTL for this property.
See real sub-let margins (HMO room rates & SA nightly rates) vs the landlord rent.
Area
Agent & docs

FAQ
About 53, New Hills Road, Doncaster
Explore nearby