4-bedroom detached house · CW12 1LY
For saleListed 104 days
Opportunity summary
See Archie’s verdict, returns by strategy and what to check before viewing.
About
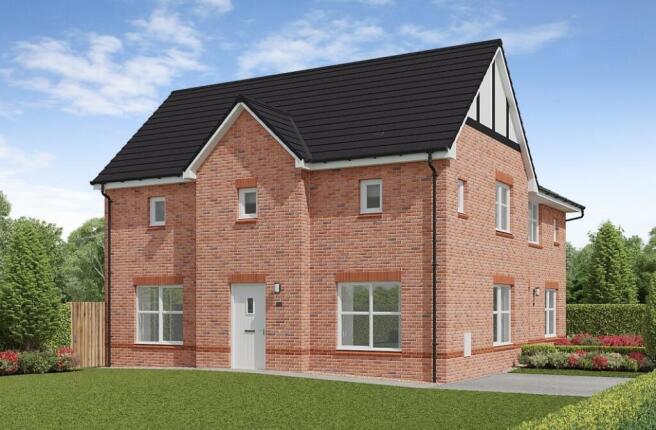
NO ONWARD CHAIN – EXCELLENT VALUE FOR MONEY Constructed in 2009 by the highly regarded Seddon Homes, this well presented four-bedroom detached executive residence offers the perfect combination of modern family living, generous proportions and an excellent location within the ever-popular Lower Heath area of Congleton.
Positioned within a sought-after residential development, the property is ideally placed for families and commuters alike, offering convenient access to Macclesfield, South Manchester and the M6 motorway, whilst enjoying nearby countryside, excellent schools and local amenities.
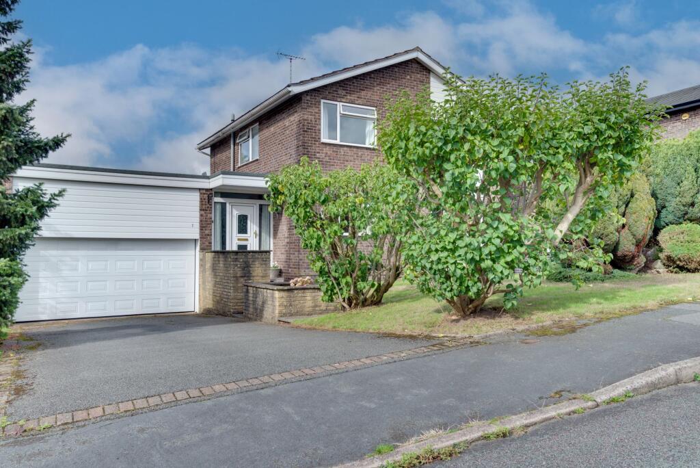
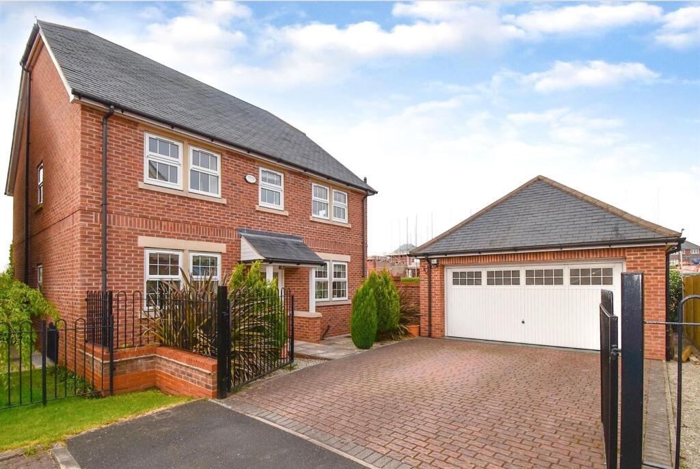
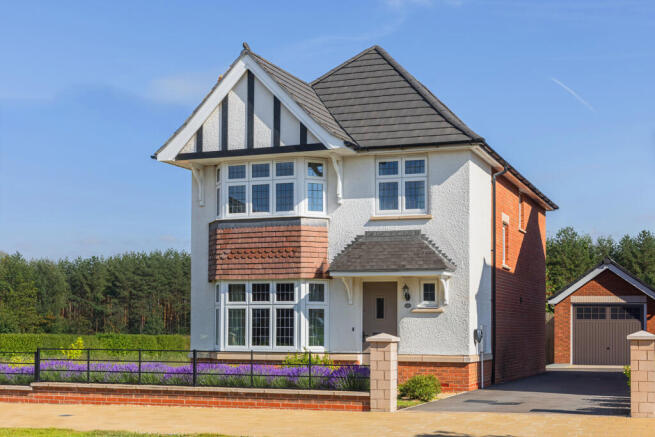
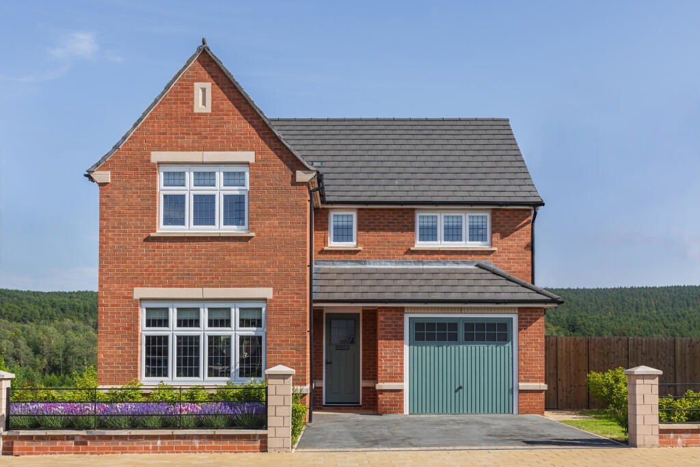
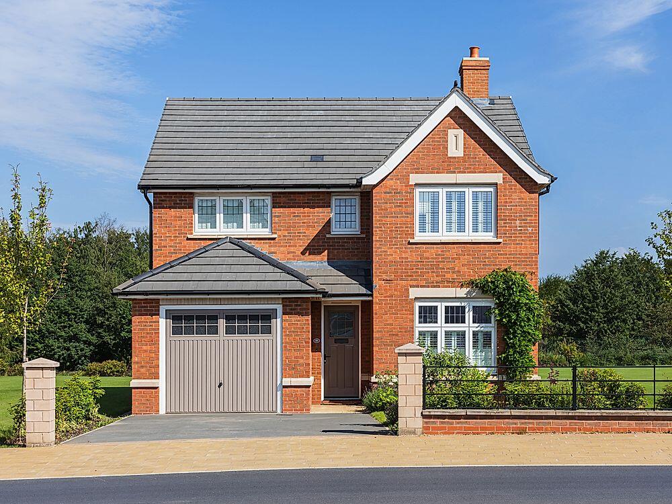
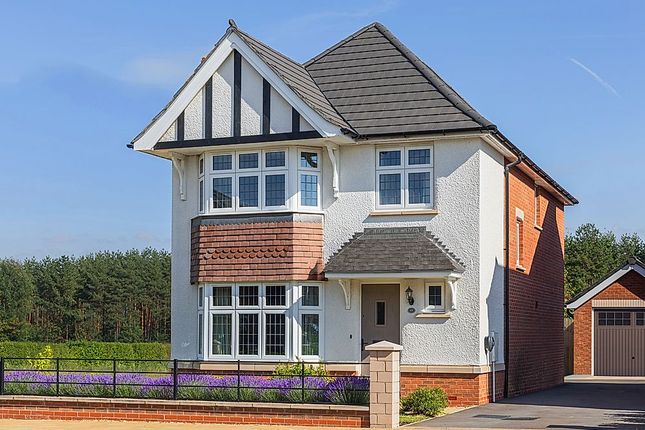
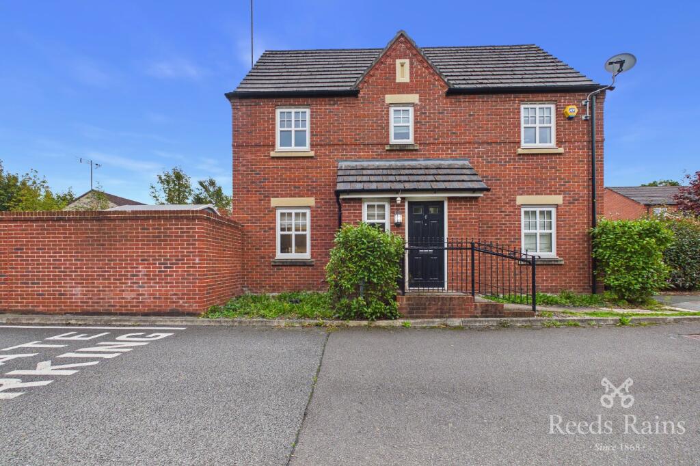
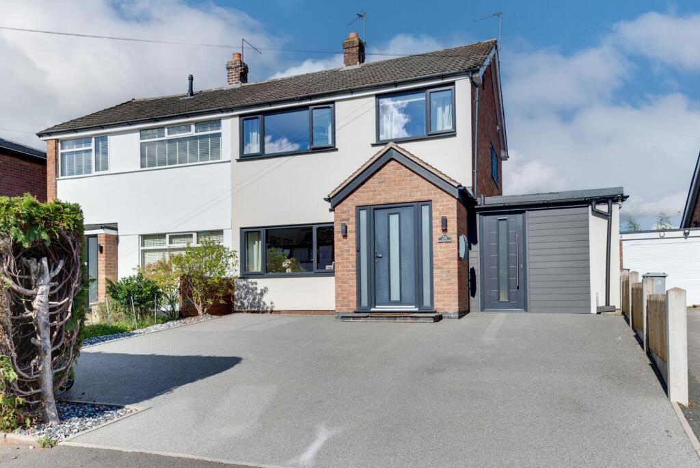
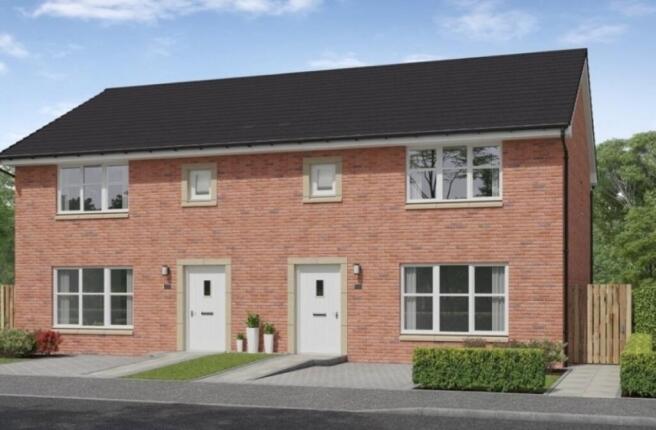
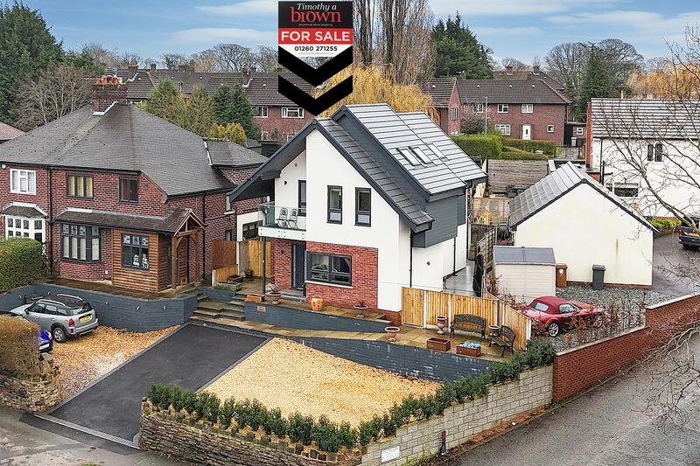
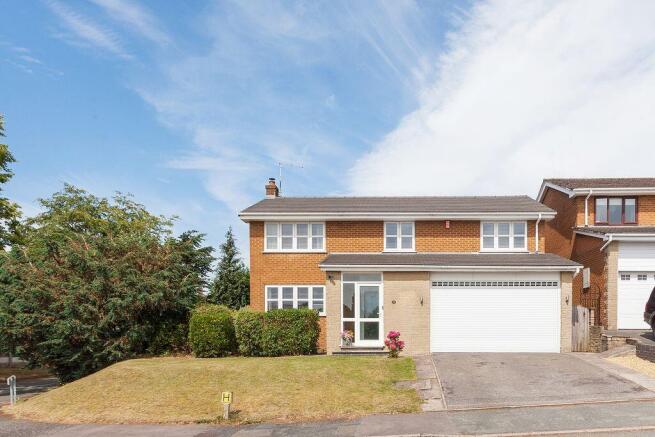
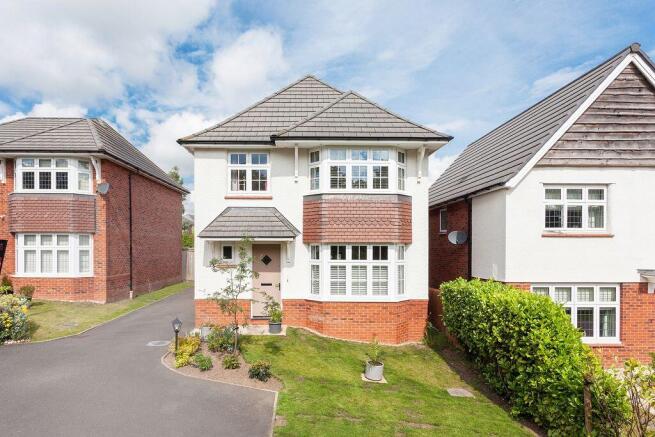
The attractive brick and rendered exterior immediately creates a superb first impression, complemented by a block-paved driveway, landscaped frontage and an attached single garage.
Internally, the accommodation has been thoughtfully designed with both family life and entertaining in mind.
A welcoming entrance hall leads to a stylish cloakroom/WC, an elegant formal dining room and a superb fitted kitchen complete with an excellent range of integrated appliances.
To the rear of the property is a wonderfully spacious 23ft 6in dual-aspect living room, flooded with natural light and featuring French doors opening onto the garden, together with additional French doors leading into a superb orangery-style conservatory.
This outstanding additional reception room provides an exceptional year-round living space, ideal for relaxing, entertaining or enjoying views across the private rear garden.
The first floor offers four well-proportioned bedrooms, ensuring ample space for growing families or those working from home.
The principal bedroom benefits from fitted double wardrobes together with a contemporary en-suite shower room, whilst the remaining bedrooms are served by a stylish family bathroom.
Outside, the property continues to impress. The attractive block-paved driveway provides off-road parking and leads to the attached garage.
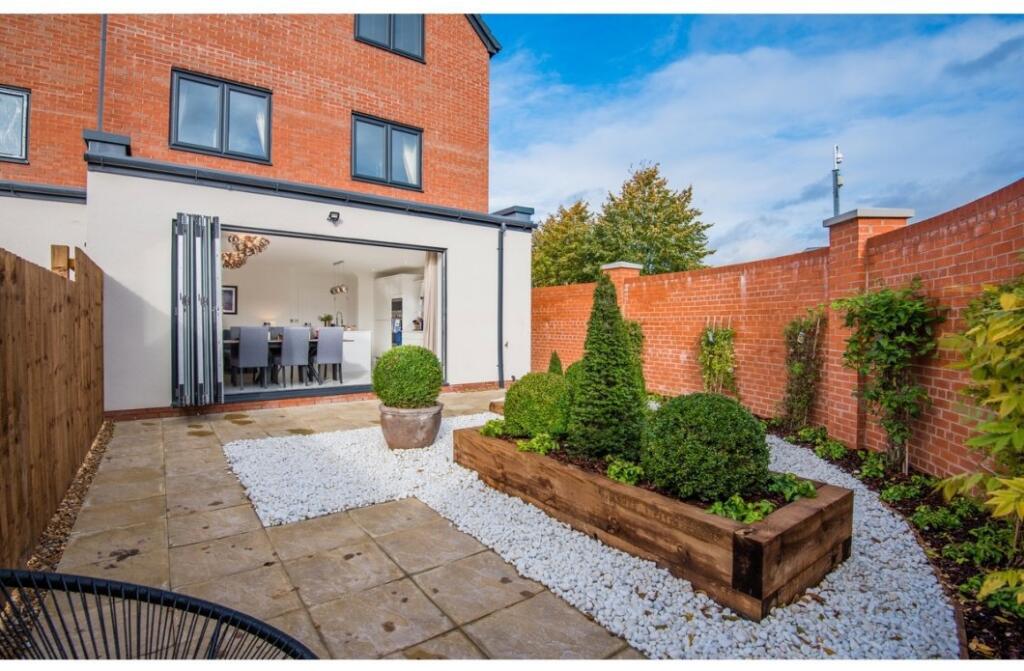
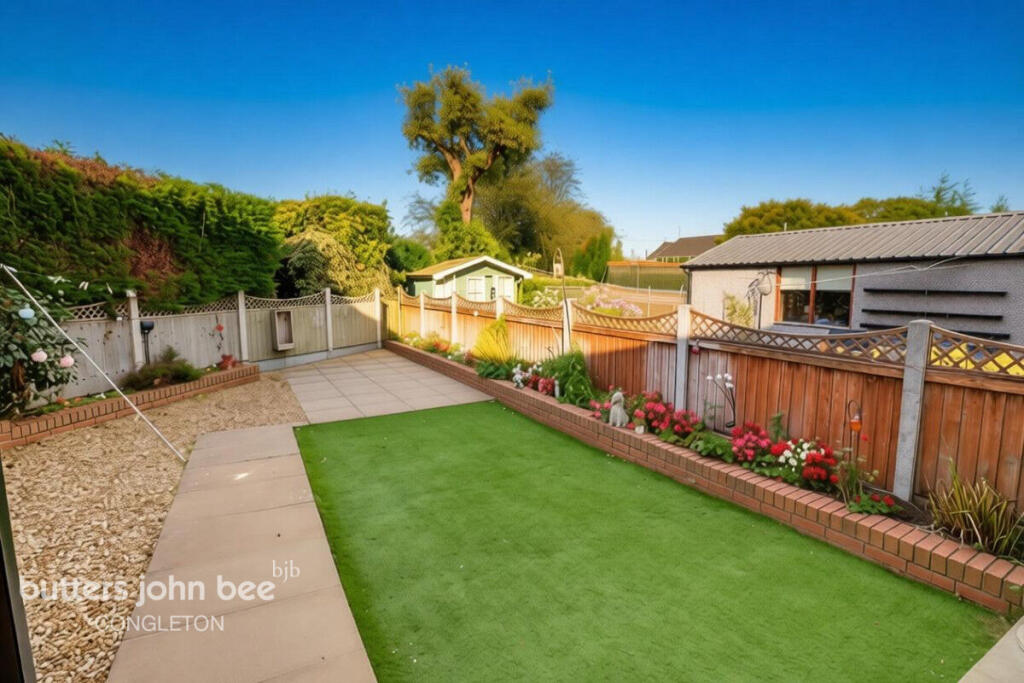
The enclosed rear garden is predominantly laid to lawn, creating a safe and private environment for children and pets, with plenty of space for outdoor dining and summer entertaining.
With gas-fired central heating, PVCu double glazing, a security alarm and well laid out accommodation throughout, this home represents a fantastic opportunity to purchase a quality family residence in one of Congleton's most desirable locations.
ENTRANCE Weather porch front door to: L SHAPED HALL Coving to ceiling. Double panel central heating radiator. 13 Amp power points. Central heating thermostat. Stairs to first floor.
Karndean flooring. Doors to principal rooms. CLOAKROOM 5' 4'' x 4' 3'' (1.62m x 1.29m) Opaque PVCu double glazed window to side aspect.
White suite comprising: low flush w.c., wash hand basin with tiled splashback. Single panel central heating radiator with thermostat. Extractor fan. Karndean flooring.
LIVING ROOM 23' 6'' x 9' 7'' (7.16m x 2.92m) Two sets of French PVCu double glazed doors and separate PVCu double glazed window to rear aspect. Coving to ceiling.
One single panel and two double panel central heating radiators, each with thermostats. 13 Amp power points.
CONSERVATORY 11' 3'' x 8' 10'' (3.43m x 2.69m) Brick built base with PVCu double glazing under a polycarbonate roof. 13 Amp power points. PVCu double glazed door to rear garden.
DINING ROOM 10' 9'' x 9' 0'' (3.27m x 2.74m) PVCu double glazed window to front aspect. Coving to ceiling. Double panel central heating radiator with thermostat. 13 Amp power points.
Door to under stairs cupboard. KITCHEN 9' 4'' x 9' 4'' (2.84m x 2.84m) PVCu double glazed window to front aspect. Low voltage downlighters inset.
Modern fitted kitchen units with timber effect laminated doors with chrome handles. Under unit lighting. Inset one and half bowl stainless steel single drainer sink unit with mixer tap.
Granite effect roll edge surfaces. 5 ring Baumatic gas hob with canopy extractor over. Baumatic double split level oven. Space and plumbing for washing machine and dishwasher.
Integrated Baumatic fridge and freezer. Cupboard housing Baxi gas boiler with programmer. 13 Amp power points. Double panel central heating radiator. Tiled to splashbacks. Tiled floor. Door to side.
First Floor L-SHAPED GALLERIED LANDING Access to roof space. Single panel central heating radiator with thermostat. 13 Amp power points. Doors to principal rooms.
BEDROOM 1 REAR 13' 5'' x 9' 10'' (4.09m x 2.99m) to wardrobe PVCu double glazed window to rear aspect. Single panel central heating radiator with thermostat. 13 Amp power points.
Television aerial point. Door to en suite. EN SUITE 7' 0'' x 5' 0'' (2.13m x 1.52m) Opaque PVCu double glazed window to side aspect. Low voltage downlighters inset.
White suite comprising: Low level W.C with concealed cistern, vanity wash hand basin. and double sized shower enclosure with sliding glazed door housing a mains fed shower. Tiled to splashbacks.
Shaver point. Wall hung centrally heated towel radiator with thermostat. Extractor fan. Karndean flooring.
BEDROOM 2 REAR 9' 10'' x 9' 10'' (2.99m x 2.99m) PVCu double glazed window to rear aspect. Single panel central heating radiator with thermostat. 13 Amp power points.
BEDROOM 3 FRONT 12' 1'' x 6' 11'' (3.68m x 2.11m) Two PVCu double glazed windows to front aspect. Single panel central heating radiator with thermostat. 13 Amp power points.
Door to airing cupboard with 'Megaflo' pressurised hot water cylinder. BEDROOM 4 FRONT 8' 8'' x 7' 7'' (2.64m x 2.31m) PVCu double glazed window to front aspect.
Single panel central heating radiator with thermostat. 13 Amp power points. BATHROOM 7' 2'' x 5' 8'' (2.18m x 1.73m) Low voltage downlighters inset. White suite comprising: Low level W.C.
with concealed cistern with vanity wash hand basin with cupboard below. Panelled bath with mixer shower tap. Single panel central heating radiator with thermostat. Extractor fan. Partly tiled walls.
Karndean flooring. Outside FRONT Enclosed by low level wall and wrought iron railings having path to front door and side. Lawn with shrub borders. Private driveway parking.
GARAGE 19' 0'' x 9' 0'' (5.79m x 2.74m) internal measurements Up and over door. Power and light. Rear door access.
REAR Mainly laid to lawn, enclosed by timber fence panels and brick wall to right hand boundary with conifer hedge screen.
SERVICES All mains services are connected (although not tested). TENURE Leasehold. 999 year lease from 2009. Ground rent: £435.71 per annum.
VIEWING Strictly by appointment via sole selling agent TIMOTHY A BROWN.
Value & comps
No previous sales on record.
Returns
Set an offer; the calculator follows it.
We're still gathering serviced-accommodation data for this area.
Archie refurb estimate: a Pro feature
0.0% below asking
This is not financial or investment advice. Prop AI Deals is not authorised by the Financial Conduct Authority (FCA) to provide investment advice.
All investment calculators, property analyses, and AI-generated insights are for informational purposes only. Property investment carries risk and may result in financial loss. All calculations should be independently verified and you should consult with FCA-authorised financial advisors before making any investment decisions.
Past performance does not guarantee future results. Tax implications vary by individual circumstances.
Deal
Properties like this can earn 2–3x BTL yields when converted to HMO, with retrofit costs around £10k/room. Sign in to see the full tier, yield projection, and cost breakdown.
Commercial properties like this can earn 30-50% higher yields when converted to residential under Class MA / Q / P / PA, with prior approval costing ~GBP 96/unit. Sign in to see the recommended route, yield uplift, and cost breakdown.
BRRR-suited properties can recycle 80-100% of investor capital on refi, leaving a high-yielding rental with most of the money out. Sign in to see the refurb cost stack, ARV projection, and refinance maths.
Detached + large garden = sub-division play. Pro tier unlocks the tier badge, plot size, uplift estimate, and regional land benchmark.
Short-lease flats trade at deep discount, but extending under the 1993 Act often costs far less than the discount. Pro tier unlocks the tier badge, premium breakdown, long-lease ARV and arbitrage maths.
See projected short-stay revenue vs a vanilla BTL for this property.
See real sub-let margins (HMO room rates & SA nightly rates) vs the landlord rent.
Area
Agent & docs
FAQ
About Galloway Green, Congleton
Explore nearby