4-bedroom house · WD3 5RG
Under offerListed 205 days
Opportunity summary
See Archie’s verdict, returns by strategy and what to check before viewing.
About
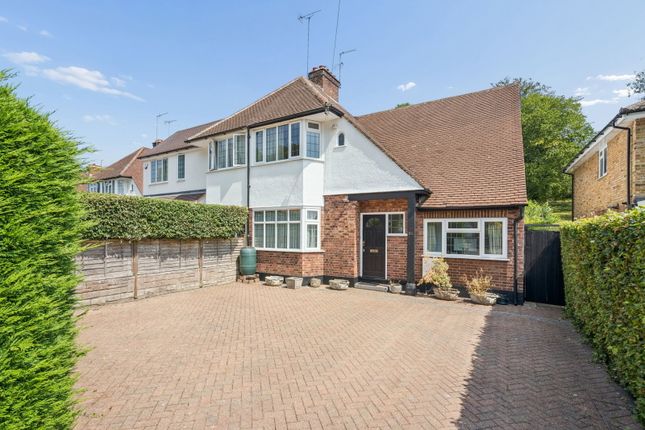
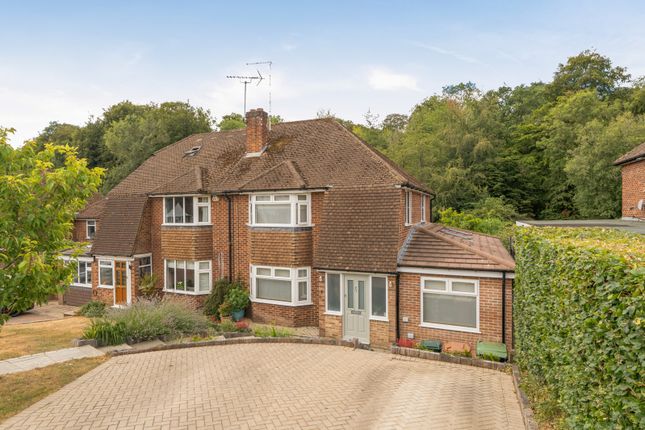
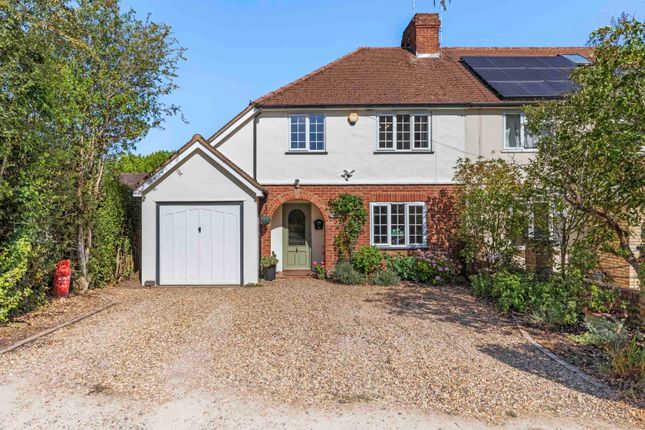
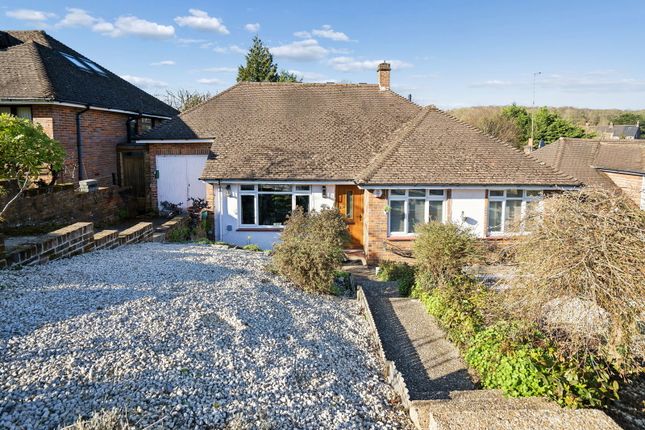
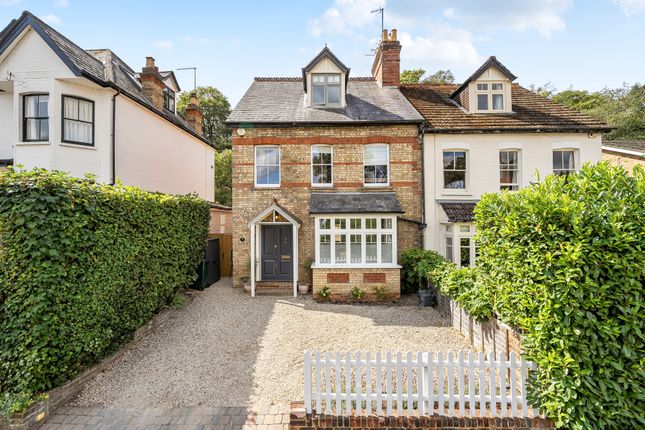
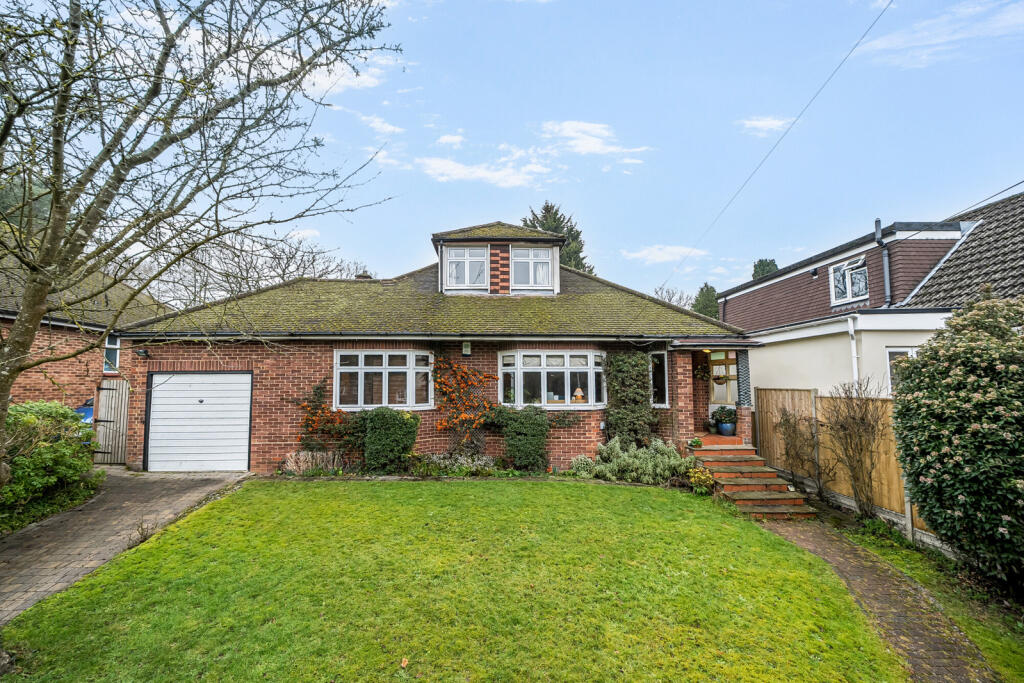
Pretty detached bungalow in a sought after tree lined avenue. Description This beautifully light and welcoming detached chalet bungalow offers wonderfully flexible living across two floors.
Stepping through the quarry-tiled porch, you are greeted by a bright and inviting hallway that sets the tone for the rest of the home.
The sitting room is bathed in natural light and features French doors that open on to the garden, seamlessly blending indoor and outdoor living.
A pretty tiled fireplace provides a lovely focal point, creating a cosy setting for relaxing evenings.
The recently refitted kitchen is both stylish and practical, featuring an excellent range of matching wall and base units, a sleek quartz one-and-a-half bowl sink, and integrated Neff appliances including a gas hob, oven, dishwasher, fridge, and washing machine.
There is space for a breakfast table — the perfect spot to enjoy morning coffee while looking out to the garden.
Adjacent to the sitting room, a charming snug offers a versatile space — ideal as a reading nook, TV room, or an additional bedroom when needed.
A useful study or nursery with built-in wardrobes provides further flexibility, while a fully tiled shower room completes the ground floor accommodation.
Upstairs, the first floor reveals two delightful bedrooms. Bedroom two is double-aspect and features a Juliet balcony overlooking the rear garden, as well as a window seat and built-in wardrobes.
Bedroom three is also filled with light, enjoying double-aspect views and fitted cupboards.
Outside The property is approached via a driveway offering parking and a single garage with both an up-and-over and rear courtesy door plus light and power.
The front garden is mainly laid to lawn and a pathway leading to the front door, with gated side access to the rear. The rear garden is a true highlight of the home.
A paved terrace provides the perfect setting for outdoor dining or evening relaxation, leading onto a lawn surrounded by mature trees, shrubs, pond and with the overall plot extending to about 0.25 acres.
Location Whitelands Avenue is a popular and attractive tree- lined road in a central location in Chorleywood and close to Carpenters Woods.
It is within easy reach (0.2 of a mile) of the village centre which offers a vibrant village centre with an array of shops, restaurants and cafes plus the local library and medical centre.
The station (0.5 of a mile) offers both the Metropolitan Line to Baker Street and the City plus the Chiltern Turbo of Marylebone.
Chorleywood Common, with its picturesque walks and public golf course, is close by.
The area has some excellent schools including the Russell Primary school which is 0.3 miles and St Clement Danes Secondary School is 1.7 miles away.
The M25 can be accessed at Junctions 17 and 18 with access to the major motorway network. (All distances are approximate).
Square Footage: 1,149 sq ft Directions From Chorleywood Station proceed down Station Road and follow the road round under the railway bridge.
At the crossroads turn right into Main Parade, as the road turns up to Blacketts Wood Drive, turn right into Whitelands Avenue. Number 76 can be found on the right after Carpenters Wood Drive
Value & comps
No previous sales on record.
Returns
Set an offer; the calculator follows it.
We're still gathering serviced-accommodation data for this area.
Archie refurb estimate: a Pro feature
0.0% below asking
This is not financial or investment advice. Prop AI Deals is not authorised by the Financial Conduct Authority (FCA) to provide investment advice.
All investment calculators, property analyses, and AI-generated insights are for informational purposes only. Property investment carries risk and may result in financial loss. All calculations should be independently verified and you should consult with FCA-authorised financial advisors before making any investment decisions.
Past performance does not guarantee future results. Tax implications vary by individual circumstances.
Deal
Properties like this can earn 2–3x BTL yields when converted to HMO, with retrofit costs around £10k/room. Sign in to see the full tier, yield projection, and cost breakdown.
Commercial properties like this can earn 30-50% higher yields when converted to residential under Class MA / Q / P / PA, with prior approval costing ~GBP 96/unit. Sign in to see the recommended route, yield uplift, and cost breakdown.
BRRR-suited properties can recycle 80-100% of investor capital on refi, leaving a high-yielding rental with most of the money out. Sign in to see the refurb cost stack, ARV projection, and refinance maths.
Detached + large garden = sub-division play. Pro tier unlocks the tier badge, plot size, uplift estimate, and regional land benchmark.
Short-lease flats trade at deep discount, but extending under the 1993 Act often costs far less than the discount. Pro tier unlocks the tier badge, premium breakdown, long-lease ARV and arbitrage maths.
See projected short-stay revenue vs a vanilla BTL for this property.
See real sub-let margins (HMO room rates & SA nightly rates) vs the landlord rent.
Area
Agent & docs
FAQ
About Whitelands Avenue, Chorleywood, Rickmansworth, Hertfordshire, WD3
Explore nearby