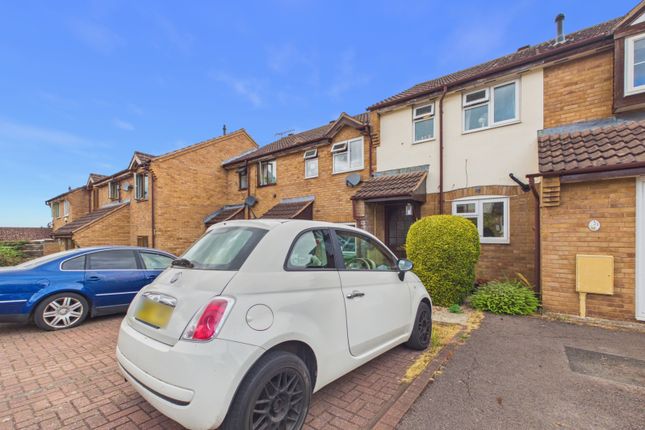
2-bedroom house · HR9 5JH
For saleReduced £20.1k (−6.7%) on 13 JulListed 212 days
Opportunity summary
See Archie’s verdict, returns by strategy and what to check before viewing.
About
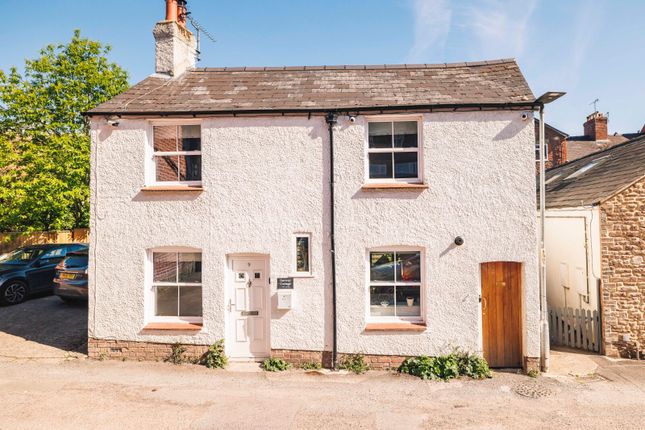
Summary Most Attractive Herefordshire Sandstone Former Coach House. Versatile Accommodation with Character Features. Easy Walk of Town Centre Facilities. Garden & Parking.
EPC tbc Location The picturesque riverside market settlement of Ross-on-Wye is the only English town standing within the Wye Valley Area of Outstanding Natural Beauty.
Formerly a centre for leather working, shoe making, brewing, corn milling and glove making, Ross became a very busy Coaching town in the 18th and 19th Centuries.
When viewed from either of the river bridges, the white painted façade of The Royal Hotel stands adjacent to the fine, 206 feet steeple of St Marys Church.
With a population of around 10,000, Ross remains a bustling town and the summer months in particular see many visitors coming to canoe, fish, cycle or alternatively enjoy more leisurely pursuits.
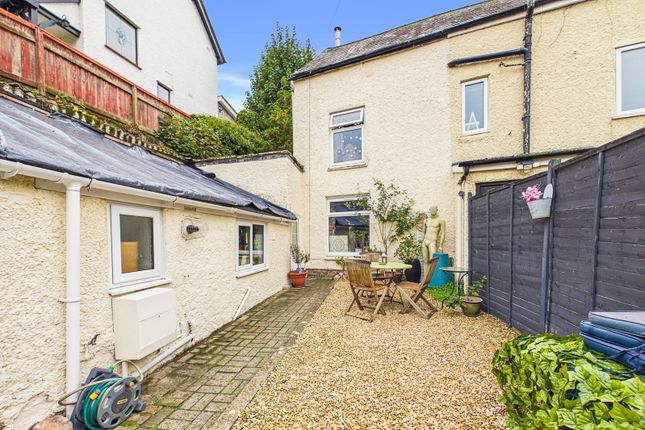
Description Constructed of Herefordshire Sandstone under a slate roof, the property was the former Coach House for the Chase Hotel.
Positioned within a few minutes walk of the town centre and adjacent Chase Road the property offers versatile and generous accommodation with some wonderful period features.
To the ground floor is a 19' living room with feature fireplace and inset wood burning stove and ceiling beams .
With windows to both elevations and French doors this room is flooded with natural light and gives direct access onto the sun terrace, an ideal spot to enjoy a glass of wine!
The kitchen is also filled with character, with ceiling beams and a most attractive brick fireplace.
To the ground floor is a 16' bedroom and bathroom, whilst to the first floor is a further bedroom and cloakroom with w.c and hand basin.
To the rear of the property is a wonderful garden with paved sun terrace, lawn and borders planted with mature shrubs including Roses, Laurel and Forsythia which leads to the adjacent parking space.
To the front of the house are two further parking spaces. Entrance Hall A welcoming entrance hall with most useful understairs storage cupboard. Stairs to first floor.
Door to Living Room - 6m x 5.2m (19'8" x 17'0") An exceptionally well proportioned room filled with natural light from windows to both elevations and double doors opening onto the sun terrace beyond.
Beams to ceiling. Feature fireplace with inset wood burning stove.
Door to Kitchen/Breakfast Room - 4.1m x 3.1m (13'5" x 10'2") An attractive character kitchen fitted with a range of floor and wall mounted Shaker style units with work top over.
Integrated double oven and hob. Feature brick fireplace. Tiled floor. Half doors lead through to Utility Room - 2.1m x 1.8m (6'10" x 5'10") Plumbing for washing machine. Space for fridge freezer.
Boiler Bedroom - 5m x 3.1m (16'4" x 10'2") A generous room with double doors and window overlooking the gardens. Bathroom White suite comprising bath, pedestal hand basin and w.c.
Door to large airing cupboard. Tiled floor. Window.
Bedroom - 4.1m x 3.1m (13'5" x 10'2") Accessed from the landing an attractive room with a window to the front elevation and door to adjoining cloakroom with w.c and hand basin Garden Accessed from the living room via double doors, an attractive space with paved sun terrace, lawned garden, with borders planted with a range of mature shrubs.
A pedestrian gate leads to the adjacent parking space. Additional parking for two cars is available to the front of the house.
Services We have been advised that mains water, gas, electricity and drainage are connected to the property.
This information has not been checked with the respective service providers and interested parties may wish to make their own enquiries with the relevant authorities.
No statement relating to services or appliances should be taken to infer that such items are in satisfactory working order and intending purchasers are advised to satisfy themselves where necessary.
Tenure Freehold We are advised (subject to legal verification) that the property is freehold. The freehold title (which includes flat 5) is subject to the lease of that flat.
Any interested parties should ensure verification by their solicitor.
Viewing By appointment to be made through the Agent's Ross-On-Wye Office, Tel: Directions From our office in Gloucester Road turn right into Chase Road and the property will be seen shortly after on the left hand side.
If coming by car, turn into the entrance of the former Chase Hotel, follow the driveway to the right, continuing to the right, and parking for the Coach House will be seen beside the wooden fence.
Council Tax council tax band "D" This information may have been obtained from the local council website only and applicants are advised to consider obtaining written confirmation.
EPC The EPC rating for this property is D General Intending purchasers will be required to produce identification documentation and proof of funding in order to comply with The Money Laundering, Terrorist Financing and Transfer of Funds Regulations 2017.
More information can be made available upon request.
John Goodwin frics has made every effort to ensure that measurements and particulars are accurate however prospective purchasers/tenants must satisfy themselves by inspection or otherwise as to the accuracy of the information provided.
No information with regard to planning use, structural integrity, tenure, availability/operation, business rates, services or appliances has been formerly verified and therefore prospective purchasers/tenants are requested to seek validation of all such matters prior to submitting a formal or informal intention to purchase/lease the property or enter into any contract.
Value & comps
No previous sales on record.
Returns
Set an offer; the calculator follows it.
We're still gathering serviced-accommodation data for this area.
Archie refurb estimate: a Pro feature
0.0% below asking
This is not financial or investment advice. Prop AI Deals is not authorised by the Financial Conduct Authority (FCA) to provide investment advice.
All investment calculators, property analyses, and AI-generated insights are for informational purposes only. Property investment carries risk and may result in financial loss. All calculations should be independently verified and you should consult with FCA-authorised financial advisers before making any investment decisions.
Past performance does not guarantee future results. Tax implications vary by individual circumstances.
Deal
Properties like this can earn 2–3x BTL yields when converted to HMO, with retrofit costs around £10k/room. Sign in to see the full tier, yield projection, and cost breakdown.
Commercial properties like this can earn 30-50% higher yields when converted to residential under Class MA / Q / P / PA, with prior approval costing ~GBP 96/unit. Sign in to see the recommended route, yield uplift, and cost breakdown.
BRRR-suited properties can recycle 80-100% of investor capital on refi, leaving a high-yielding rental with most of the money out. Sign in to see the refurb cost stack, ARV projection, and refinance maths.
Detached + large garden = sub-division play. Pro tier unlocks the tier badge, plot size, uplift estimate, and regional land benchmark.
Short-lease flats trade at deep discount, but extending under the 1993 Act often costs far less than the discount. Pro tier unlocks the tier badge, premium breakdown, long-lease ARV and arbitrage maths.
See projected short-stay revenue vs a vanilla BTL for this property.
See real sub-let margins (HMO room rates & SA nightly rates) vs the landlord rent.
Area
Agent & docs
FAQ
About Coach House, Chase Road, Ross-on-Wye
Explore nearby