3-bedroom bungalow · WV7 3QF
For saleListed 146 days
Opportunity summary
See Archie’s verdict, returns by strategy and what to check before viewing.
About
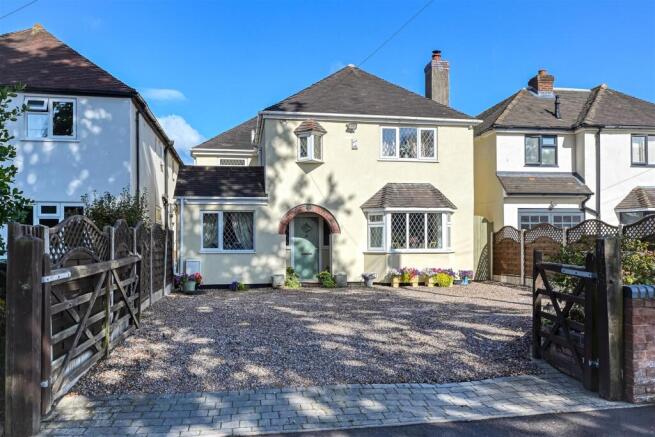
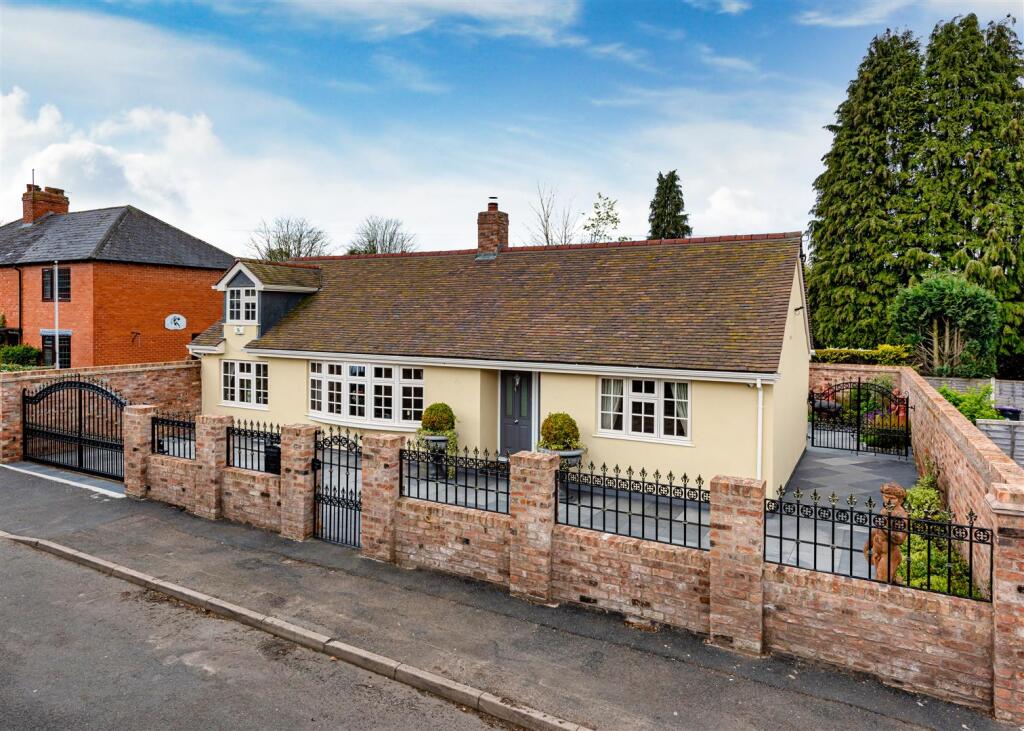
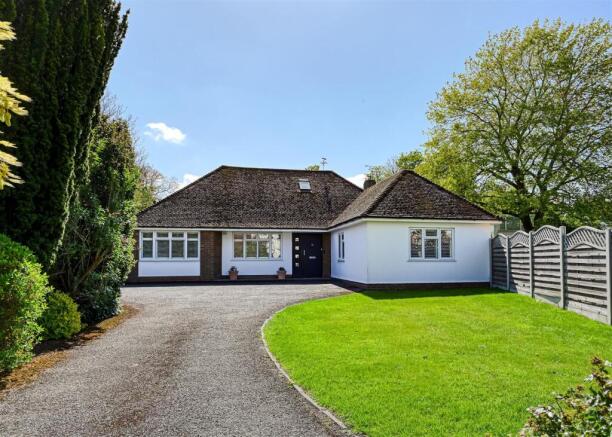
Introducing a stunning soon to be completed new build dormer bungalow, perfectly situated in the highly desirable village of Albrighton.
This beautifully designed home will combine energy efficiency with contemporary style, and offer an exceptional standard of living in one of the region’s most sought after locations.
Inside, the property will boast a thoughtfully arranged open plan living space to create a warm and welcoming atmosphere, ideal for both relaxing and entertaining.
A chic, modern kitchen will seamlessly integrate with the spacious lounge and dining areas, complemented by a handy utility room for added convenience.
The ground floor will feature a generously sized double bedroom suite complete with its own stylish en-suite - the perfect retreat for guests or family members seeking added privacy.
Upstairs, you will discover two further double bedrooms, one benefitting from its own en-suite and both finished to a high standard.
A separate house bathroom caters comfortably to family needs and guests alike.
Throughout the property, quality craftsmanship and attention to detail will be key, offering luxury and practicality in equal measure.
Sustainability is at the heart of this home, with integrated solar panels and high specification energy efficient fittings throughout, helping to keep running costs low.
Externally, enjoy landscaped gardens ideal for summer gatherings or tranquil evenings. Albrighton is a vibrant village renowned for its community spirit and exceptional local amenities.
Convenience is key, with a variety of neighbourhood shops, two well-regarded primary schools nearby and an array of restaurants and traditional public houses to explore.
Excellent transport links include a local railway station within easy reach and quick access to the M54 motorway, providing effortless connections to Shrewsbury, Wolverhampton and beyond.
Available from Autumn 2026, this exceptional dormer bungalow offers the perfect blend of village charm and modern comfort.
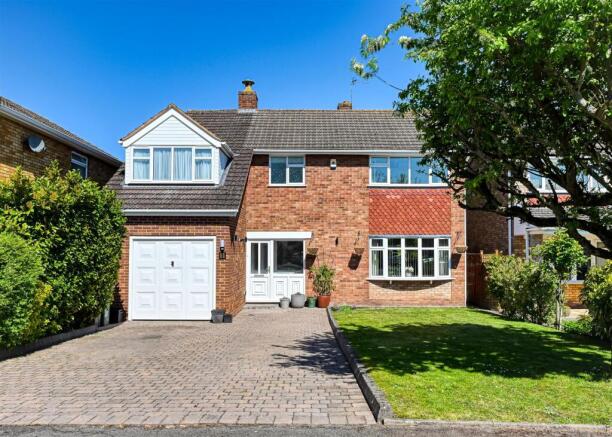
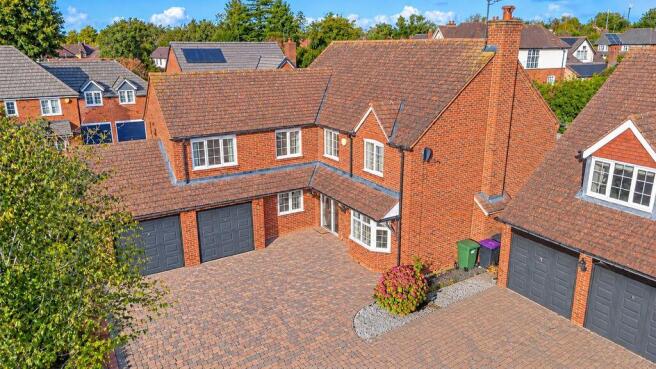
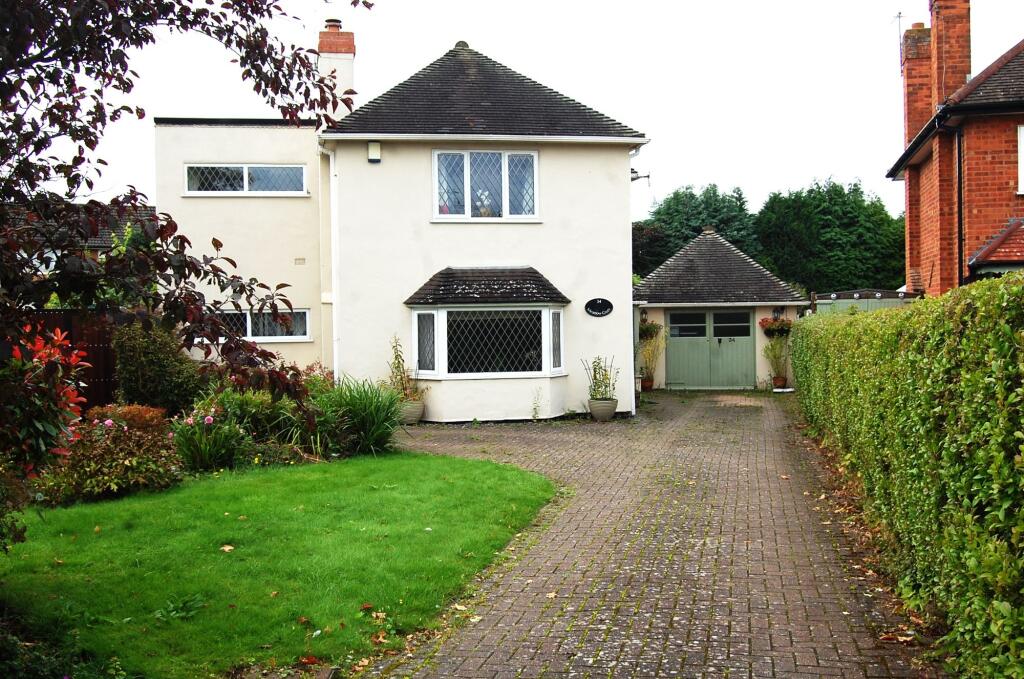
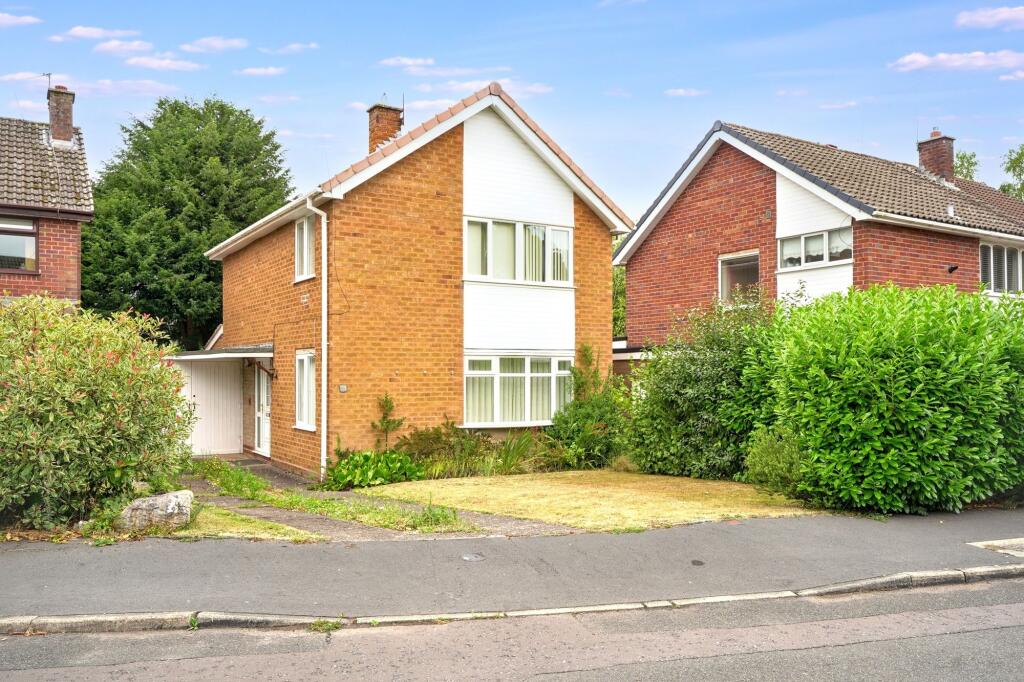
Contact our office for further details regarding this remarkable property and all its superb location has to offer. NB:- All photographs shown are architect impressions.
Sycamore House has a total floor area of 136.8 sq m comprising:- Kitchen / Dining / Living - 20' 0" x 14’ 8" (6.11m x 4.52m) Utility Room - 7' 6" x 5' 11" (2.28m x 1.81m) Study - 11' 2" x 11' 1" (3.40m x 3.39m) Ground Floor Bedroom - 13' 11" x 11' 10" (4.23m x 3.60m) En Suite - 7’ 10” x 7’ 1” (2.38m x 2.16m) Hall - 20' 1" x 10' 8" (6.11m x 3.30m) Guest Cloaks - 6' 11" x 3' 7" (2.11m x 1.08m) First Floor Main Bedroom - 16' 9" x 12' 3" (5.10m x 3.73m) En Suite - 5' 11" x 5' 10" (1.81m x 1.77m) First Floor Bedroom - 14' 10" x 14' 6" (4.52m x 4.43m) First Floor Bathroom - 9' 0" x 9' 1" (2.75m x 2.78m) Disclaimer In line with UK anti-money laundering regulations, successful purchasers must complete an Anti-Money Laundering (AML) check.
We use a specialist third-party service to verify your identity(IamProperty/Move Butler). The cost of these checks is £30 (including VAT) for each purchaser and any giftors contributing funds.
This fee is paid in advance when an offer is agreed, and prior to the issuance of a sales memorandum. Please note that this charge is non-refundable.
Value & comps
No previous sales on record.
Returns
Set an offer; the calculator follows it.
We're still gathering serviced-accommodation data for this area.
Archie refurb estimate: a Pro feature
0.0% below asking
This is not financial or investment advice. Prop AI Deals is not authorised by the Financial Conduct Authority (FCA) to provide investment advice.
All investment calculators, property analyses, and AI-generated insights are for informational purposes only. Property investment carries risk and may result in financial loss. All calculations should be independently verified and you should consult with FCA-authorised financial advisors before making any investment decisions.
Past performance does not guarantee future results. Tax implications vary by individual circumstances.
Deal
Properties like this can earn 2–3x BTL yields when converted to HMO, with retrofit costs around £10k/room. Sign in to see the full tier, yield projection, and cost breakdown.
Commercial properties like this can earn 30-50% higher yields when converted to residential under Class MA / Q / P / PA, with prior approval costing ~GBP 96/unit. Sign in to see the recommended route, yield uplift, and cost breakdown.
BRRR-suited properties can recycle 80-100% of investor capital on refi, leaving a high-yielding rental with most of the money out. Sign in to see the refurb cost stack, ARV projection, and refinance maths.
Detached + large garden = sub-division play. Pro tier unlocks the tier badge, plot size, uplift estimate, and regional land benchmark.
Short-lease flats trade at deep discount, but extending under the 1993 Act often costs far less than the discount. Pro tier unlocks the tier badge, premium breakdown, long-lease ARV and arbitrage maths.
See projected short-stay revenue vs a vanilla BTL for this property.
See real sub-let margins (HMO room rates & SA nightly rates) vs the landlord rent.
Area
Agent & docs
FAQ
About Sycamore House, 37a Fair Lawn, Albrighton, WV7 3QF
Explore nearby