6-bedroom house · YO30 1XX
For saleListed 43 days
Opportunity summary
See Archie’s verdict, returns by strategy and what to check before viewing.
About
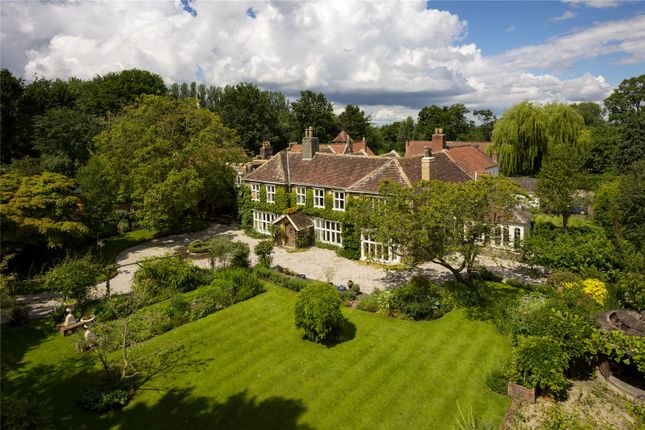
Substantial period house in the heart of a village highly convenient for York city centre, leading state and independent schools and York railway station The house name, The Cottage, is a masterstroke of disguise, masking the reality of a discreet 6300 sq ft family home whose scale is anything but modest.
This stunning village house blends architectural elements from different eras into a harmonious home with hugely versatile accommodation.
Its origins are believed to date back to the 1620s, as testified by the keystone in the drawing room, although much of its present form reflects modifications from the early nineteenth century.
Brought fully up to date in recent years, The Cottage combines double-height spaces and light-filled interiors with cosy rooms featuring exposed beams and half-timbered walls; the result is a truly distinctive family residence.
It sits within a beautiful walled garden overlooking the village green and comes with a double garage and parking.
Vestibule, hallway, garden hall, cloakroom, 5 reception rooms, kitchen/breakfast room, utility room, office, spiral staircase hall, separate wc, gym/games room, wine cellar Principal bedroom suite with bathroom and dressing area, 5 further bedrooms, 3 further bathrooms, playroom Double garage, driveway, walled garden In all some half an acre Find Out A Little More...
- The Cottage is located at the centre of Skelton’s Conservation Area and is narrowly attached to its neighbour, enjoying a high degree of privacy and open aspects from all principal rooms.
Comprehensively updated, it has a bespoke handmade kitchen and modern bathrooms, timber double-glazed windows, underfloor heating and cast-iron radiators, together with Bose home stereo and speakers, intercom and Cat 5 Ethernet cabling throughout.
Accessed from the drive, the stone-flagged vestibule opens to a hallway with feature open brick fireplace, connecting to the kitchen and west wing.
At the heart of the house, the 30 ft double-aspect kitchen/dining room has skylights and generous dining and sitting areas, with a handmade David Charles kitchen, island unit and integrated Neff appliances, alongside a utility/laundry room.
Three reception rooms in the western wing overlook the village green.
The triple-aspect sitting room has two curved bays, French doors opening onto the garden and a handsome fireplace with gas fire, stone surround and marble slips.
The library/family room features mellow oak ceiling beams, a characterful wooden floor and oak staircase rising to a galleried landing, together with a stone fireplace housing a wood-burning stove and concealed access to a dry cellar, ideal for wine storage.
It leads to the original front door, circa 1810, while the formal dining room is double aspect, well proportioned and full of character, with a curved bay window.
The eastern wing, developed from the original coach house and outbuildings, provides highly versatile accommodation with vaulted or tall beamed ceilings, floor-to-ceiling west-facing windows and garden access.
It is currently arranged as a music room, games room/gym and superb drawing room with feature fireplace and beamed ceiling.
An office has glazed internal windows providing an uninterrupted view to the herringbone brick fireplace on the far eastern wall, with its 1624 date stone.
A galleried landing giving access to the first-floor bedrooms and bathrooms.
The principal bedroom suite is triple aspect and light-filled, with cast-iron fireplace, large dressing area and four-piece ‘Victorian & Albert’ bathroom with shower and freestanding bath.
There are four further bedrooms and three bathrooms, including one en-suite and one with a jacuzzi bath. A room between two bedrooms makes an ideal playroom or occasional bedroom.
An oak spiral staircase in the eastern wing leads to the second floor, where a ‘tower’ room provides a sixth bedroom with windows on three sides.
The main loft is fully boarded with a drop-down ladder.
Outside - The property is approached from the village green through a five-bar wooden gate, where two majestic copper beech trees stand sentinel.
The gravelled drive leads to the detached double garage with electric door, power and light. There is also a log store and functional garden area concealed behind a trellis.
The main garden is accessed through a wrought iron gate within a brick archway and extends around the house, enclosed by the property and high brick walls.
Predominantly laid to lawn, it is thoughtfully landscaped with established planting, ornamental trees and well-stocked borders.
Stone terraces provide attractive areas for outdoor seating and entertaining, including a sheltered south and west-facing terrace adjoining the drawing room.
External lighting and speakers complete the garden.
Environs - York outer ring road 1 mile, York city centre 3½ miles, A1 18 miles, Harrogate 20 miles, Leeds 26 miles Skelton is a rural village discreetly located off the A19, yet exceptionally close to York city centre.
Centred around its village green and Grade I listed church, the village retains a strong sense of community and offers a useful range of local amenities, including a village shop, doctors’ surgery, primary school, garden centre and golf course.
The Cottage is particularly well placed for access to York and its renowned schools.
The A19 provides a direct route into the city centre via Bootham, with St Peter’s and Bootham schools especially conveniently accessible, while National Cycle Route 65 is close by.
The property therefore combines the tranquillity and privacy of a village setting with easy access to central York and its leading schools.
York Railway Station is approximately four miles away, with regular services to London in under two hours, while Poppleton Railway Station is even closer.
The property also enjoys convenient access to York’s retail parks and the wider road network. Important Information - Services & Systems: All mains services. Gas central heating.
Underfloor heating in part. Cabled broadband plus ethernet. Security and fire alarm systems, intercom and surround sound systems.
Fixtures & Fittings: Only those mentioned in these sales particulars are included in the sale.
All others, such as fitted carpets, curtains, light fittings, garden ornaments etc., are specifically excluded but may be made available by separate negotiation.
Local Authority: City of York Council Conservation area Money Laundering Regulations: Prior to a sale being agreed, prospective purchasers are required to produce identification documents in order to comply with Money Laundering regulations.
Your co-operation with this is appreciated and will assist with the smooth progression of the sale.
Directions: From York, head into the village and take a left hand turn alongside the eastern end of the village green, towards the church, on a small lane called. ‘The Village’.
The drive is the first on the right.
What3words: ///lectured.pine.recipient Viewing: Strictly by appointment Photographs, property spec and video highlights: 2026 NB: Google map images may neither be current nor a true representation.
Value & comps
No previous sales on record.
Returns
Set an offer; the calculator follows it.
We're still gathering serviced-accommodation data for this area.
Archie refurb estimate: a Pro feature
0.0% below asking
This is not financial or investment advice. Prop AI Deals is not authorised by the Financial Conduct Authority (FCA) to provide investment advice.
All investment calculators, property analyses, and AI-generated insights are for informational purposes only. Property investment carries risk and may result in financial loss. All calculations should be independently verified and you should consult with FCA-authorised financial advisers before making any investment decisions.
Past performance does not guarantee future results. Tax implications vary by individual circumstances.
Deal
Properties like this can earn 2–3x BTL yields when converted to HMO, with retrofit costs around £10k/room. Sign in to see the full tier, yield projection, and cost breakdown.
Commercial properties like this can earn 30-50% higher yields when converted to residential under Class MA / Q / P / PA, with prior approval costing ~GBP 96/unit. Sign in to see the recommended route, yield uplift, and cost breakdown.
BRRR-suited properties can recycle 80-100% of investor capital on refi, leaving a high-yielding rental with most of the money out. Sign in to see the refurb cost stack, ARV projection, and refinance maths.
Detached + large garden = sub-division play. Pro tier unlocks the tier badge, plot size, uplift estimate, and regional land benchmark.
Short-lease flats trade at deep discount, but extending under the 1993 Act often costs far less than the discount. Pro tier unlocks the tier badge, premium breakdown, long-lease ARV and arbitrage maths.
See projected short-stay revenue vs a vanilla BTL for this property.
See real sub-let margins (HMO room rates & SA nightly rates) vs the landlord rent.
Area
Agent & docs
FAQ
About The Cottage, Skelton, York
Explore nearby