3-bedroom terraced house · DA1 5UD
To rentListed 49 days · slow let
Opportunity summary
See Archie’s verdict, returns by strategy and what to check before viewing.
About
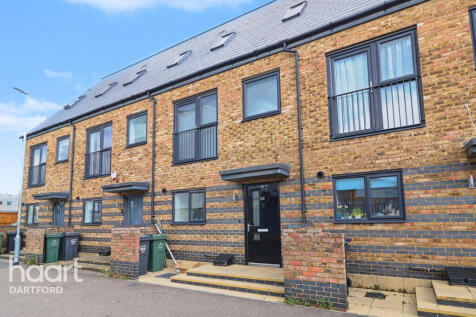
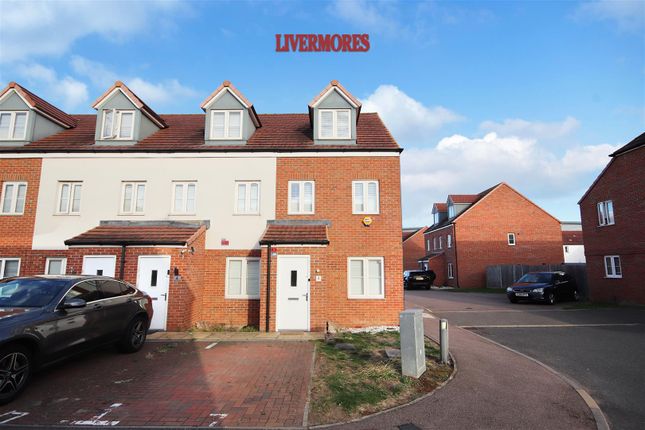
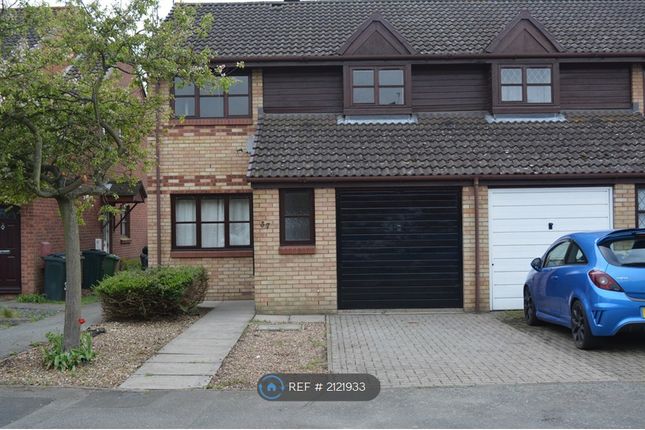
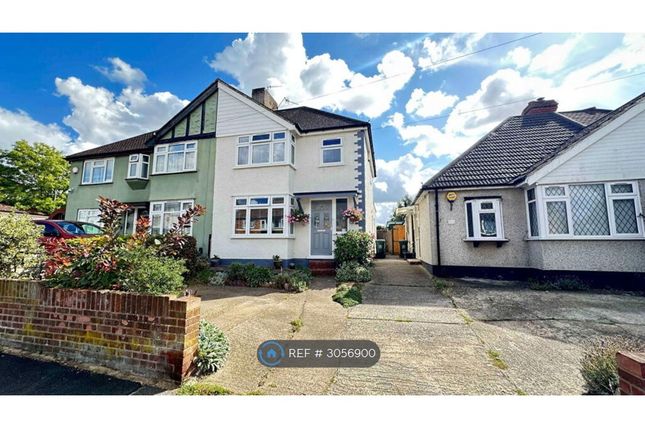
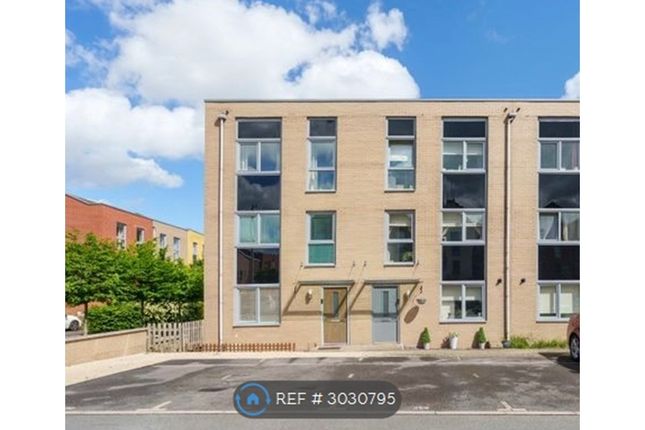
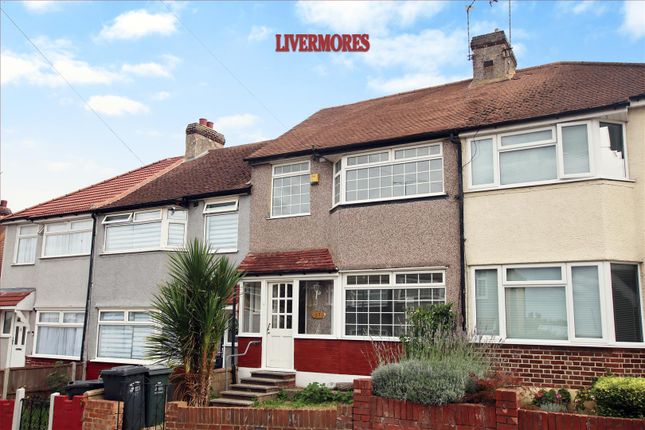
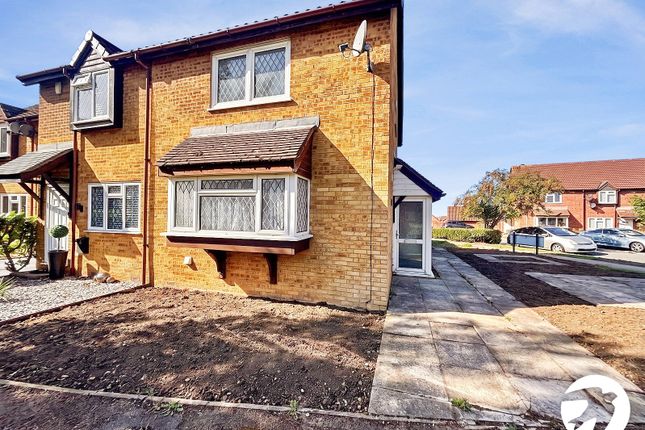
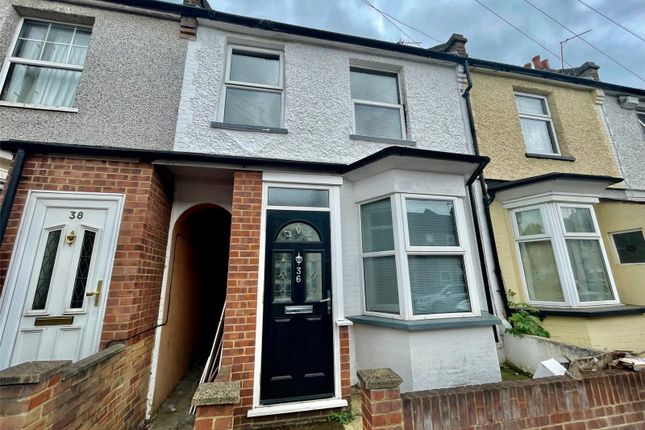
Trendyblocks is delighted to present this beautifully arranged 3-bed freehold townhouse, ideally situated within a popular and family-friendly residential community in Dartford.
Offering generous living space across 3 floors, private garden, driveway parking and a spacious top-floor bedroom with its own ensuite, this property is an excellent choice for families and professional tenants seeking comfort, convenience and modern living.
With excellent transport links, highly regarded schools, healthcare facilities and everyday amenities all within easy reach, this home provides a fantastic combination of space and location.
Property Highlights • Three well-proportioned bedrooms arranged across two floors • Large top-floor bedroom with private ensuite • Bright and welcoming reception/dining space • Modern fully fitted kitchen with ample storage • Convenient downstairs WC • Family bathroom • Private low-maintenance rear garden with artificial grass • Private driveway parking • Freehold townhouse • Excellent access to Dartford Station and surrounding transport links • Ideal for families and professional tenants Ground Floor Entrance Hall A welcoming entrance hallway provides access to the principal ground-floor rooms and creates a pleasant first impression.
The space offers convenient access throughout the ground floor and provides a practical transition into the main living areas.
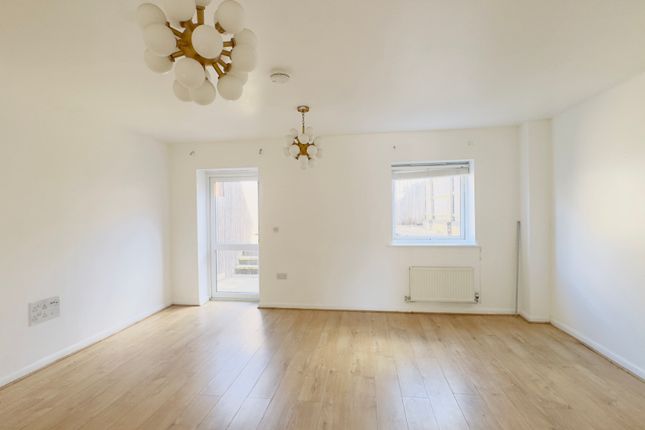
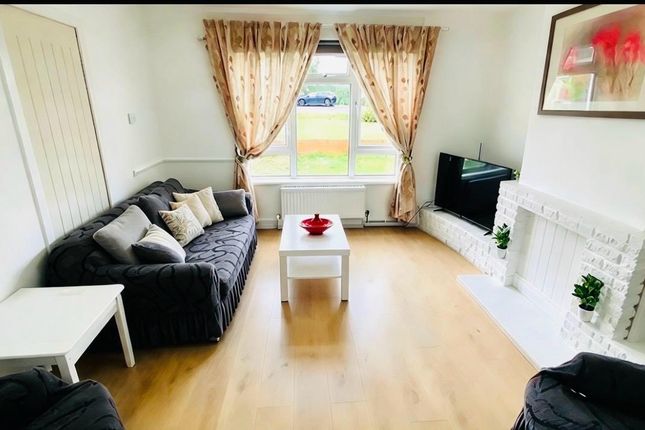
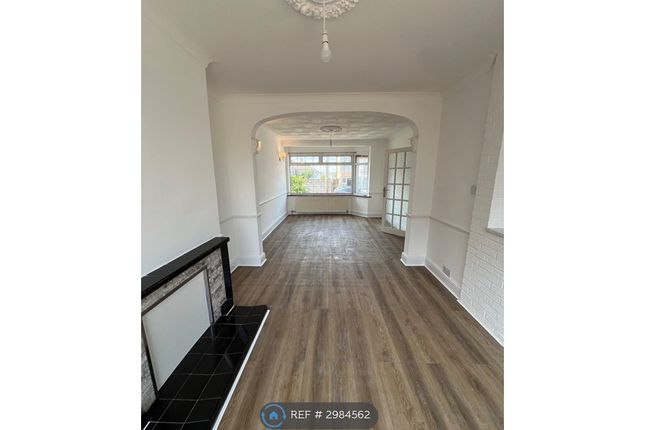
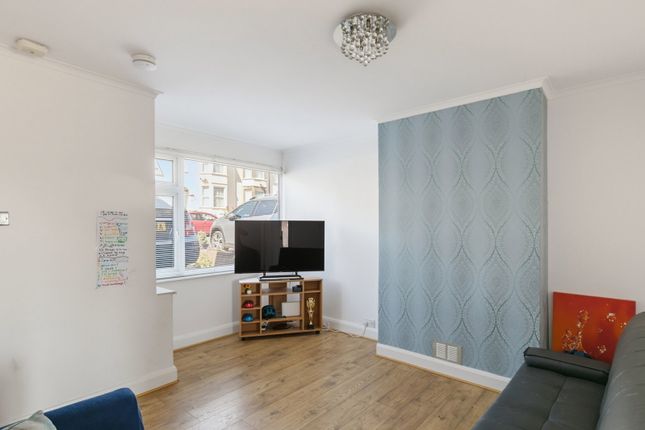
Reception & Dining Area The spacious reception and dining area provides a comfortable setting for both everyday family life and entertaining guests.
With plenty of room for sofas, a dining table and additional furniture, the room offers a versatile layout that can be arranged to suit individual needs.
Large windows allow natural light to brighten the space, creating a pleasant and inviting atmosphere throughout the day.
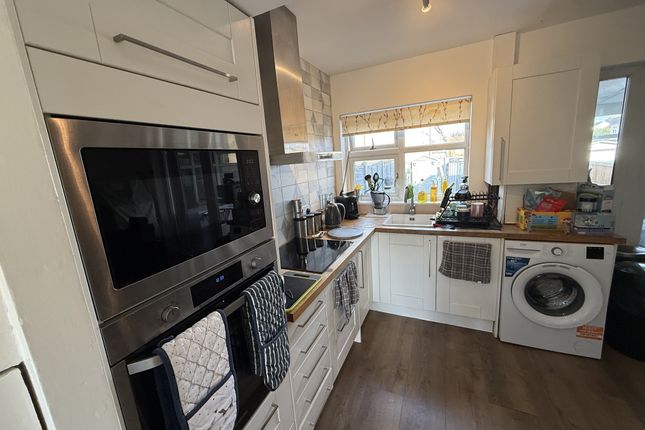
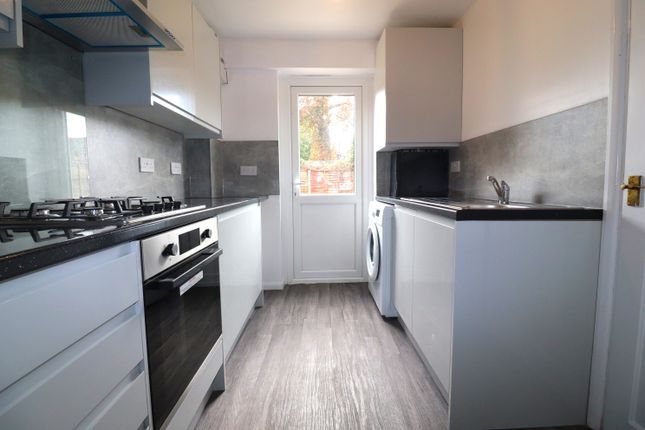
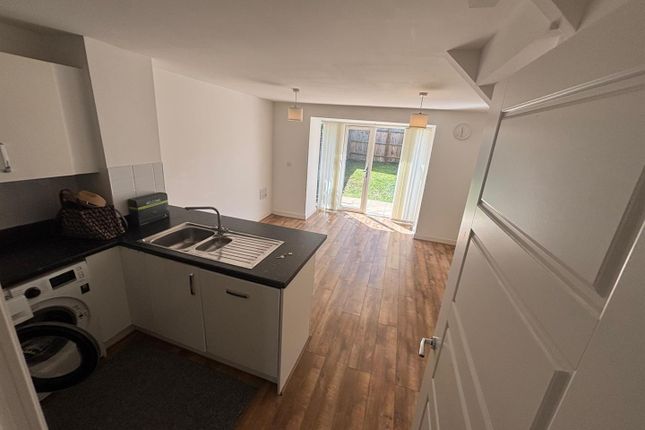
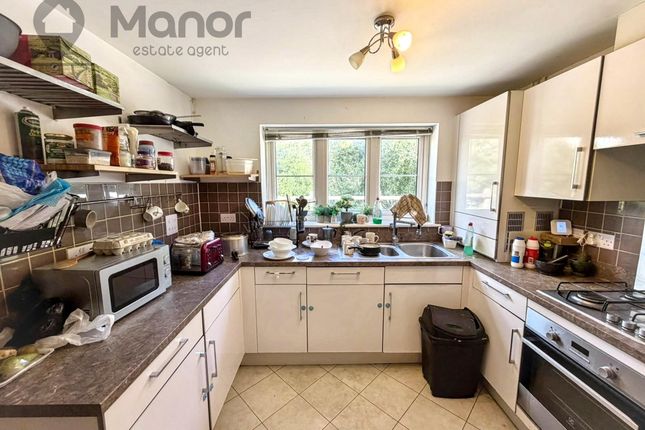
Modern Fitted Kitchen The property benefits from a well-appointed fitted kitchen designed with both practicality and convenience in mind.
The kitchen provides generous worktop space, fitted storage and room for essential appliances, making it suitable for preparing everyday family meals as well as entertaining.
Downstairs WC A useful cloakroom is conveniently positioned on the ground floor, featuring a WC and wash basin – ideal for residents and visiting guests.
Rear Garden The property features a private rear garden finished with artificial grass, creating an attractive and easy-to-maintain outdoor space.
It is ideal for relaxing outdoors, children's play, summer gatherings or simply enjoying some fresh air without the maintenance associated with a traditional lawn.
First Floor Bedroom 1 A spacious and naturally bright double bedroom offering excellent flexibility for use as a principal bedroom, guest room or comfortable family bedroom.
The room provides ample space for a double bed, wardrobes and additional bedroom furniture. Bedroom 2 Another well-proportioned bedroom offering a comfortable and versatile space.
It would work equally well as a children's bedroom, guest room, study or home office depending on the tenant's requirements.
Family Bathroom The family bathroom is conveniently located on the first floor and is fitted with essential sanitaryware, including a bathtub with shower, wash basin and WC.
The layout provides a practical and comfortable space for everyday family use.
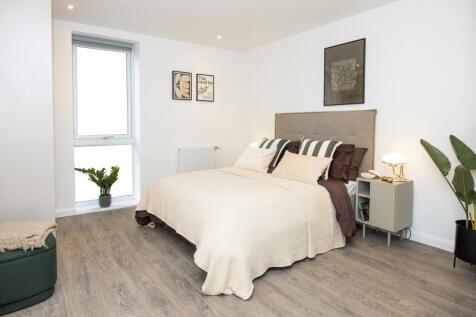
Second Floor Large Bedroom 3 with Ensuite Occupying the entire top floor, this impressive bedroom provides a generous private retreat away from the main living areas.
The room benefits from excellent natural light and offers substantial space for a large bed, wardrobes, dressing area and additional furniture.
The private ensuite bathroom adds an extra level of convenience and privacy, making this floor particularly suitable as a master bedroom or private guest suite.
Outdoor Space & Parking The property benefits from a private driveway, providing convenient off-road parking for residents.
To the rear, the low-maintenance private garden with artificial grass offers an attractive outdoor area that can be enjoyed throughout the year with minimal upkeep.
Location & Local Amenities The property is ideally positioned for access to Dartford town centre, transport links, schools and a range of everyday amenities.
• Dartford Railway Station -660 yards, providing convenient rail connections towards London and surrounding areas. • Stone Crossing Station - 1.6 miles, offering an additional transport option.
• Slade Green Station- 1.9 miles, providing further rail connectivity. • River Mill Primary School- 360 yards, with Temple Hill Primary Academy around 400 yards away.
• St Anselm's Catholic Primary School - 470 yards, with several other primary schools within approximately 0.7-1 mile.
• The Leigh utc - 0.6 miles, with Dartford Grammar School and Stone Lodge School around 1 mile away.
• Dartford Grammar School for Girls - 1.1 miles, alongside The Leigh Academy and other established secondary schools.
• Temple Hill Surgery - 410 yards, with Horsman's Place Surgery and Lowfield Medical Centre also within easy reach.
• Livingstone Community Hospital - 0.6 miles, with Littlebrook Hospital and Stone House Hospital nearby; Darent Valley Hospital is approximately 1.8 miles away.
• Multiple dental practices and opticians within approximately 0.6-1 mile, including Smiledartford Dental Practice, Photay & Associates and Specsavers.
• Dartford town centre and local amenities are within convenient reach, providing access to shopping, restaurants, cafés, leisure facilities and everyday services. Why This Property?
This attractive three-bedroom townhouse offers space, flexibility and convenience across three floors, making it an excellent family home.
The large top-floor bedroom with ensuite provides a particularly impressive private suite, while the driveway, downstairs WC and low-maintenance garden add further practicality.
Its convenient location close to Dartford Station, schools, healthcare facilities and local amenities makes this an ideal property for families and professionals looking for a well-connected home in Dartford.
Don't miss out on this fantastic opportunity. Contact Trendyblocks today to arrange a viewing or to request further information.
Value & comps
No previous sales on record.
Rental comparables are shown in the Rental section below. Sold comparables remain for area capital context only.
Returns
We're still gathering serviced-accommodation data for this area.
This is not financial or investment advice. Prop AI Deals is not authorised by the Financial Conduct Authority (FCA) to provide investment advice.
All investment calculators, property analyses, and AI-generated insights are for informational purposes only. Property investment carries risk and may result in financial loss. All calculations should be independently verified and you should consult with FCA-authorised financial advisors before making any investment decisions.
Past performance does not guarantee future results. Tax implications vary by individual circumstances.
Deal
Properties like this can earn 2–3x BTL yields when converted to HMO, with retrofit costs around £10k/room. Sign in to see the full tier, yield projection, and cost breakdown.
Commercial properties like this can earn 30-50% higher yields when converted to residential under Class MA / Q / P / PA, with prior approval costing ~GBP 96/unit. Sign in to see the recommended route, yield uplift, and cost breakdown.
BRRR-suited properties can recycle 80-100% of investor capital on refi, leaving a high-yielding rental with most of the money out. Sign in to see the refurb cost stack, ARV projection, and refinance maths.
Detached + large garden = sub-division play. Pro tier unlocks the tier badge, plot size, uplift estimate, and regional land benchmark.
Short-lease flats trade at deep discount, but extending under the 1993 Act often costs far less than the discount. Pro tier unlocks the tier badge, premium breakdown, long-lease ARV and arbitrage maths.
See projected short-stay revenue vs a vanilla BTL for this property.
See real sub-let margins (HMO room rates & SA nightly rates) vs the landlord rent.
Area
Agent & docs
FAQ
About 33, Peary Mead, Dartford
Explore nearby