5-bedroom detached house · PO7 8QJ
For saleListed 300 days
Opportunity summary
See Archie’s verdict, returns by strategy and what to check before viewing.
About
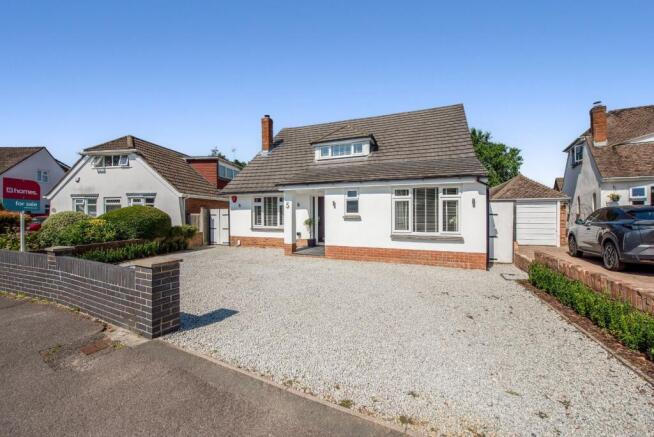
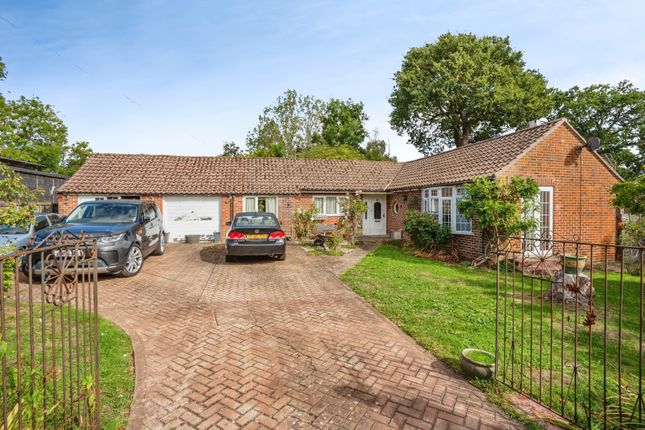
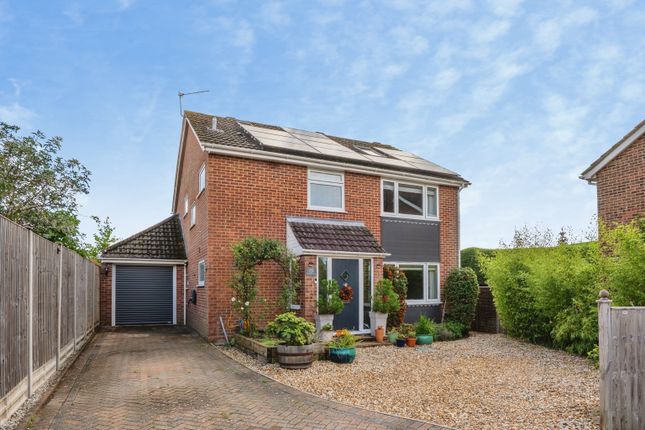
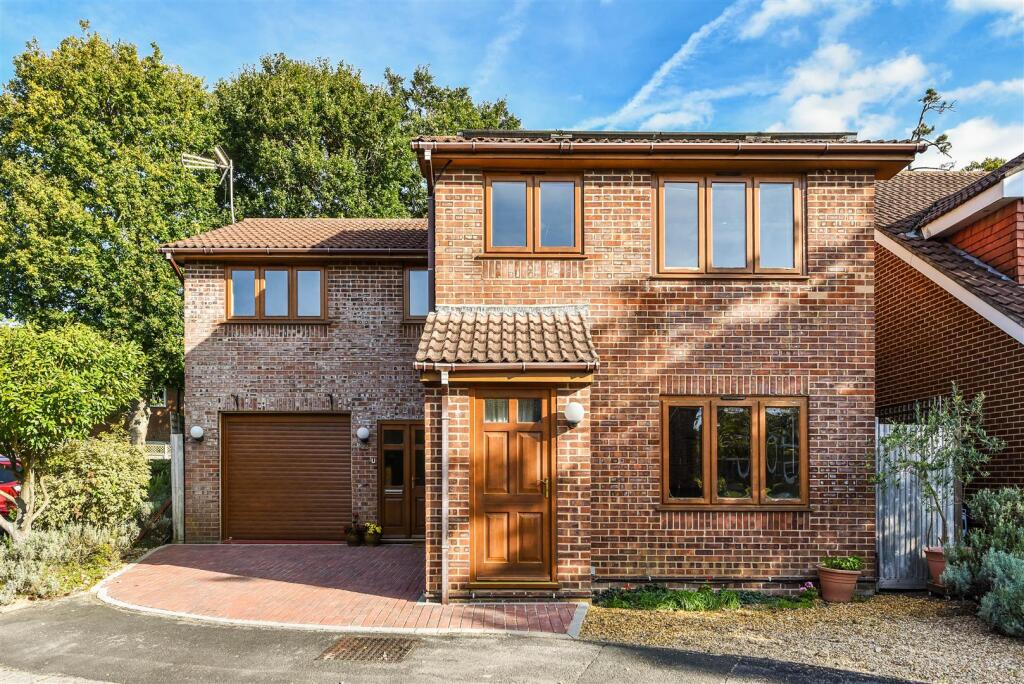
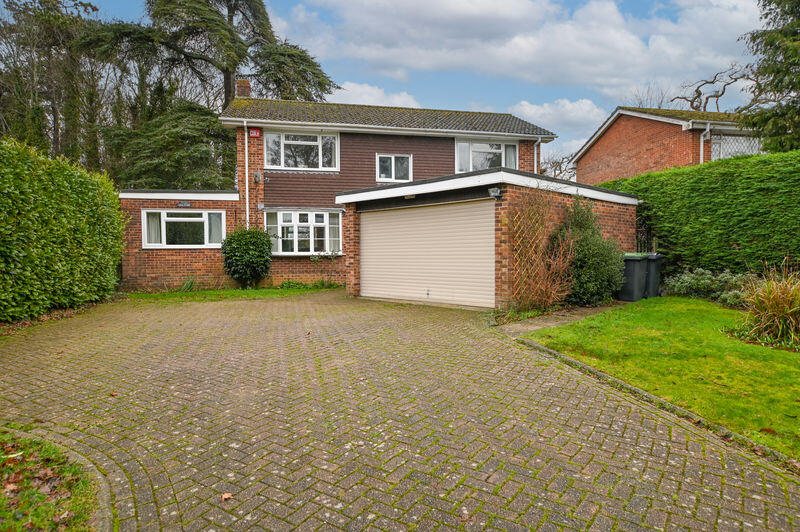
Four bedroom plus one bedroom annex. An executive style four bedroom detached house with a self contained one bedroom annex situated in the requested Riverdale location of Waterlooville.
This property benefits from double glazing, gas central heating system, double garage currently used as a games room, mature rear gardens, lounge, dining room, cloakroom, kitchen and utility room, en-suite to master bedrooms, and self contained one bedroom annex with lounge, cloakroom, kitchen, bedroom, dressing room and bathroom.
Viewing of this property is highly recommended. Directons Sat nav: PO7 8QJ. Proceed along Hulbert Road, at the roundabout take the first exit into Tempest Avenue.
Turn right into Riverdale Avenue, and then right again into Tamar Down.
Entrance Hall Radiator, front aspect double glazed door and picture window, laminate floor, stairs to first floor, dado rail, coved and smooth ceiling, under stairs storage, doors to: Cloakroom/W.C Front aspect double glazed window, vanity sink unit, W.C, half tiling to walls, coved and textured ceiling, tiled floor, heated towel rail.
Lounge (17' 11'' x 13' 11'' (5.47m x 4.25m)) Rear aspect double glazed bi-folding doors to garden and raised decking area, radiator, T.V point, coved and smooth ceiling, feature coved and smooth ceiling.
Dining Room (13' 8'' x 13' 2'' (4.16m x 4.02m)) Front aspect double glazed window, radiator, coved and smooth ceiling.
Kitchen/Breakfast Room (13' 11'' x 13' 8'' (4.24m x 4.16m)) Rear aspect double glazed window, radiator, coved and smooth ceiling, one and a half sink unit with mixer tap, range of eye and base level units with work surfaces over, display units, wine rack, up stands, soft close doors, space for range style cooker and fridge/freezer, space for dishwasher, laminate floor, door to: Utility Room (10' 8'' x 6' 2'' (3.25m x 1.87m)) Radiator, space for tumble dryer and washing machine, side aspect double glazed window and stable door, cupboard housing wall mounted boiler, single sink unit, tiled splash backs, laminate floor, and range of fitted units.
First Floor Gallery Landing Front aspect double glazed window, dado rail, coved and textured ceiling, airing cupboard and additional storage cupboard, trap hatch to loft space.
Bedroom 1 (14' 1'' x 10' 10'' (4.29m x 3.29m)) Rear aspect double glazed window, radiator, coved and smooth ceiling, ceiling rose, range of fitted bedroom furniture including wardrobes, door to: Dressing Room Inset lights, coved ceiling, wardrobe, door to: En-Suite Front aspect double glazed window, heated towel rail, sink unit, W.C, coved and smooth ceiling, shower cubicle, tiled splash backs, inset lights, extractor.
Bedroom 2 (12' 10'' x 11' 1'' (3.92m x 3.38m)) Front aspect double glazed window, coved and smooth ceiling, radiator, open wardrobe.
Bedroom 3 (11' 11'' x 11' 1'' (3.62m x 3.37m)) Rear aspect double glazed window, coved and smooth ceiling, radiator, open wardrobe.
Bedroom 4 (9' 7'' x 8' 6'' (2.91m x 2.59m)) Rear aspect double glazed window, coved and smooth ceiling, radiator, wardrobe.
Family Bathroom Front aspect double glazed window, W.C, wash hand basin, bath with shower screen and shower over, radiator, tiled splash backs, heated towel rail, smooth ceiling, inset lights.
Annex Own private door leading to hallway: Entrance Hall With courtesy door leading to kitchen of main house, laminate floor, radiator, coved and textured ceiling, front aspect door, door to: Claokroom/W.C Front aspect double glazed window, heated towel rail, half tiling to walls, tiling tp floor, coved and textured ceiling, W.C, vanity sink unit.
Lounge/Dining Room (15' 3'' x 12' 11'' (4.64m x 3.94m)) Stairs to first floor with storage cupboard under, rear aspect double glazed patio doors to garden, radiator and feature radiator, coved and textured ceiling, laminate floor, open to: Kitchen (8' 2'' x 8' 2'' (2.49m x 2.49m)) Front aspect double glazed window, one and a half sink unit with mixer taps, range of eye and base level units with worktops over, space for washing machine and dishwasher, space for fridge/freezer, upstands, fitted oven, hob and extractor with stainless steel splash back, ceramic one and a half sink unit with mixer tap.
Coved and textured ceiling.
First Floor Landing Open to: Bedroom Rear aspect double glazed window, coved and textured ceiling, radiator, arch to: Dressing Area Front aspect double glazed window, radiator, fitted wardrobes, door to: Bathroom Front aspect double glazed window, bath with shower over and screen, heated towel rail, W.C, hand wash basin, coved and textured ceiling, wall tiling.
Outside The front of the property has it's own driveway parking area which leads to the garage. There is also hard standing to the side of the property. The rear garden is set to formal terraces.
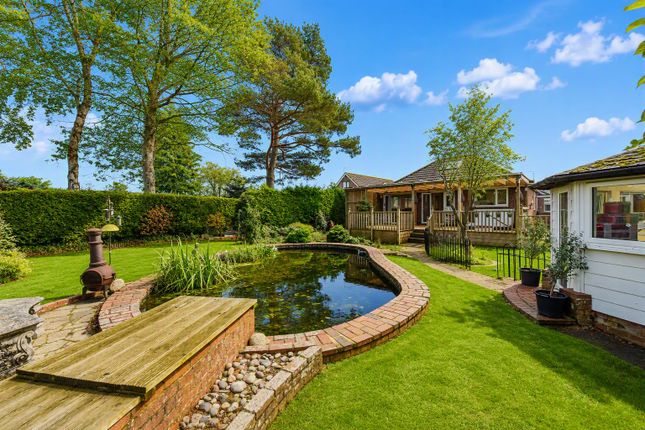
There is a raised decking area with glass balustrade, and area laid to lawn with mature trees and shrubs scattered.
Double Garage (Currently Used As Games Room) With power and light, up and over door, currently boarded and partitioned a games room.
Anti-Money Laundering (Aml) Archbold & Edwards have a legal obligation to complete anti-money laundering checks. The aml check should be completed in the branch.
Please call the office to book an aml check if you would like to make an offer on this property. Please note the aml check includes us taking a copy of two forms of Identification for each purchaser.
A proof of address and proof of name document is required. Please note we cannot put forward an offer without the aml check being completed.
Mortgage Advisor We have an in-house financial advisor who can offer the following services: - Mortgages and btl - Protection - Pensions Advice - Investments Advice - Wealth Management To organise an appointment please contact Archbold & Edwards.
Conveyancing We offer competitive conveyancing services, with local conveyancing companies.
For more information or to organise a quote please call us on Compliance Note Please be aware all measurement and floor plans used in the details are approximate and for marketing purposes only.
The services, system and appliances have not been tested and no guarantee as to their operability or efficiency can be given by Archbold & Edwards Ltd.
Tenure Any information stated about the tenure and charges for a property have been provided by the seller of the property and is subject to change.
All lease information provided will be confirmed by the sellers solicitor during any conveyance.
Value & comps
No previous sales on record.
Returns
Set an offer; the calculator follows it.
We're still gathering serviced-accommodation data for this area.
Archie refurb estimate: a Pro feature
0.0% below asking
This is not financial or investment advice. Prop AI Deals is not authorised by the Financial Conduct Authority (FCA) to provide investment advice.
All investment calculators, property analyses, and AI-generated insights are for informational purposes only. Property investment carries risk and may result in financial loss. All calculations should be independently verified and you should consult with FCA-authorised financial advisors before making any investment decisions.
Past performance does not guarantee future results. Tax implications vary by individual circumstances.
Deal
Properties like this can earn 2–3x BTL yields when converted to HMO, with retrofit costs around £10k/room. Sign in to see the full tier, yield projection, and cost breakdown.
Commercial properties like this can earn 30-50% higher yields when converted to residential under Class MA / Q / P / PA, with prior approval costing ~GBP 96/unit. Sign in to see the recommended route, yield uplift, and cost breakdown.
BRRR-suited properties can recycle 80-100% of investor capital on refi, leaving a high-yielding rental with most of the money out. Sign in to see the refurb cost stack, ARV projection, and refinance maths.
Detached + large garden = sub-division play. Pro tier unlocks the tier badge, plot size, uplift estimate, and regional land benchmark.
Short-lease flats trade at deep discount, but extending under the 1993 Act often costs far less than the discount. Pro tier unlocks the tier badge, premium breakdown, long-lease ARV and arbitrage maths.
See projected short-stay revenue vs a vanilla BTL for this property.
See real sub-let margins (HMO room rates & SA nightly rates) vs the landlord rent.
Area
Agent & docs
FAQ
About 17, Tamar Down, Waterlooville
Explore nearby