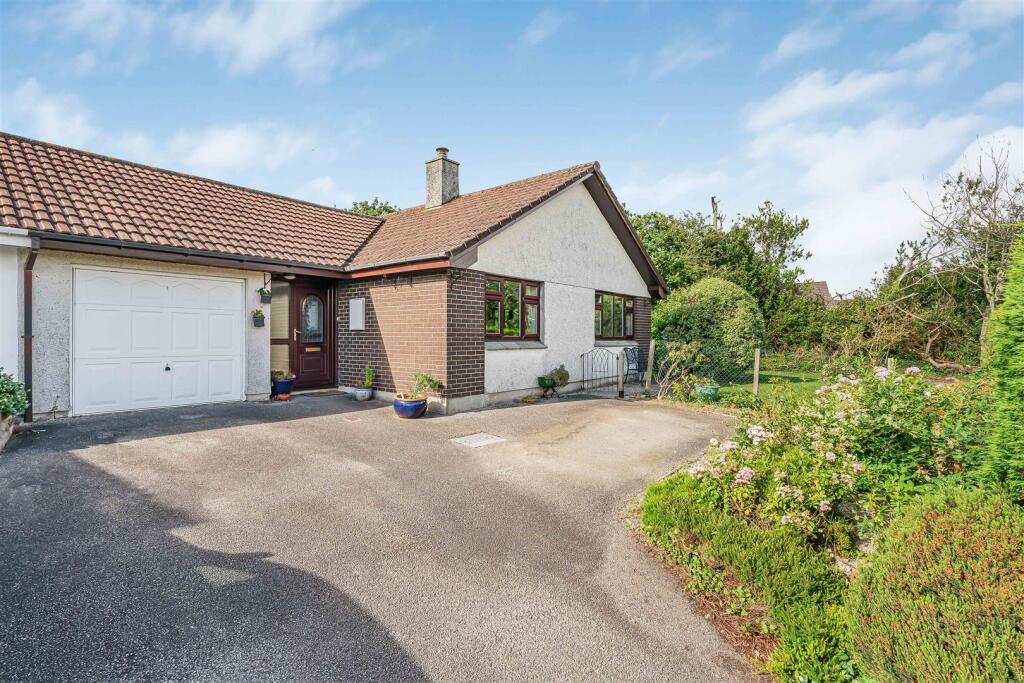
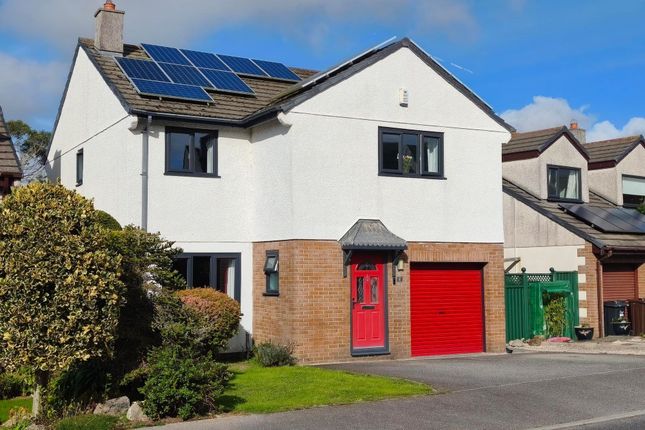
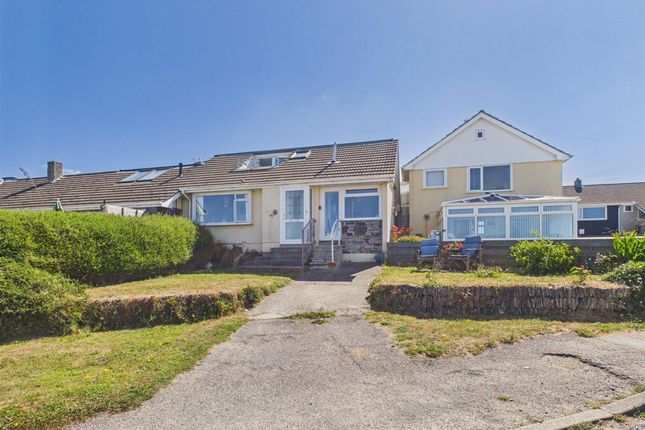
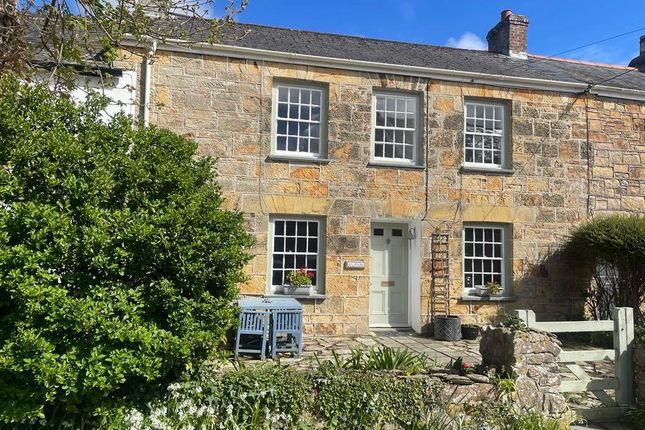
4-bedroom house · TR8 4FS
Listing removedListed 154 days
Opportunity summary
See Archie’s verdict, returns by strategy and what to check before viewing.
About
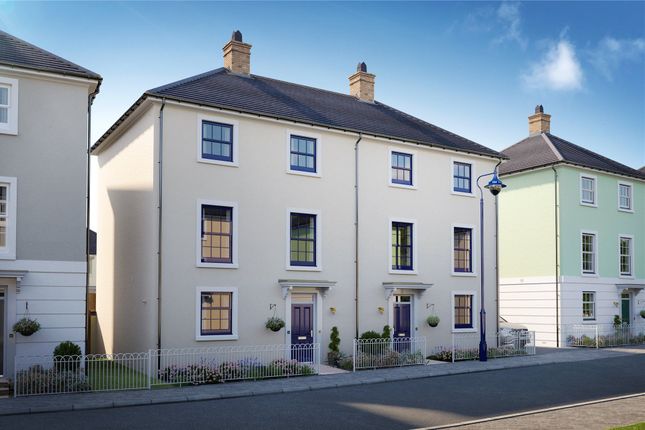
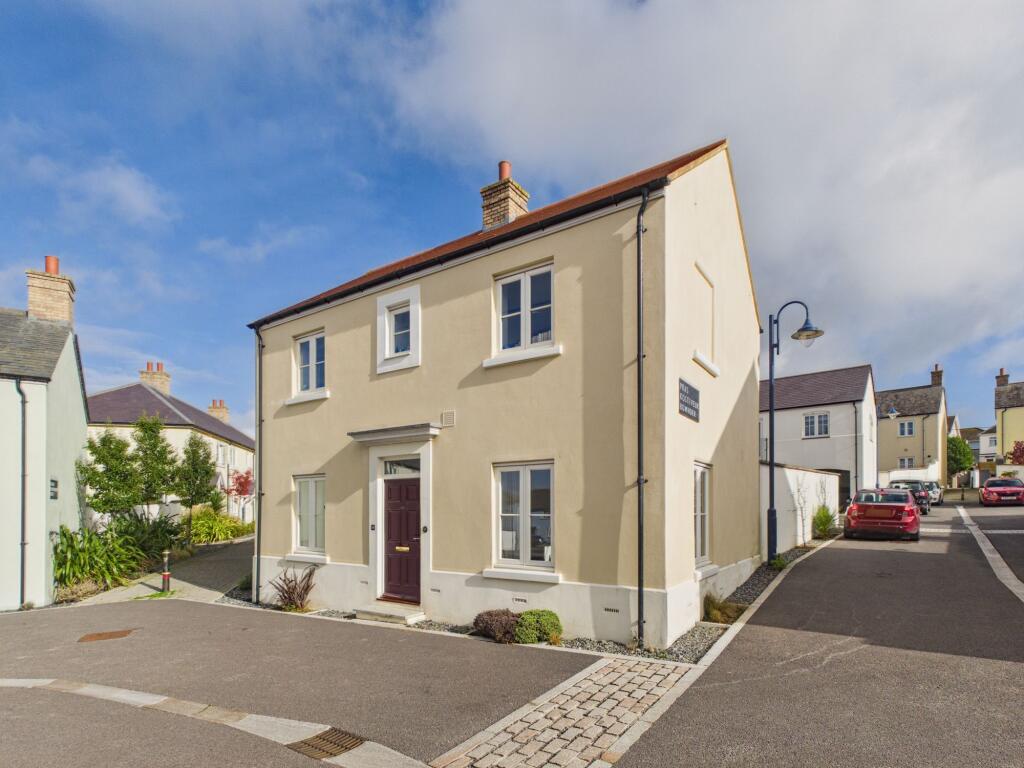
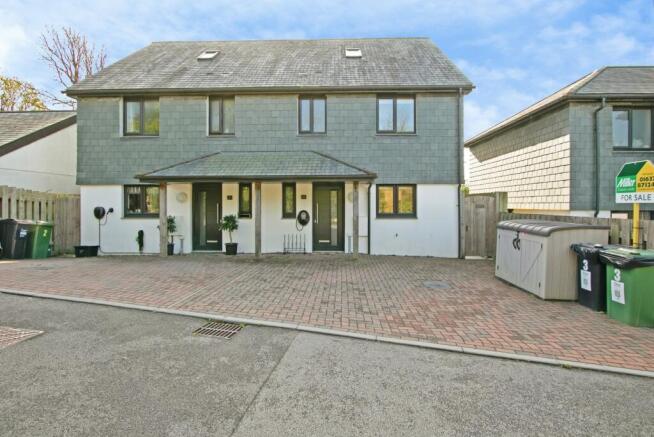
A beautiful three storey, four bedroom family home located in the highly sought after duchy of cornwall nansledan development with A neat, beautifully landscaped enclosed garden, A large storage shed and two allocated parking spaces located in A tucked away location away from passing traffic overlooking the park.
Welcome to Number One Plas Lethesow...
An attractive and spacious four bedroom semi detached family home located in a brilliant location close many shops and amenities over looking a park away from passing traffic.
Nansledan is the jewel in Newquay's crown!
Just a short distance from the bohemian town centre, The Duchy Estate of Nansledan is set to become a thriving town of 4000 homes with a buzzing high street full of local shops and cafes with something to suit every taste!
With a well respected Primary School and plenty of green space, Nansledan is the ideal location for families, only two miles away from Newquay which offers a vibrant range of shops, cafes and bars.
Some of the most beautiful surfing beaches and coastline in north Cornwall can be found here.
On the eastern edge of Nansledan, Trewolek Meadow occupies a large area of farmland locally known as the sang which provides a haven for wildlife and a beautiful spot to keep tails wagging and children happy!
Some of the most beautiful surfing beaches and coastline in north Cornwall can be found here.
On the eastern edge of the development Trewolek Meadow occupies a large area of farmland locally known as the sang which provides a haven for wildlife and a beautiful spot to keep tails wagging and children happy!
This absolutely immaculate property offers spacious, flexible accommodation over three floors.
It has been much improved by the current owners who have upgraded the ground floor floor coverings with a smart Karndean herringbone effect lvt, the house has been beautifully decorated with some useful bespoke storage added to the living room and the garden has been beautifully landscaped.
An entrance hallway with an under-stairs cupboard, cloakroom and stairs to the first floor guides you into this property.
At the front, enjoying a sunny aspect, the kitchen diner is a brilliant family room with an abundance of cupboards and fully integrated appliances. There is ample space for a dining table.
At the rear, with doors opening onto the garden, the lounge is spacious and decorated with neutral colours with some useful bespoke storage.
On the first floor, you will find three bedrooms and a family bathroom which is fresh and immaculately presented with the benefit of a bath with a shower over.
From the spacious landing, there are stairs to the third floor where you will find a huge bedroom and ensuite. This bedroom is dual aspect and has ample space for wardrobes.
Within this room, there is some built in storage and a cupboard housing the high pressure hot water tank. As you would expect, the en suite is pristine with a large shower cubicle.
Externally, this property has a neat, enclosed rear garden that has been loved and cared for by the current owners who have created a pergola and some planted borders, low maintenance but with plenty to keep those green fingered buyers happy!
There's two allocated parking spaces at the rear. There's a large shed on one of the parking spaces ideal for the storage of bikes, surf boards and garden equipment.
In summary, this gorgeous property is presented to a flawless standard inside and out with particularly spacious accommodation, it occupies a tucked away location away from passing traffic.
Hallway (5.59m x 1.24m (18'4 x 4'1)) Kitchen Diner (5.38m x 3.05m (17'8 x 10'0)) Lounge (5.69m x 3.10m (18'8 x 10'2)) Cloakroom (1.98m x 0.84m (6'6 x 2'9)) Bedroom (4.42m x 2.82m (14'6 x 9'3)) Bedroom (4.09m x 2.82m (13'5 x 9'3)) Bedroom (2.54m x 2.49m (8'4 x 8'2)) Bathroom (2.49m x 1.98m (8'2 x 6'6)) 2nd Floor Bedroom (7.49m x 3.12m (24'7 x 10'3)) En Suite (2.62m x 2.18m (8'7 x 7'2))
Value & comps
No previous sales on record.
Returns
Set an offer; the calculator follows it.
We're still gathering serviced-accommodation data for this area.
Archie refurb estimate: a Pro feature
0.0% below asking
This is not financial or investment advice. Prop AI Deals is not authorised by the Financial Conduct Authority (FCA) to provide investment advice.
All investment calculators, property analyses, and AI-generated insights are for informational purposes only. Property investment carries risk and may result in financial loss. All calculations should be independently verified and you should consult with FCA-authorised financial advisors before making any investment decisions.
Past performance does not guarantee future results. Tax implications vary by individual circumstances.
Deal
Properties like this can earn 2–3x BTL yields when converted to HMO, with retrofit costs around £10k/room. Sign in to see the full tier, yield projection, and cost breakdown.
Commercial properties like this can earn 30-50% higher yields when converted to residential under Class MA / Q / P / PA, with prior approval costing ~GBP 96/unit. Sign in to see the recommended route, yield uplift, and cost breakdown.
BRRR-suited properties can recycle 80-100% of investor capital on refi, leaving a high-yielding rental with most of the money out. Sign in to see the refurb cost stack, ARV projection, and refinance maths.
Detached + large garden = sub-division play. Pro tier unlocks the tier badge, plot size, uplift estimate, and regional land benchmark.
Short-lease flats trade at deep discount, but extending under the 1993 Act often costs far less than the discount. Pro tier unlocks the tier badge, premium breakdown, long-lease ARV and arbitrage maths.
See projected short-stay revenue vs a vanilla BTL for this property.
See real sub-let margins (HMO room rates & SA nightly rates) vs the landlord rent.
Area
Agent & docs
FAQ
About 1, Plas Lethesow, Newquay
Explore nearby