2-bedroom flat · TN22 5AQ
For saleListed 33 days
Opportunity summary
See Archie’s verdict, returns by strategy and what to check before viewing.
About
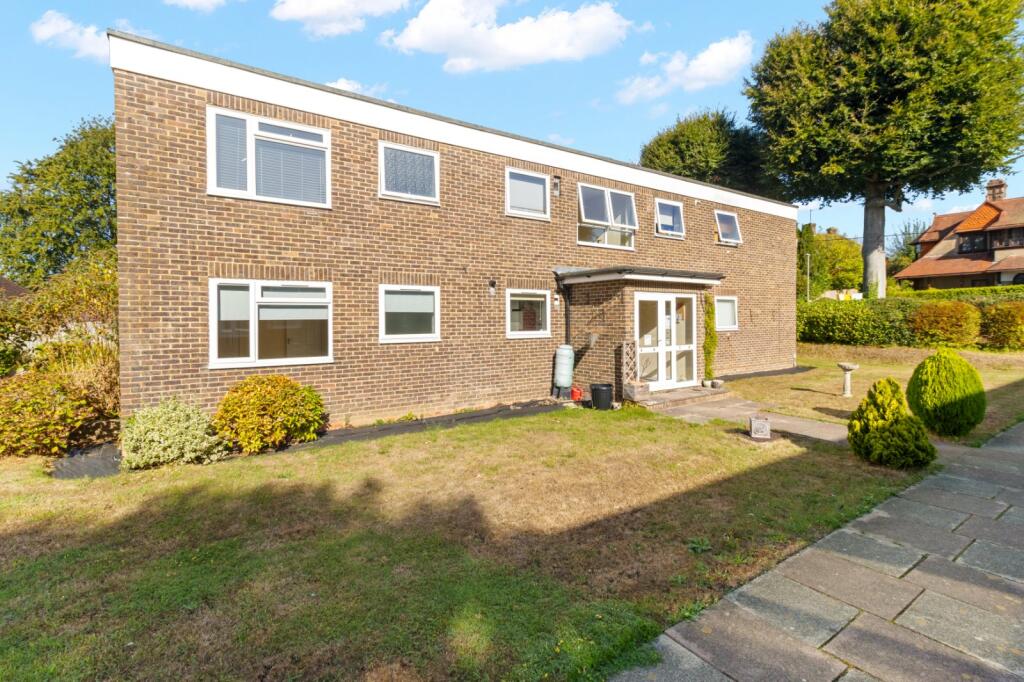
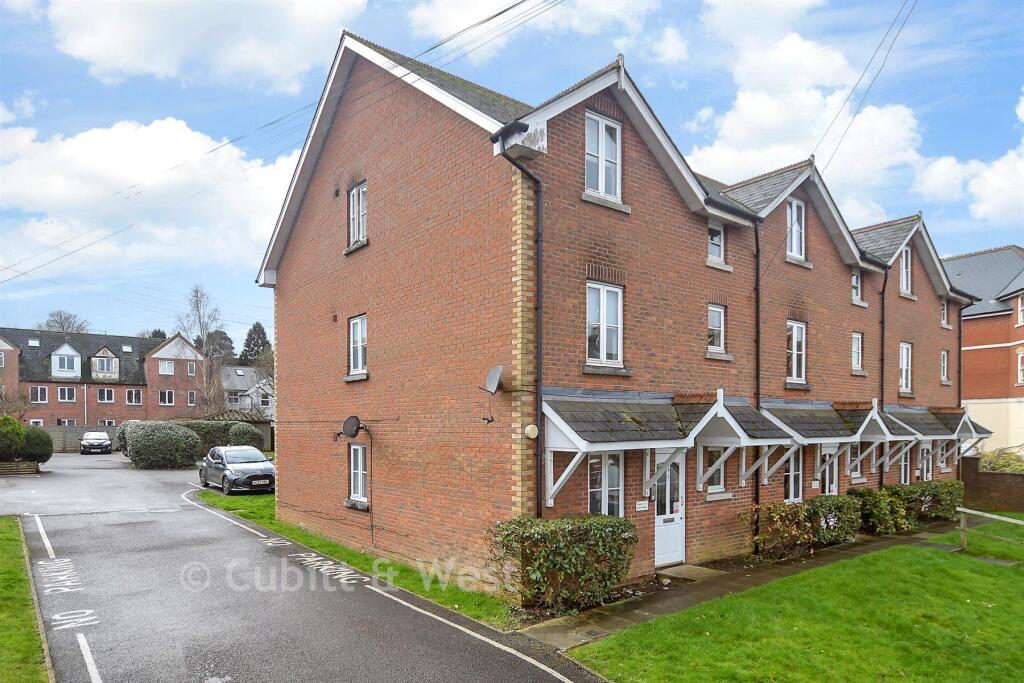
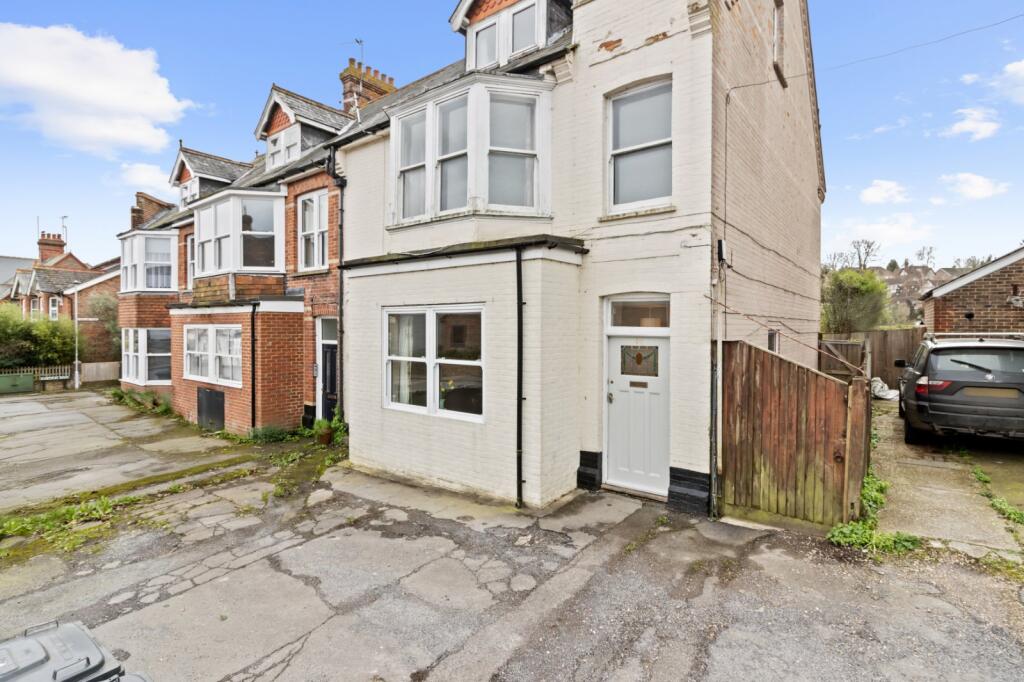
An elevated and much improved two double bedroom first floor apartment enjoying fine rural view towards the neighbouring countryside with a private entrance, balcony, stunning private rear garden, off street parking and an attached single garage to the rear.
Centrally positioned within walking distance of the town centre and railway station providing services to London.
This impressive property has been partly improved and beautifully maintained by the current owners. Having been recently redecorated throughout and boasting a refitted shower room.
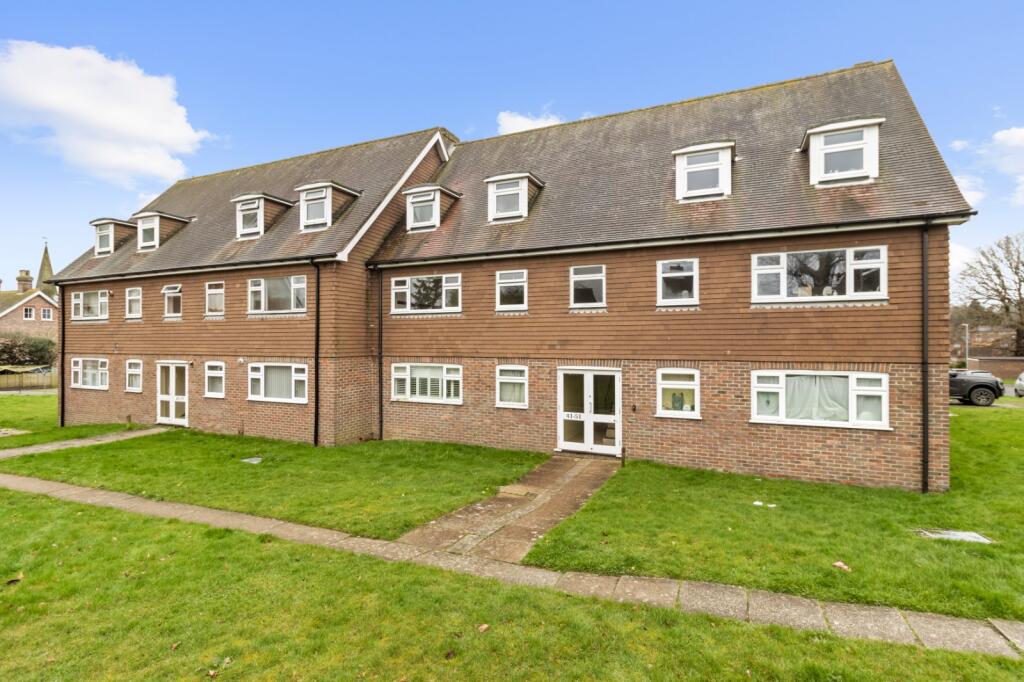
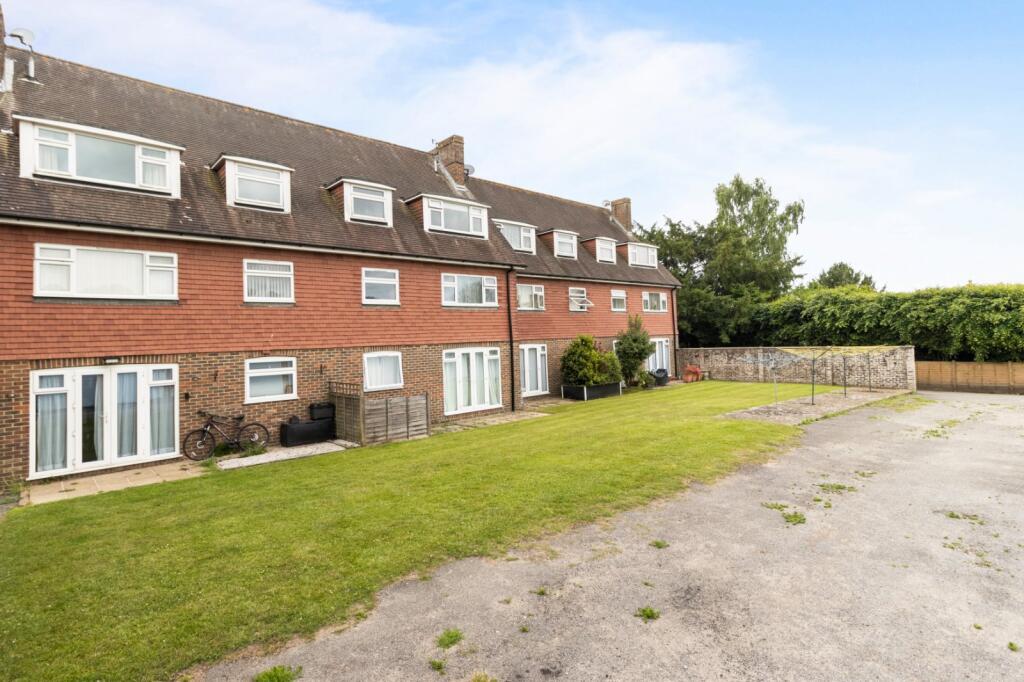
The property forms one of only four apartments with this well managed block and benefits from it’s own private entrance, gfch and UPVC double glazed windows throughout with most rooms enjoying rural views towards the neighbouring countryside.
The accommodation extends in total to 776.13 sq ft and comprises in brief from the ground floor: Private door into the entrance lobby with staircase rising to the first floor landing with built-in shelving, wooden door with inset glass into the entrance hallway with hatch giving access to loft space.
Shower room: Comprising double width walk in shower with glass screen and wall mounted Aqualisa shower unit, vanity unit with inset washbasin, freestanding chrome mixer tap, low level WC, part tiled walls, heated ladder style towel rail.
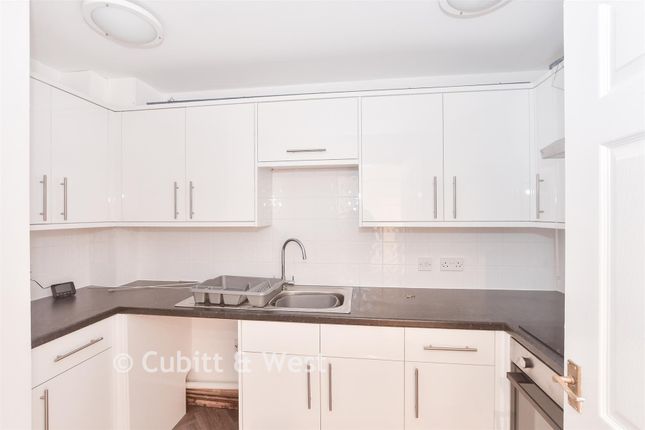
15’5 x 10’6 Kitchen/breakfast room: Beautifully fitted and comprising a double bowl stainless steel sink and drainer, a matching range of shaker style units to eye and base level with brushed chrome door furniture, space and plumbing for washing machine, built-in five ring Neff gas hob with stainless steel extractor hood above, high level built-in oven and grill, recess space for a microwave and space for tall fridge/freezer, TV point, useful walk- in cupboard housing the domestic boiler.
Sitting room: 15’2 x 15’1 double aspect with a personal door opening to the balcony over looking the communal grounds to the front of the property, recessed electric flame effect fire with timber mantle, useful built-in cupboard.
Two double bedrooms both having built-in wardrobes with hanging rail and shelving.
Outside the front of the property is approached via shared driveway which in turn leads to a courtyard which provides off street parking and in turn leads to the attached single garage with up and over door.
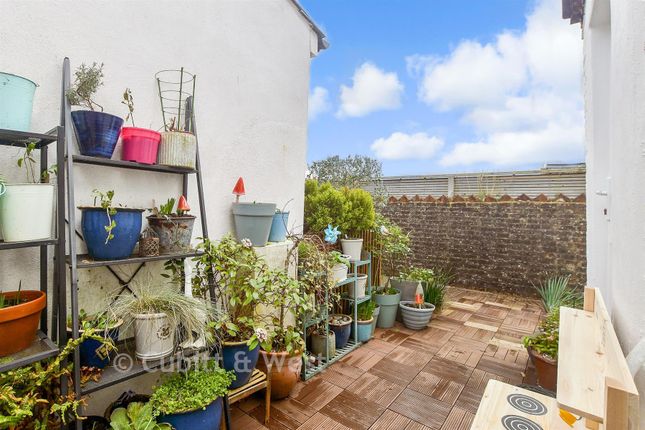
To one side is the enclosed private garden laid to level lawn flanked by a well stocked raised mature shrub bed. Lease: 999 years from 2nd April 2012. 985 years remaining.
Location Framfield Road is centrally situated within a short walking distance of Uckfield town centre which offers comprehensive range of shopping and leisure facilities including numerous bars, restaurants, a public library, cinema, supermarkets and numerous shops and boutiques.
Uckfield railway station is also within walking distance offering rail services to London in just over an hour.
The nearby A272 offers swift vehicular access to Haywards Heath, which also offers fast and regular commuter train to London (Victoria/ London Bridge both approx. 47 minute).
Additionally, there is good access to the motorway network A/M23 (approximately 18/19 miles).
The area is renowned for its quality schooling in both the private and state sectors, nearby public schools include Tonbridge and Sevenoaks, Holmwood house preparatory school at Langton Green, Beechwood, The Mead and St Leonards girls’ school at Mayfield.
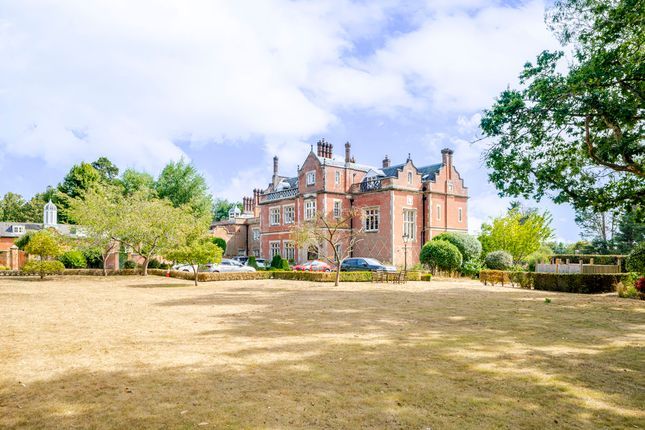
The breath-taking Ashdown Forest is within close proximity, the inspiration behind A.A Milne’s Winnie the Pooh books, offering vast scenic walks and exceptional riding with its 6,000 acres of rolling countryside and woodland.
Value & comps
No previous sales on record.
Returns
Set an offer; the calculator follows it.
We're still gathering serviced-accommodation data for this area.
Archie refurb estimate: a Pro feature
0.0% below asking
This is not financial or investment advice. Prop AI Deals is not authorised by the Financial Conduct Authority (FCA) to provide investment advice.
All investment calculators, property analyses, and AI-generated insights are for informational purposes only. Property investment carries risk and may result in financial loss. All calculations should be independently verified and you should consult with FCA-authorised financial advisors before making any investment decisions.
Past performance does not guarantee future results. Tax implications vary by individual circumstances.
Deal
Properties like this can earn 2–3x BTL yields when converted to HMO, with retrofit costs around £10k/room. Sign in to see the full tier, yield projection, and cost breakdown.
Commercial properties like this can earn 30-50% higher yields when converted to residential under Class MA / Q / P / PA, with prior approval costing ~GBP 96/unit. Sign in to see the recommended route, yield uplift, and cost breakdown.
BRRR-suited properties can recycle 80-100% of investor capital on refi, leaving a high-yielding rental with most of the money out. Sign in to see the refurb cost stack, ARV projection, and refinance maths.
Detached + large garden = sub-division play. Pro tier unlocks the tier badge, plot size, uplift estimate, and regional land benchmark.
Short-lease flats trade at deep discount, but extending under the 1993 Act often costs far less than the discount. Pro tier unlocks the tier badge, premium breakdown, long-lease ARV and arbitrage maths.
See projected short-stay revenue vs a vanilla BTL for this property.
See real sub-let margins (HMO room rates & SA nightly rates) vs the landlord rent.
Area
Agent & docs
FAQ
About Flat 3, Framfield Court Framfield Road, Uckfield
Explore nearby