3-bedroom semi-detached house · GL14 3PB
For saleListed 56 days
Opportunity summary
See Archie’s verdict, returns by strategy and what to check before viewing.
About
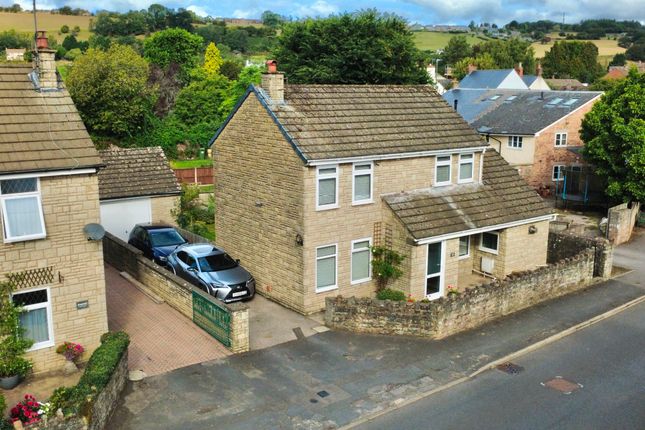
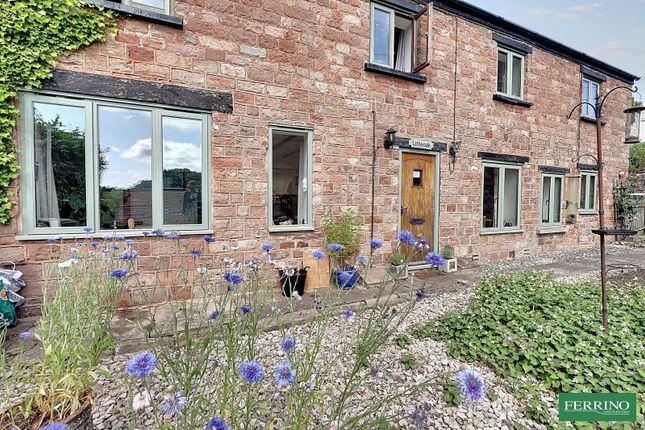
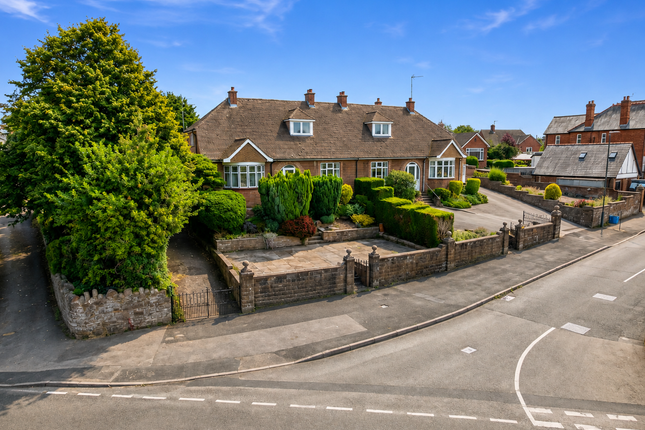
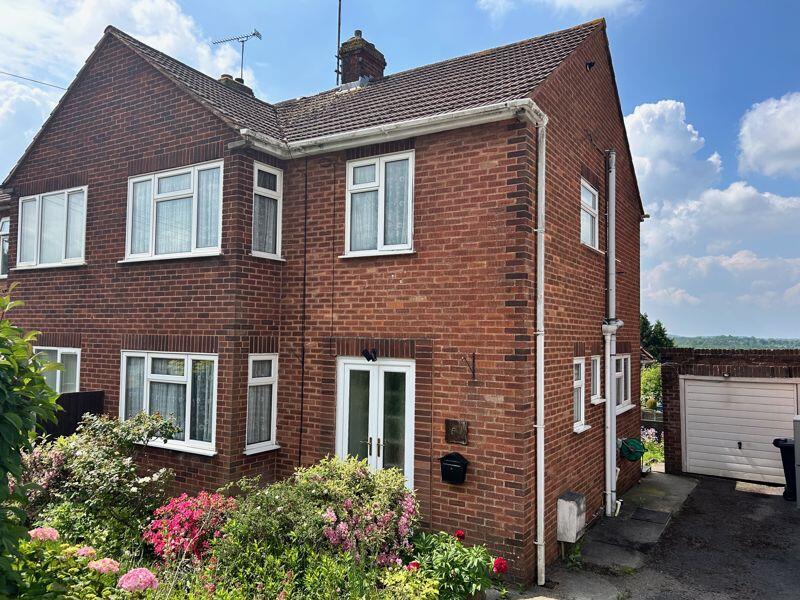
This well-presented three-bedroom semi-detached home enjoys a peaceful cul-de-sac position, with breathtaking countryside views to the rear.
Offering comfortable and practical accommodation, the property is ideally suited to first-time buyers, growing families or those looking to enjoy a quieter setting while remaining well connected.
Outside, the property benefits from off-road parking, a garage and a generous enclosed rear garden, providing an excellent space for families, entertaining or simply enjoying the surrounding outlook.
Conveniently positioned close to transport links, this attractive home combines countryside living with everyday accessibility.
Littledean is a popular village on the edge of the Forest of Dean, offering a welcoming community and an excellent range of everyday amenities.
The village benefits from a well-regarded primary school, local shop, post office, village hall and traditional pubs, while the nearby towns of Cinderford, Coleford and Gloucester provide a wider selection of shopping, leisure and transport links.
Surrounded by beautiful woodland and countryside, Littledean is ideally placed for those who enjoy walking, cycling and other outdoor pursuits, whilst remaining convenient for commuters.
Entering the property, a bright and welcoming hallway provides a practical introduction to the home, finished in light neutral tones with tiled flooring.
The staircase rises directly to the first floor, while the hallway continues through to the ground-floor accommodation and provides internal access to the garage.
The separate kitchen is a well-planned space, fitted with an extensive range of warm timber cabinetry offering plenty of storage alongside generous worktop space.
Integrated cooking appliances include a gas hob, with further space provided for appliances.
A wide window above the sink brings good natural light into the room, while there is also space for a compact breakfast table, ideal for informal everyday dining.
A glazed external door provides convenient access outside. A real highlight of the property is the substantial living and dining room, measuring approximately 4.23m x 6.68m.
Its excellent proportions allow the room to be naturally divided into distinct areas for relaxing and dining without compromising the sense of space.
The sitting area comfortably accommodates multiple sofas and armchairs, with a contemporary feature fireplace creating an attractive focal point.
At the opposite end, there is ample room for a full-size dining table and additional freestanding furniture.
Extensive glazing fills the room with natural light, while glazed doors open directly onto the garden, creating a lovely connection with the outside space and making the room particularly well suited to entertaining during the warmer months.
Timber flooring extends throughout the room, adding warmth and continuity. On the first floor, the landing leads to three bedrooms, the family bathroom and a separate WC.
Two of the bedrooms are well-proportioned doubles, measuring approximately 3.10m x 3.53m and 3.35m x 3.37m, with plenty of room for double beds, wardrobes and further bedroom furniture.
Large windows provide excellent natural light, with one of the rooms enjoying particularly attractive views towards the surrounding greenery.
The third bedroom measures approximately 2.39m x 3.20m and offers excellent versatility.
Currently arranged as a home office with space for a substantial desk and storage, it could equally serve as a single bedroom, nursery or study depending on individual requirements.
The bathroom has been finished in a clean, contemporary style with large-format neutral tiling, a generous walk-in shower enclosure and a modern vanity unit with useful storage.
A wide mirrored cabinet and window enhance the bright feel of the room.
Alongside is a separate WC, similarly finished in contemporary neutral tones and providing a practical arrangement for family life.
The integral garage measures approximately 5.05m x 2.45m and provides secure parking or valuable additional storage, with the benefit of internal access to the house.
Outside is where the property really comes into its own.
To the rear, a generous paved terrace creates a wonderful setting for outdoor dining and entertaining, with ample room for a large table and seating.
From here, the garden enjoys an impressive open outlook across neighbouring fields, rolling countryside and wooded hills beyond.
The garden continues through established planting, with mature shrubs and colourful flowering borders creating an attractive and characterful setting.
Steps descend to a productive lower garden where there are further planting beds, a greenhouse and useful garden storage, all positioned to take advantage of the delightful rural backdrop.
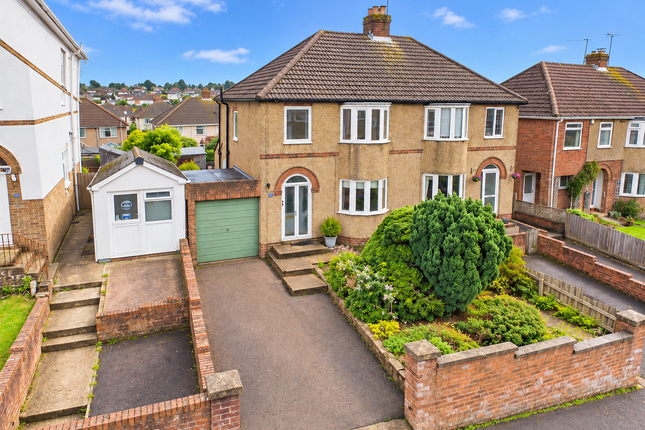
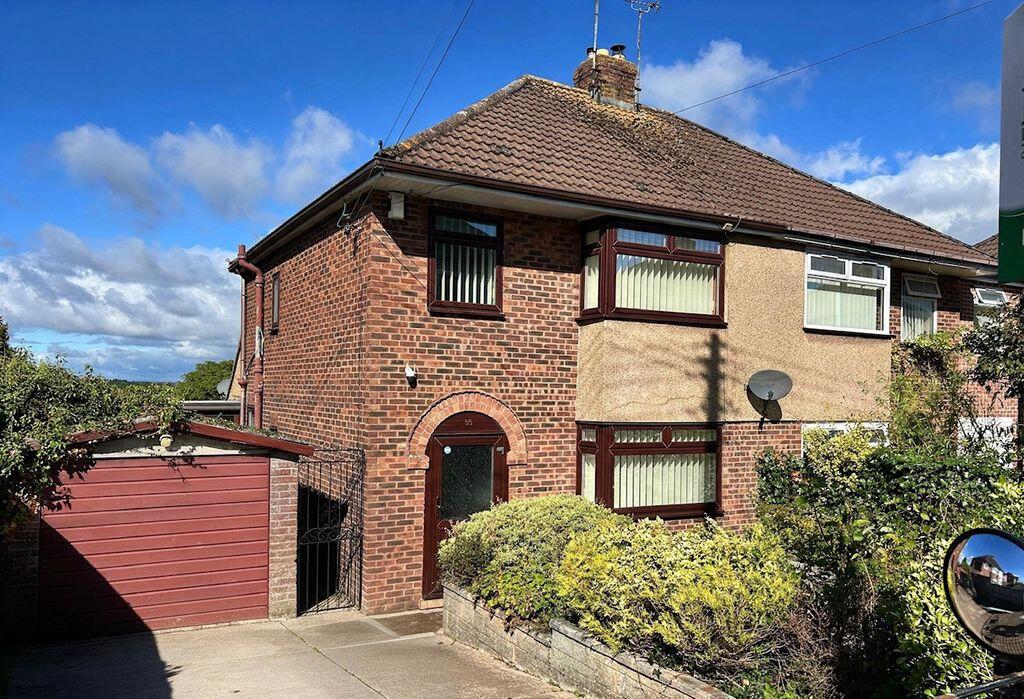
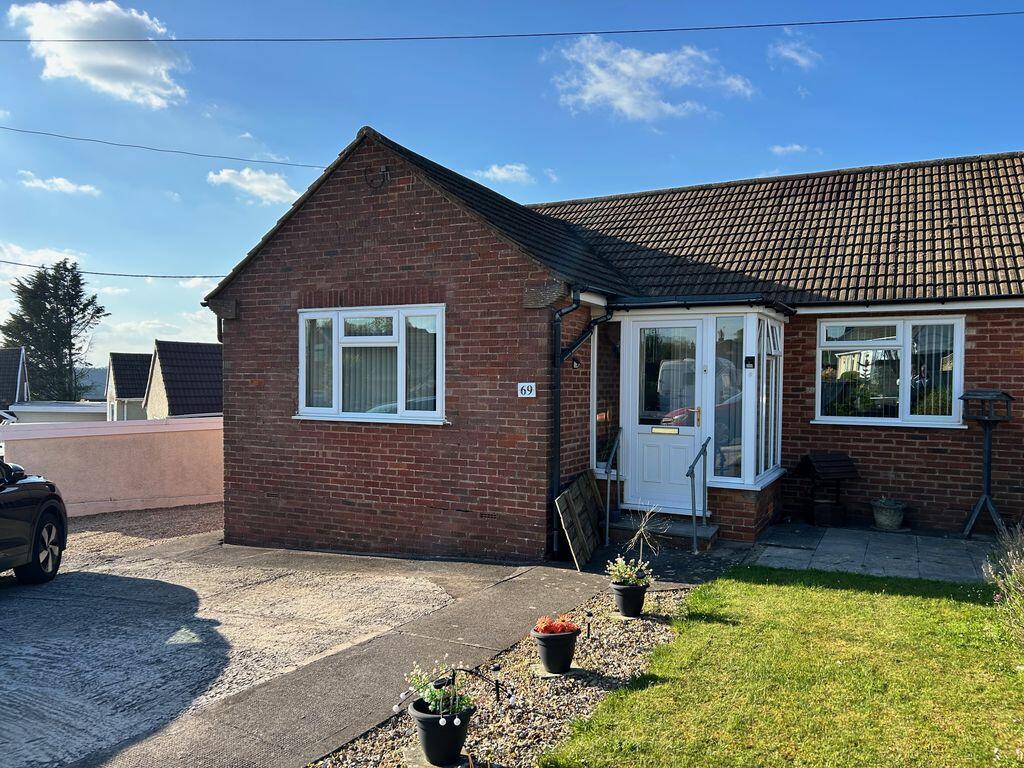
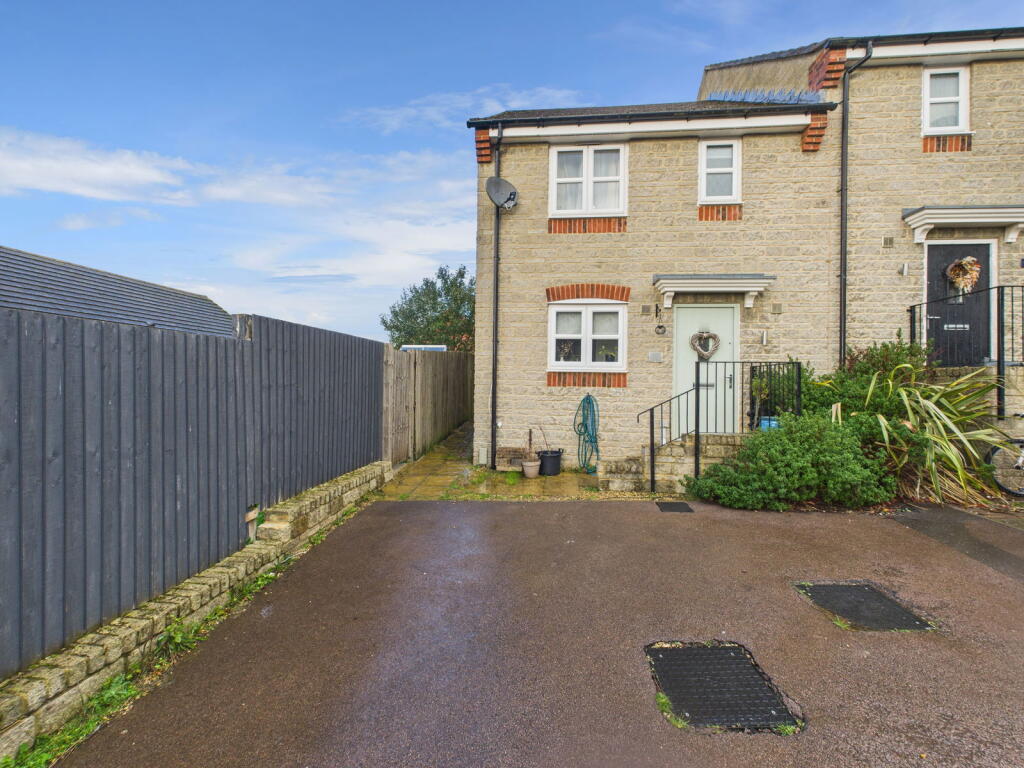
To the front, a driveway provides off-road parking and access to the integral garage.
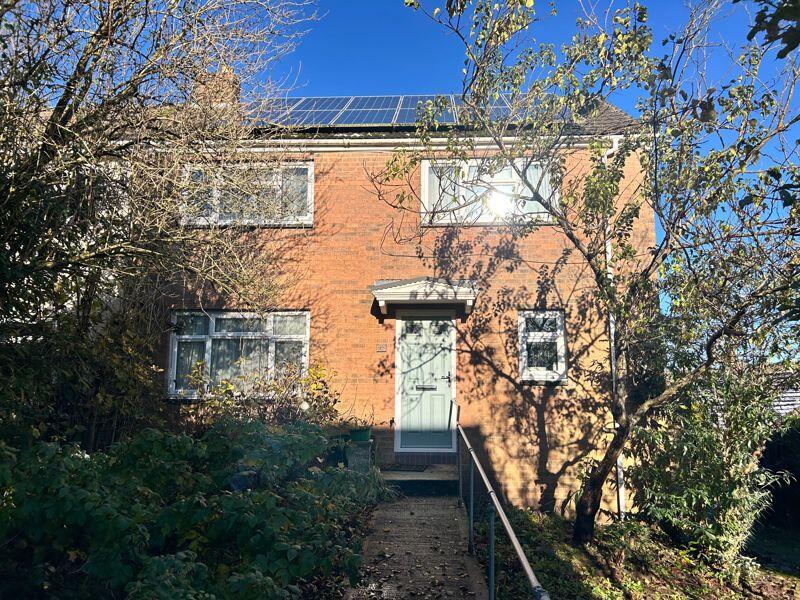
A paved pathway leads to the entrance, complemented by an area of lawn and established planting which gives the property a welcoming approach.
Altogether, this is a comfortable and versatile three-bedroom home with generous living accommodation, practical parking and garage facilities, and an especially appealing garden with beautiful countryside views.
Value & comps
No previous sales on record.
Returns
Set an offer; the calculator follows it.
We're still gathering serviced-accommodation data for this area.
Archie refurb estimate: a Pro feature
0.0% below asking
This is not financial or investment advice. Prop AI Deals is not authorised by the Financial Conduct Authority (FCA) to provide investment advice.
All investment calculators, property analyses, and AI-generated insights are for informational purposes only. Property investment carries risk and may result in financial loss. All calculations should be independently verified and you should consult with FCA-authorised financial advisors before making any investment decisions.
Past performance does not guarantee future results. Tax implications vary by individual circumstances.
Deal
Properties like this can earn 2–3x BTL yields when converted to HMO, with retrofit costs around £10k/room. Sign in to see the full tier, yield projection, and cost breakdown.
Commercial properties like this can earn 30-50% higher yields when converted to residential under Class MA / Q / P / PA, with prior approval costing ~GBP 96/unit. Sign in to see the recommended route, yield uplift, and cost breakdown.
BRRR-suited properties can recycle 80-100% of investor capital on refi, leaving a high-yielding rental with most of the money out. Sign in to see the refurb cost stack, ARV projection, and refinance maths.
Detached + large garden = sub-division play. Pro tier unlocks the tier badge, plot size, uplift estimate, and regional land benchmark.
Short-lease flats trade at deep discount, but extending under the 1993 Act often costs far less than the discount. Pro tier unlocks the tier badge, premium breakdown, long-lease ARV and arbitrage maths.
See projected short-stay revenue vs a vanilla BTL for this property.
See real sub-let margins (HMO room rates & SA nightly rates) vs the landlord rent.
Area
Agent & docs
FAQ
About 21, Dean Crescent, Cinderford
Explore nearby