5-bedroom detached house · RH8 0DJ
For saleListed 79 days
Opportunity summary
See Archie’s verdict, returns by strategy and what to check before viewing.
About
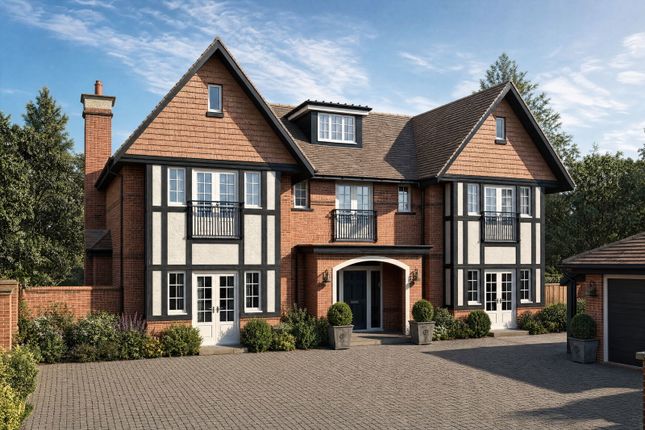
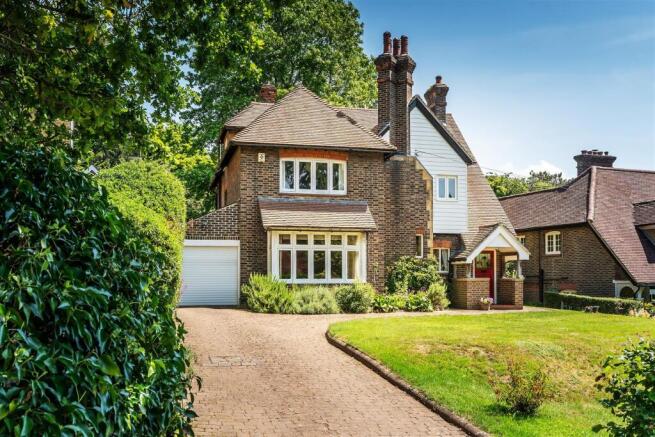
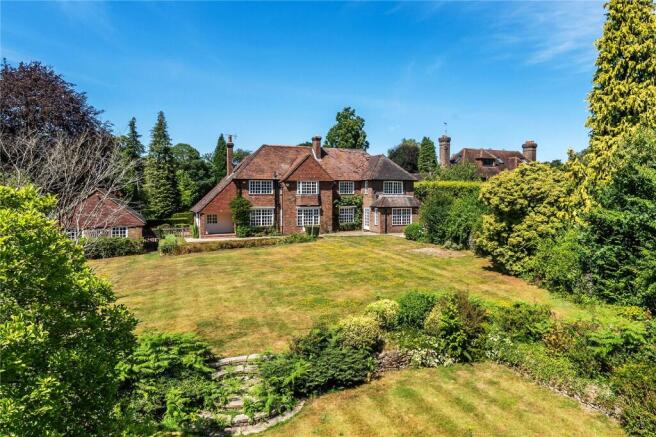
The pretty, character home, dating back to 1937 has been thoughtfully arranged to provide versatile accommodation ideally suited to modern family life and totally upgraded and modernised to an extremely high level by the current owners, with oak flooring and underfloor heating to the ground floor areas and master bedroom as well as ‘Lutron’ lighting throughout.
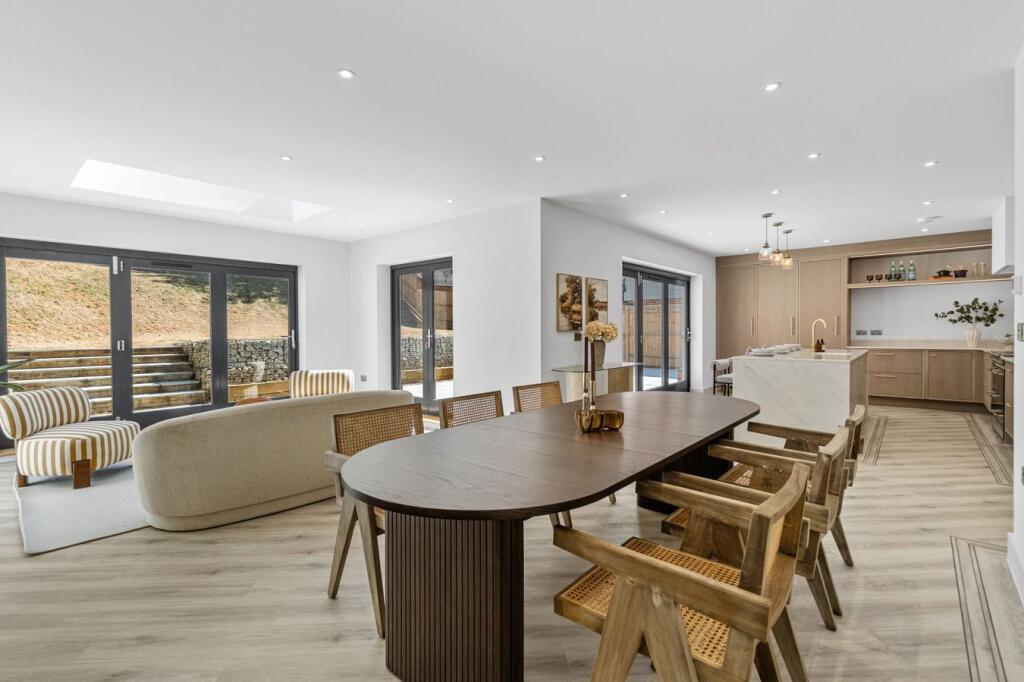
Elegant reception rooms offer beautifully proportioned spaces for both formal entertaining and relaxed everyday living, while the impressive kitchen/dining/family room at the heart of the home provides a natural gathering place for family and friends.
Large windows frame delightful views across the gardens, allowing natural light to flow throughout and enhancing the sense of openness.
Designed by ‘Expresso Design London’, incorporating a semi-circular banquette seating area, champagne colour sapien stone work-tops and central island, seating 6 people and integrated appliances by Miele, Gaggenau and Bora.
Sliding glass doors lead from the kitchen to the formal dining room with bifolding doors opening to the sunny, south east facing rear terrace and gardens beyond.
A separate utility room, internal access to the double garage can also be accessed from the kitchen area.
The spacious entrance hall has a cloakroom off and with doors to both a family room/study with door to the rear garden.
The formal drawing room is a double aspect room with open stone fireplace with gas fire and lantern rooflight, bringing in extra light and French doors to the rear garden.
Rising to the first floor, the bedroom accommodation is equally impressive, with well-appointed principal and guest suites complemented by further generous bedrooms, creating flexibility for growing families, home working or multi-generational living.
Every aspect of the property has been designed to deliver comfort without compromising on character, resulting in a home of enduring appeal.
The principal suite, featuring underfloor heating, is currently configured comprising of walk in wardrobe/dressing rooms, but one equally could be used as a home office, the bedroom area has a full length window overlooking the rear garden and a feature wall with gas fire and recessed tv above.
The well appointed, sumptuous ensuite offers a walk in wet room style shower, bath, dual sinks and wc, designed and fitted by ‘West One’. Two of the bedrooms also feature air conditioning units.
Outside, the gardens provide a wonderful extension of the living space.
Mature planting, established trees and expansive lawns create a peaceful sanctuary that changes beautifully with the seasons, offering ample space for entertaining, recreation or simply enjoying the tranquillity of the surroundings.
There is a raised decked patio with ‘Endless’ swimming pool, designed for swimming training, outdoor bbq area with pizza oven and outdoor floodlighting.
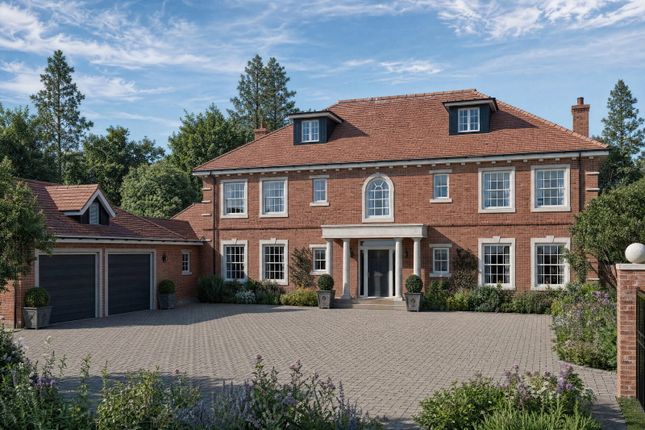
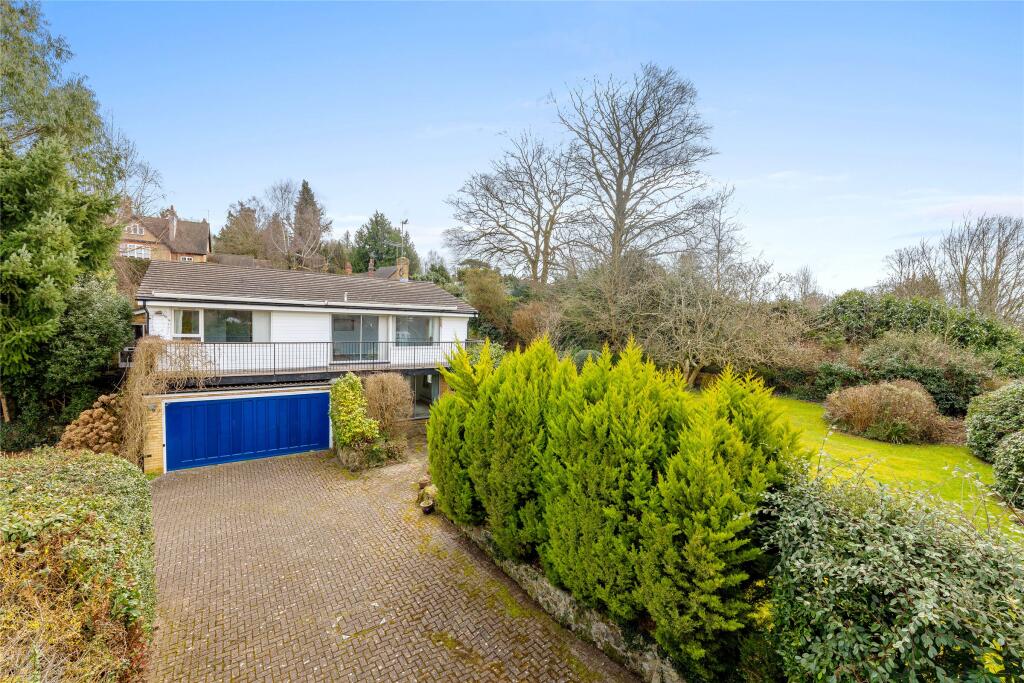
A sweeping driveway provides extensive parking and enhances the property's impressive approach, leading to an attached double garage. EPC Rating: C
Value & comps
No previous sales on record.
Returns
Set an offer; the calculator follows it.
We're still gathering serviced-accommodation data for this area.
Archie refurb estimate: a Pro feature
0.0% below asking
This is not financial or investment advice. Prop AI Deals is not authorised by the Financial Conduct Authority (FCA) to provide investment advice.
All investment calculators, property analyses, and AI-generated insights are for informational purposes only. Property investment carries risk and may result in financial loss. All calculations should be independently verified and you should consult with FCA-authorised financial advisors before making any investment decisions.
Past performance does not guarantee future results. Tax implications vary by individual circumstances.
Deal
Properties like this can earn 2–3x BTL yields when converted to HMO, with retrofit costs around £10k/room. Sign in to see the full tier, yield projection, and cost breakdown.
Commercial properties like this can earn 30-50% higher yields when converted to residential under Class MA / Q / P / PA, with prior approval costing ~GBP 96/unit. Sign in to see the recommended route, yield uplift, and cost breakdown.
BRRR-suited properties can recycle 80-100% of investor capital on refi, leaving a high-yielding rental with most of the money out. Sign in to see the refurb cost stack, ARV projection, and refinance maths.
Detached + large garden = sub-division play. Pro tier unlocks the tier badge, plot size, uplift estimate, and regional land benchmark.
Short-lease flats trade at deep discount, but extending under the 1993 Act often costs far less than the discount. Pro tier unlocks the tier badge, premium breakdown, long-lease ARV and arbitrage maths.
See projected short-stay revenue vs a vanilla BTL for this property.
See real sub-let margins (HMO room rates & SA nightly rates) vs the landlord rent.
Area
Agent & docs

FAQ
About Detillens Lane, Oxted, RH8
Explore nearby