5-bedroom detached house · TN12 0RE
To rentListed 2 days
Opportunity summary
See Archie’s verdict, returns by strategy and what to check before viewing.
About
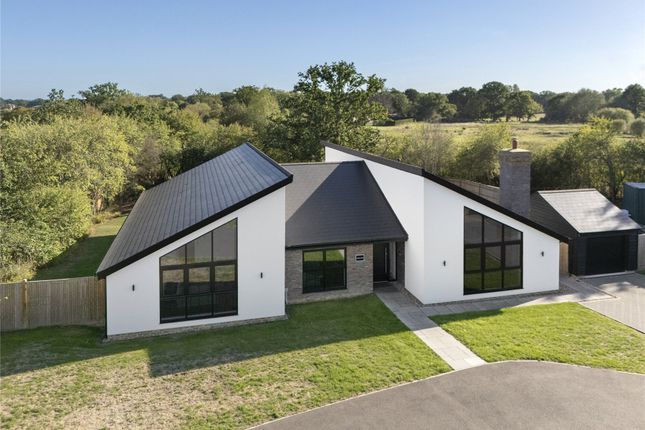
Occupying an impressive plot of approximately 0.25 acres, this outstanding newly built five-bedroom detached residence offers an exceptional standard of contemporary living in an idyllic semi-rural setting.
Forming part of an exclusive development of just four individually designed homes, the property combines elegant architecture, premium specifications, and generous proportions, all within walking distance of Staplehurst railway station.
Designed with modern family life in mind, the accommodation extends to a beautifully balanced layout centred around a spectacular open-plan kitchen, dining and family room.
Flooded with natural light, this impressive space features bespoke shaker-style cabinetry, luxurious stone worktops, polished metallic accents, a large central island, and a full range of integrated appliances including an induction hob, oven, microwave, dishwasher and fridge freezer.
Bi-folding doors seamlessly connect the interior to the extensive rear garden, creating the perfect setting for both everyday living and entertaining.
A spacious dual-aspect living room, enhanced by an attractive bay window, provides a sophisticated space to relax, while a separate study offers the flexibility to work from home or create an additional snug or playroom.
Completing the ground floor are a stylish utility room and contemporary cloakroom.
Throughout the ground floor, underfloor heating and premium Amtico flooring create a seamless sense of luxury and comfort.
The first floor offers five generously proportioned bedrooms, thoughtfully arranged around a spacious landing.
The principal suite enjoys fitted wardrobes and an elegant en-suite shower room, while the second bedroom also benefits from its own private en-suite.
The remaining bedrooms are served by a beautifully appointed family bathroom featuring designer sanitaryware, heated towel rails and high-quality porcelain tiling.
Heating to the first floor is provided via radiators powered by an energy-efficient air source heat pump.
Externally, the property enjoys one of its most impressive features: an expansive landscaped rear garden with uninterrupted views across the surrounding Kent countryside.
Rarely found on modern developments, the generous outdoor space provides ample room for family life, entertaining or future landscaping opportunities, subject to any necessary consents.
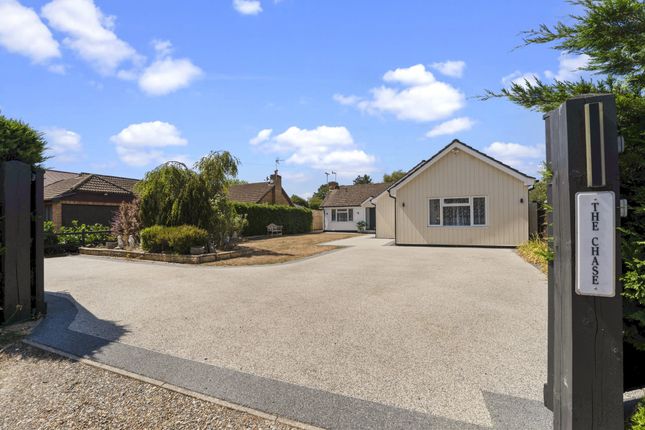
The attractive frontage reflects traditional Kentish architecture with white weatherboarding, complemented by a substantial driveway providing parking for multiple vehicles together with an electric vehicle charging point.
Completed and ready for immediate occupation, this exceptional home is available for viewing now.
Situated within an exclusive cul-de-sac of just four bespoke homes, the property enjoys the perfect balance of peaceful countryside living and excellent everyday convenience.
Staplehurst village is close by, offering a wide range of independent shops, cafés, pubs, supermarkets and highly regarded primary schooling.
Staplehurst railway station is within walking distance and provides fast, direct services to London Bridge in approximately 53 minutes, making the property an ideal choice for commuters.
The home also falls within the highly sought-after Cranbrook School catchment area, renowned for its outstanding educational reputation.
For more extensive shopping, leisure and educational facilities, Maidstone town centre is approximately nine miles away and offers an excellent selection of restaurants, retail outlets, grammar schools and further amenities.
Value & comps
No previous sales on record.
Rental comparables are shown in the Rental section below. Sold comparables remain for area capital context only.
Returns
We're still gathering serviced-accommodation data for this area.
This is not financial or investment advice. Prop AI Deals is not authorised by the Financial Conduct Authority (FCA) to provide investment advice.
All investment calculators, property analyses, and AI-generated insights are for informational purposes only. Property investment carries risk and may result in financial loss. All calculations should be independently verified and you should consult with FCA-authorised financial advisers before making any investment decisions.
Past performance does not guarantee future results. Tax implications vary by individual circumstances.
Deal
Properties like this can earn 2–3x BTL yields when converted to HMO, with retrofit costs around £10k/room. Sign in to see the full tier, yield projection, and cost breakdown.
Commercial properties like this can earn 30-50% higher yields when converted to residential under Class MA / Q / P / PA, with prior approval costing ~GBP 96/unit. Sign in to see the recommended route, yield uplift, and cost breakdown.
BRRR-suited properties can recycle 80-100% of investor capital on refi, leaving a high-yielding rental with most of the money out. Sign in to see the refurb cost stack, ARV projection, and refinance maths.
Detached + large garden = sub-division play. Pro tier unlocks the tier badge, plot size, uplift estimate, and regional land benchmark.
Short-lease flats trade at deep discount, but extending under the 1993 Act often costs far less than the discount. Pro tier unlocks the tier badge, premium breakdown, long-lease ARV and arbitrage maths.
See projected short-stay revenue vs a vanilla BTL for this property.
See real sub-let margins (HMO room rates & SA nightly rates) vs the landlord rent.
Area
Agent & docs
FAQ
About Maidstone Road, Staplehurst TN12 0RE
Explore nearby