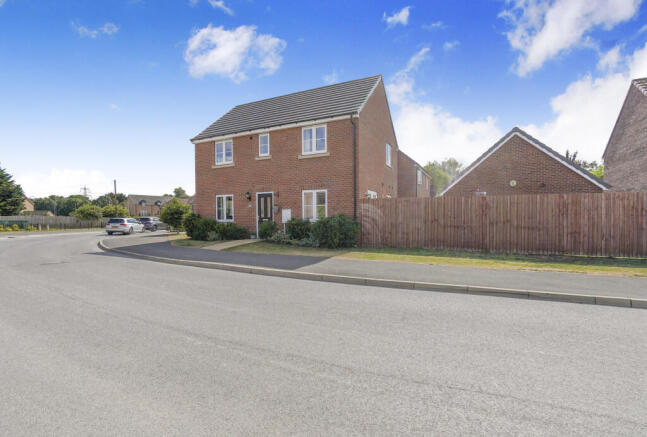
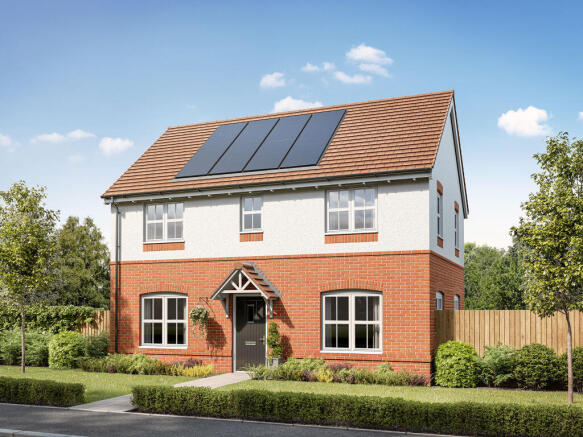
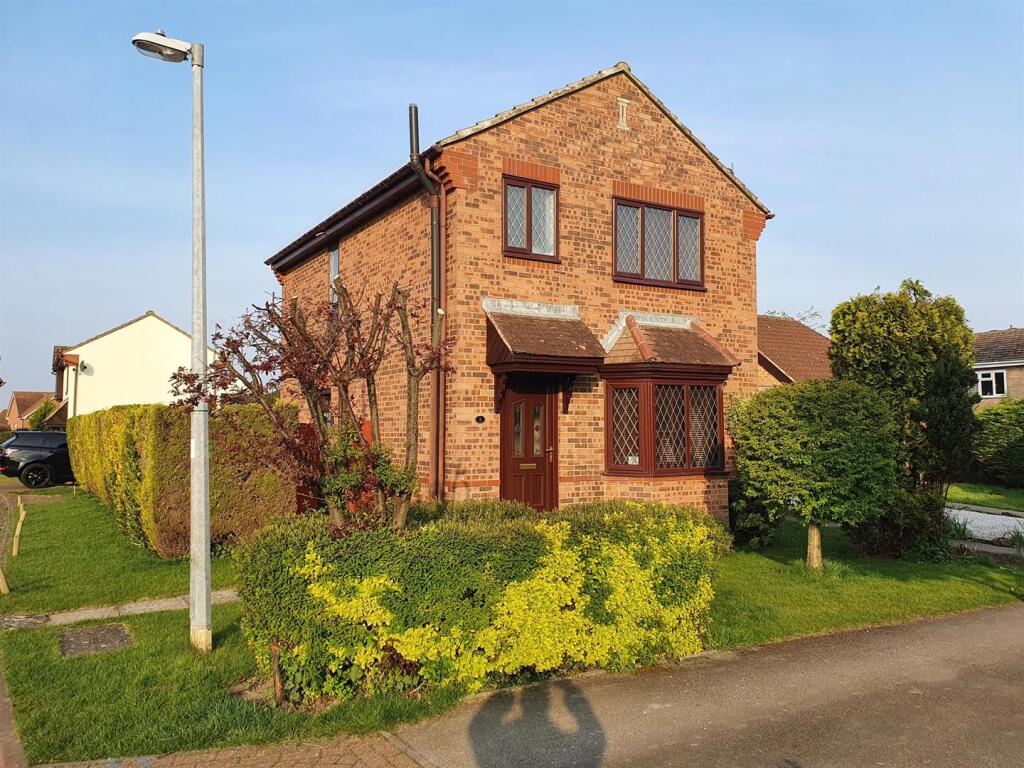
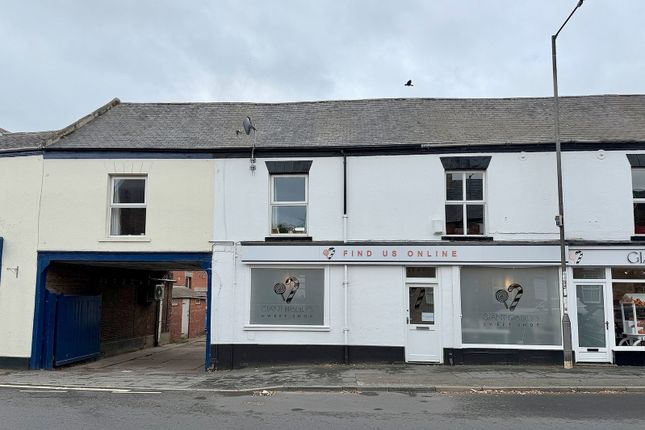
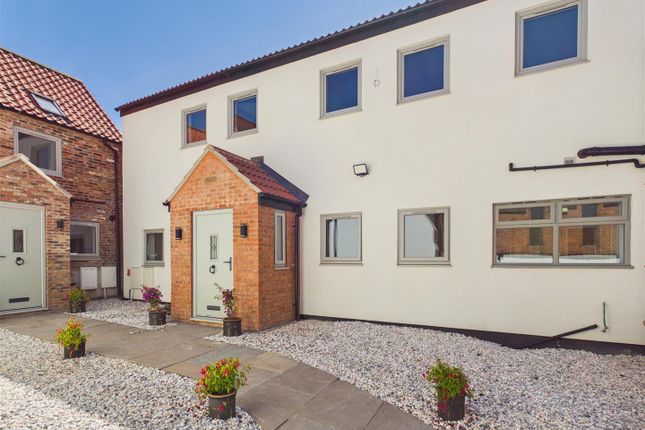
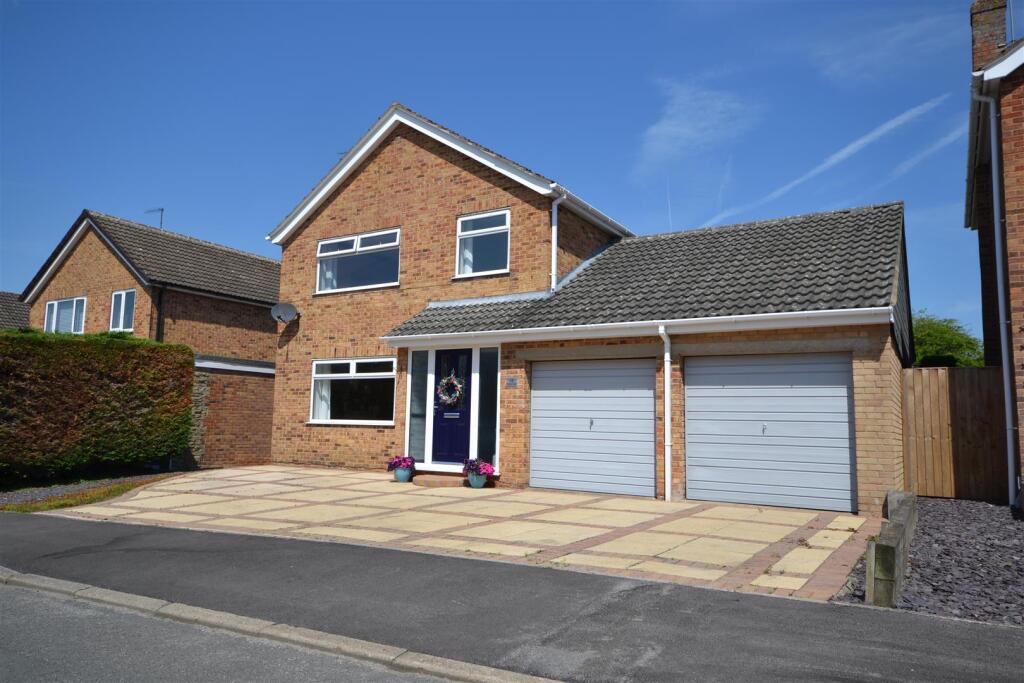
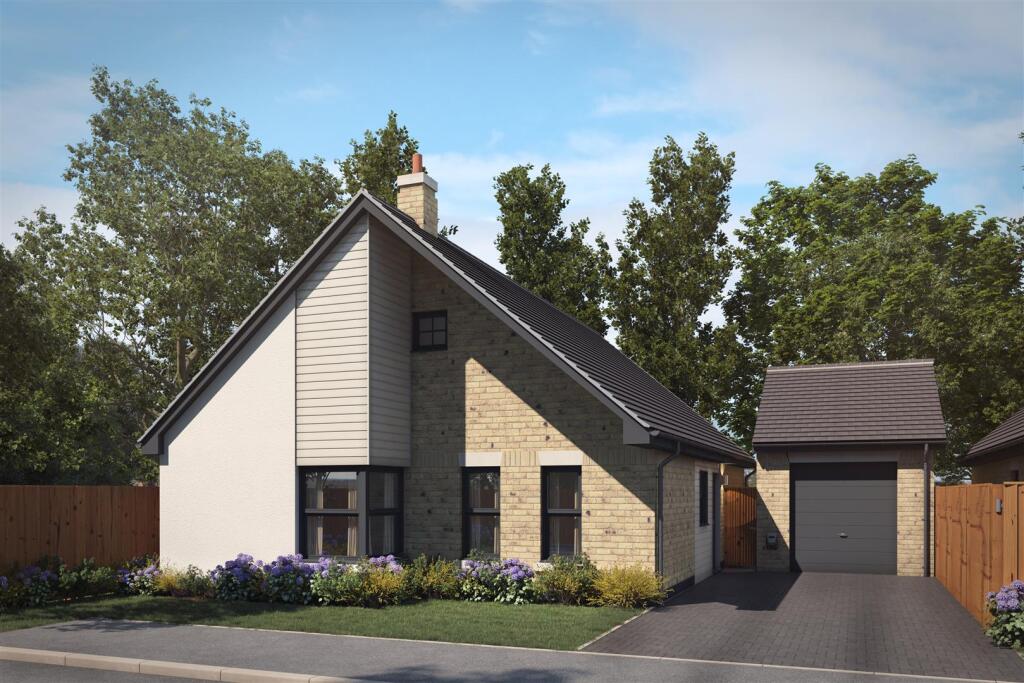
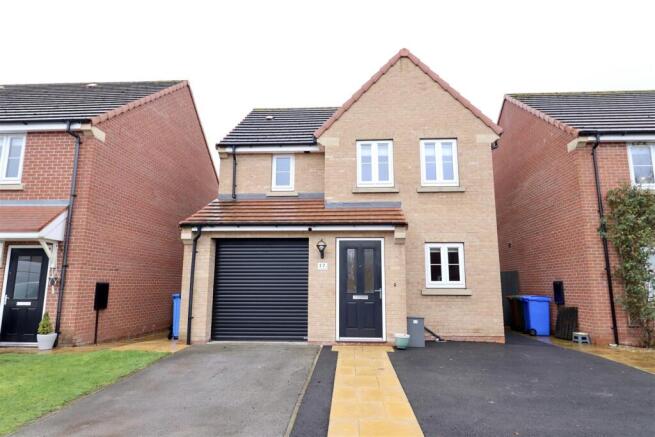
3-bedroom detached house · YO43 3GY
For saleListed 102 days
Opportunity summary
See Archie’s verdict, returns by strategy and what to check before viewing.
About
Meticulously presented with care and style, this home is within an enviable cul-de-sac position, the generous south-east facing garden enhances the home beautifully.
This beautiful home has a seamless blend of style and contemporary family space which has been thoughtfully and extensively created, showcasing exceptional attention to detail.
This is a well-designed and welcoming home, presented in immaculate condition and meticulously maintained throughout.
Extending to approximately 1248 sqft, the property offers exceptionally well-proportioned accommodation, thoughtfully designed to meet the demands of contemporary family living.
Set within a charming town location, it has excellent accessibility, providing convenient connections to amenities.
The property boasts outstanding accommodation, finished with high-quality, tasteful fixtures and fittings, and has benefited from a series of considered features that further elevate its appeal.
Naturally light throughout, the interiors provide generous and flexible living spaces, perfectly suited to both everyday family life and entertaining.
The home is ideally positioned within walking distance of excellent local amenities. Introduction This home has been maintained to an exemplary standard.
There are beautifully appointed spaces for both formal and informal dining and entertaining, seamlessly flowing through to the private garden beyond.
The layout has been carefully conceived to maximise views and connections to the garden, creating a sense of harmony between the interior and its outdoor setting.
The accommodation offers attractive proportions throughout, complemented by a consistently high standard of finish.
Considerable time, care, and attention to detail have been invested across the property, resulting in a rare opportunity to acquire a home of quality.
With an intuitive layout that flows effortlessly from room to room, this exceptional home provides a refined yet comfortable environment, perfectly suited to those seeking elegance and space.
The principal reception areas offer a harmonious balance of style and comfort, where abundant natural light enhances the sense of calm refinement.
Every element has been carefully considered, from the quality of the finishes to the overall proportions, resulting in a space that feels both luxurious and inviting.
The bi-folding doors open onto the garden, providing a perfect setting for summer entertaining, relaxed family moments, and a seamless connection between indoor and outdoor living.
The kitchen presents a refined blend of modern design and subtle character, finished in soft, understated tones and complemented by integrated appliances including an induction hob, oven, dishwasher, and fridge freezer.
A central island with breakfast bar serves as both a practical and social focal point adding to the sophisticated design detail.
The adjoining dining area effortlessly creates a versatile setting suited to both informal gatherings and more formal occasions, all enhanced by views across the private garden.
A ground floor WC, utility and integral garage complete the accommodation.
Upstairs, three well-proportioned double bedrooms continue the home’s sense of space and style The principal bedroom offers an airy retreat, complete with a stylish en-suite shower room featuring high-quality fittings.
Bedrooms two and three are equally well-presented and are served by a beautifully appointed family bathroom, finished to an equally high specification.
This is a truly welcoming home, thoughtfully designed for modern living. The property’s neutral palette and refined décor create a timeless backdrop, ready to be enjoyed by its next owner.
Versatile and well balanced, the layout offers both flexibility and enduring appeal. Outside, the private south-east garden is a defining feature.
Beautifully structured and impeccably maintained for effortless outdoor living.
A thoughtfully positioned patio adjoins the bi-folding doors, perfectly placed to capture the sun and create an ideal space for entertaining or relaxation.
The garden’s design mirrors the quality and elegance of the interior, offering a light-filled setting perfect for alfresco dining, evening drinks, or simply unwinding at the end of the day.
Value & comps
No previous sales on record.
Returns
Set an offer; the calculator follows it.
We're still gathering serviced-accommodation data for this area.
Archie refurb estimate: a Pro feature
0.0% below asking
This is not financial or investment advice. Prop AI Deals is not authorised by the Financial Conduct Authority (FCA) to provide investment advice.
All investment calculators, property analyses, and AI-generated insights are for informational purposes only. Property investment carries risk and may result in financial loss. All calculations should be independently verified and you should consult with FCA-authorised financial advisers before making any investment decisions.
Past performance does not guarantee future results. Tax implications vary by individual circumstances.
Deal
Properties like this can earn 2–3x BTL yields when converted to HMO, with retrofit costs around £10k/room. Sign in to see the full tier, yield projection, and cost breakdown.
Commercial properties like this can earn 30-50% higher yields when converted to residential under Class MA / Q / P / PA, with prior approval costing ~GBP 96/unit. Sign in to see the recommended route, yield uplift, and cost breakdown.
BRRR-suited properties can recycle 80-100% of investor capital on refi, leaving a high-yielding rental with most of the money out. Sign in to see the refurb cost stack, ARV projection, and refinance maths.
Detached + large garden = sub-division play. Pro tier unlocks the tier badge, plot size, uplift estimate, and regional land benchmark.
Short-lease flats trade at deep discount, but extending under the 1993 Act often costs far less than the discount. Pro tier unlocks the tier badge, premium breakdown, long-lease ARV and arbitrage maths.
See projected short-stay revenue vs a vanilla BTL for this property.
See real sub-let margins (HMO room rates & SA nightly rates) vs the landlord rent.
Area
Agent & docs
FAQ
About Cavendish Drive, Market Weighton, York, YO43
Explore nearby