5-bedroom detached house · SO42 7QA
Listing removedListed 160 days
Opportunity summary
See Archie’s verdict, returns by strategy and what to check before viewing.
About
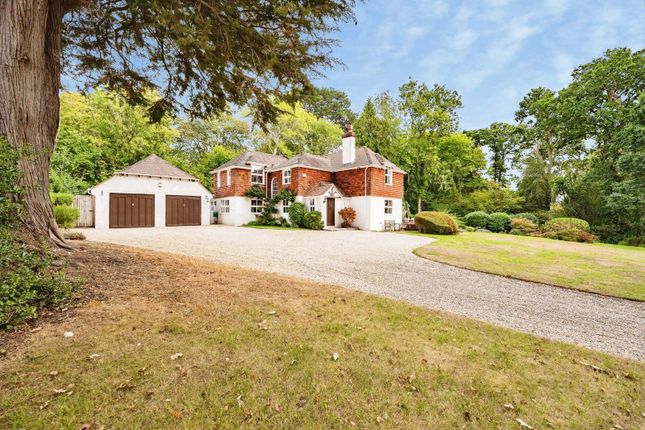
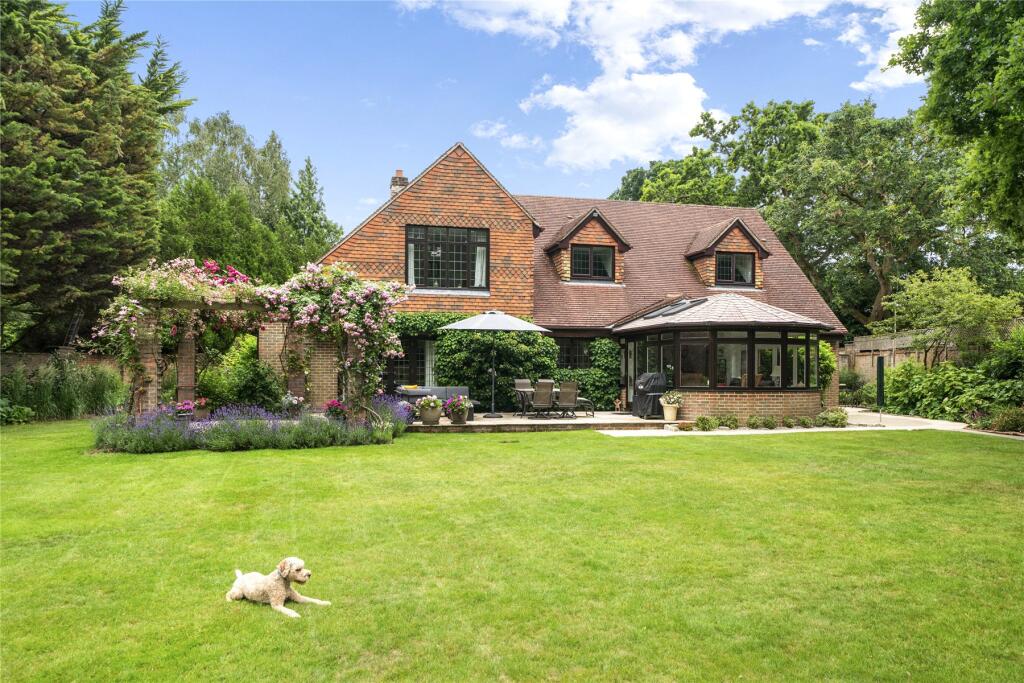
A stunning five bedroom detached house built in 2018.
This immaculately presented property is situated in a superb position on a quiet and much sought after forest track in North Weirs within close proximity of the village amenities and train station.
The home also benefits from a large detached garage complex with gym and office/studio space above.
The property is situated on the western edge of Brockenhurst village, in a highly sought after area of open forest known as North Weirs, offering the ‘best of both worlds’ with a prime countryside setting that is still within easy reach of all the amenities and facilities of Brockenhurst.
The property is situated in the heart of the New Forest National Park, an area of outstanding natural beauty with ancient woodlands and heathland enjoyed by riders and walkers alike.
Brockenhurst Village is easily accessible, offering a mainline railway station with direct links to London Waterloo in 90 minutes and a good local community of shops and restaurants.
The village of Beaulieu lies 7 miles to the East with the marina of Bucklers Hard on the Beaulieu River.
Approximately 4 miles to the South is the Georgian market town of Lymington with its famous Saturday county market, extensive yachting facilities and ferry service to Yarmouth, Isle of Wight.
To the North is the village of Lyndhurst and Junction 1 of the M27 motorway which links to the M3 giving access to London.
A gravel drive set off North Weirs leads up to electric wooden gates, opening through to an extensive parking area providing access to the property and double garage.
A glazed front door allows natural light to flood into the impressive entrance hall which provides access to the ground floor accommodation.
A beautiful open plan vaulted kitchen/dining room is set to one side of the hallway which benefits from remote controlled large Velux windows set into the ceiling, patio doors leading to the front garden and a large island with integral freezer, wine cooler and ample storage.
The fitted kitchen benefits from a Rangemaster five ring gas hob with grill plate, integral dishwasher and fridge freezer, a large walk-in cold pantry and Belfast double sink with Quooker boiling tap.
A feature sliding door grants access to the utility room providing additional storage and coat cupboard, space for a washing machine, tumble dryer, further space for fridge/freezer, cupboard housing the gas boiler and Belfast sink inset into coordinating worksurfaces.
The dining area is bright and spacious with room for a large table and chairs.
A good-sized dual aspect sitting room offers a lovely seating area overlooking the gardens to the front, with plantation shutters set to the patio doors which lead out to the garden.
A fireplace is set as a central feature with stone surround and further windows overlook the side garden.
Two ground floor bedrooms are set on the ground floor both benefiting from well fitted ensuite shower rooms.
One of these bedrooms is currently used as a study with bespoke cabinetry offering built in shelving and storage with desk area.
A cosy snug is set with front aspects offering a wooden panelled accent wall and patio doors leading to the front garden benefitting from plantation shutters.
The cloakroom completes the ground floor accommodation. The ground floor is fitted with under floor heating run off the gas boiler.
An attractive staircase leads to the first floor which comprises a principle bedroom suite with extensive built-in wardrobes, drawers and vanity unit with window offering far-reaching views across the gardens and forest beyond.
A beautifully appointed en-suite bathroom comprises a bath, vanity sink unit, w/c, large corner shower cubicle with two Velux windows set into the ceiling, storage cupboard, tiled floor and heated towel rail.
Bedrooms four and five have fitted wardrobes and windows to the front elevation with forest views. There is also a very useful under eaves walk-in dressing/storage area.
A family bathroom completes the upstairs accommodation comprising a P-shaped bath with Crittal style shower screen, w/c, built-in storage, sink with vanity storage beneath, two Velux windows and heated towel rail.
You approach the property via a gated entrance over cattle grid which takes you up a long gravel driveway to the property where there is off street parking for several cars as well as giving access to a double garage with electric doors.
The main southerly facing garden sits to the front of the property and is mostly laid to lawn with border planting with a path leading to the front door.
There is a further rear garden laid with patio allowing for a lovely seating area with further raised level lawn.
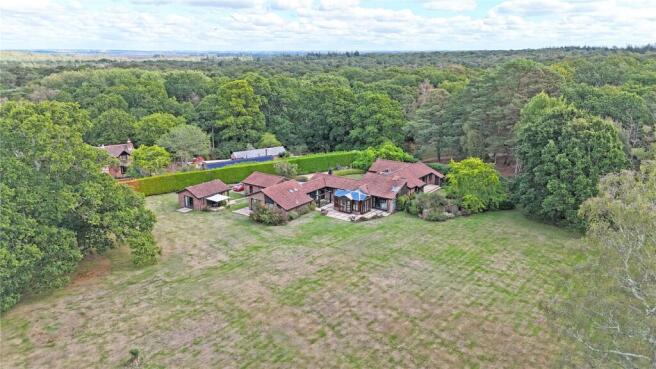
The property sits well within its plot and offers peace and quiet whilst being within touching distance of the open Forest.
The grounds are secured by both fencing and hedging and offer an array of small trees and plants throughout.
Tenure: Freehold Council Tax Band: G Energy Performance Rating: B Current: 86 Potential: 86 Services: Mains gas, electric, water and drainage Heating: Gas Central Heating Property Construction: Standard construction ?
Flood Risk: Very Low Conservation Area: The Weirs Broadband: FFTP - Fibre to the property directly Standard broadband with speeds of up to 12 Mbps is available at the property (Ofcom).
Mobile Signal/Coverage: No known issues, buyer to check with their provider for further clarity.
Value & comps
No previous sales on record.
Returns
Set an offer; the calculator follows it.
We're still gathering serviced-accommodation data for this area.
Archie refurb estimate: a Pro feature
0.0% below asking
This is not financial or investment advice. Prop AI Deals is not authorised by the Financial Conduct Authority (FCA) to provide investment advice.
All investment calculators, property analyses, and AI-generated insights are for informational purposes only. Property investment carries risk and may result in financial loss. All calculations should be independently verified and you should consult with FCA-authorised financial advisers before making any investment decisions.
Past performance does not guarantee future results. Tax implications vary by individual circumstances.
Deal
Properties like this can earn 2–3x BTL yields when converted to HMO, with retrofit costs around £10k/room. Sign in to see the full tier, yield projection, and cost breakdown.
Commercial properties like this can earn 30-50% higher yields when converted to residential under Class MA / Q / P / PA, with prior approval costing ~GBP 96/unit. Sign in to see the recommended route, yield uplift, and cost breakdown.
BRRR-suited properties can recycle 80-100% of investor capital on refi, leaving a high-yielding rental with most of the money out. Sign in to see the refurb cost stack, ARV projection, and refinance maths.
Detached + large garden = sub-division play. Pro tier unlocks the tier badge, plot size, uplift estimate, and regional land benchmark.
Short-lease flats trade at deep discount, but extending under the 1993 Act often costs far less than the discount. Pro tier unlocks the tier badge, premium breakdown, long-lease ARV and arbitrage maths.
See projected short-stay revenue vs a vanilla BTL for this property.
See real sub-let margins (HMO room rates & SA nightly rates) vs the landlord rent.
Area
Agent & docs
FAQ
About North Weirs, Brockenhurst, SO42
Explore nearby