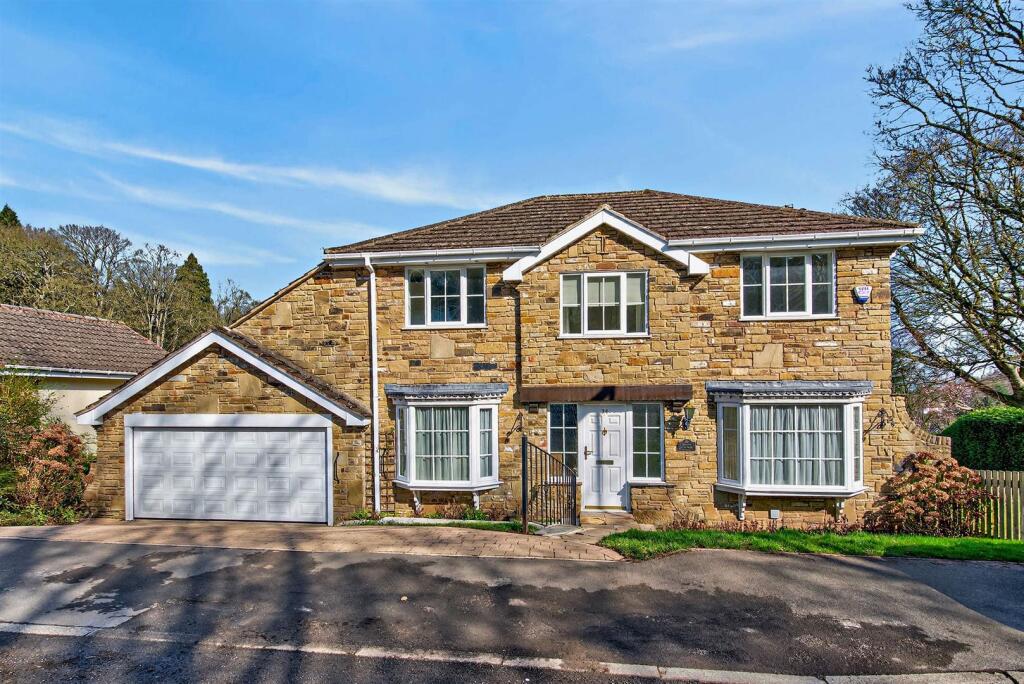
4-bedroom detached house · LS21 1FY
For saleListed 62 days
Opportunity summary
See Archie’s verdict, returns by strategy and what to check before viewing.
About
Unique high-specification, energy-efficient, individual contemporary four-bedroom family home situated within a woodland setting yet highly convenient for commuters to Leeds, Harrogate and beyond.
Set within a mature 0.25-acre woodland plot on Pool Bank New Road, House in the Woods is an individual four-bedroom detached home offers something rather special.
Constructed in 2020 to a high specification, it combines the style and finish of a modern home with the character and natural surroundings of an established woodland setting.
Accommodation Inside, the house is bright, contemporary and beautifully presented, with underfloor heating to the ground floor and an impressive EPC B rating.
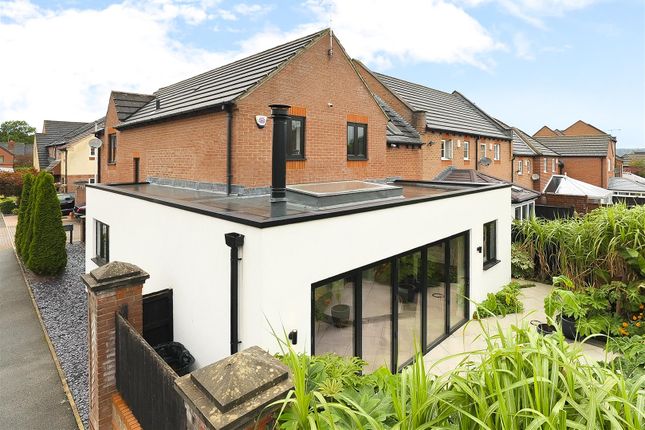
At the heart of the home is the superb dining kitchen, featuring a large island with breakfast bar, quality integrated appliances and bi-folding doors opening directly onto the garden patio.
It's a fantastic space for everyday family life and equally well suited to entertaining.
The ground floor also includes a comfortable living room with direct garden access, a useful utility room and a downstairs WC.
On the first floor are three generous double bedrooms, including one with an en-suite, together with the family bathroom.
The second floor is home to the impressive principal bedroom suite, complete with its own stylish en-suite bath and shower room for a wonderful sense of privacy.
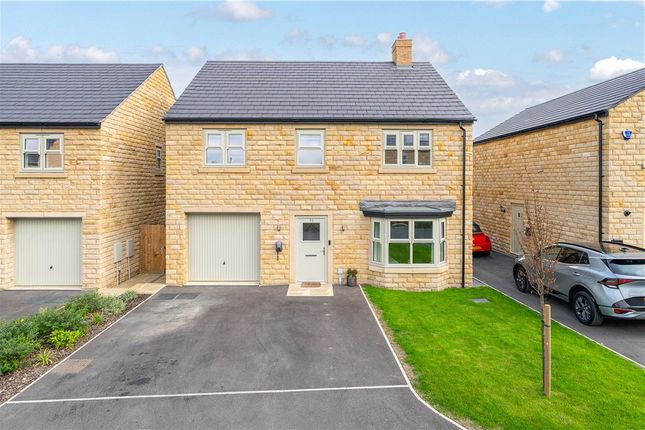
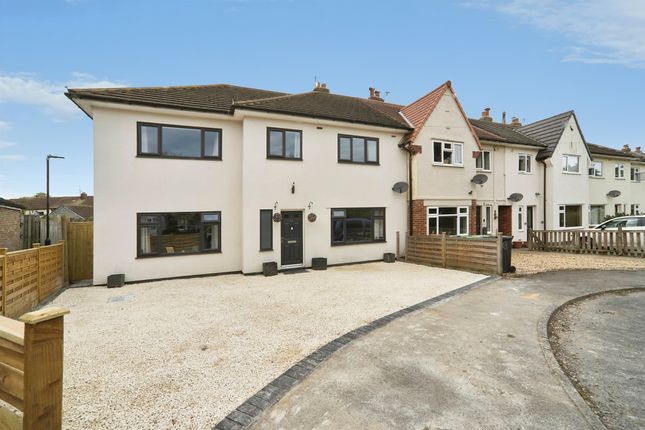
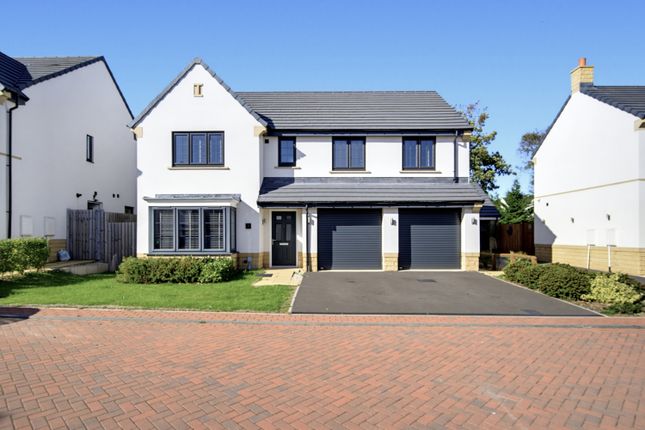
Outside The large driveway provides parking for several vehicles, while the generous landscaped garden offers plenty of space for children, pets and outdoor entertaining.
Despite the property's position on the main road, the substantial woodland plot and established planting create a surprisingly private feel to the rear, with the mature evergreen boundary adding further screening.
Location The location is another major attraction.
Pool-in-Wharfedale is a popular village with a good range of everyday amenities, including a pub, post office and convenience store, pharmacy and thriving sports and social club.
The X84 bus service provides a regular link towards Leeds and Ilkley, while Weeton railway station is around 2.5 miles away.
Leeds Bradford Airport is also just a few minutes' drive, making this a particularly convenient location for commuters and travellers.
For those who enjoy the outdoors, the beautiful Wharfedale countryside is right on the doorstep, with Otley Chevin, Armscliffe Crag and Ilkley Moor among the many walking and cycling destinations nearby.
If you're looking for a modern family home that's genuinely different from the norm, with generous outdoor space, excellent energy efficiency and a superb location for both countryside and commuting, this could be the one for you.
Sale ready conveyancing note: The vendors have opted to provide a 'Sale Ready' legal pack for the sale of their property which includes a set of searches.
The legal pack provides upfront the essential documentation that tends to cause or create delays in the transactional process.
The legal pack includes: • Evidence of title • Standard searches (regulated local authority, water & drainage & environmental) • Protocol forms and answers to standard conveyancing enquiries The legal pack is available to view in the branch prior to agreeing to purchase the property.
The vendor requests that the buyer buys the searches provided in the pack which will be billed at £360 inc VAT upon completion.
Additional Information: • Highly energy efficient EPC 84B • Fully double-glazed • Utility connections: Gas, electricity and clean water supply (no sewage charges are applicable).
A domestic sewage treatment plant for wastewater is under contract and serviced annually at a charge of around £240 • Mobile and broadband availability: Please refer to ofcom Mobile and Broadband Checker for full details.
• Mobile connectivity (ofcom): Video streaming performance EE 83%, Three 63%, O2 79%, Vodafone 71% • Broadband: Superfast (up to 62Mbps) available via Openreach (including Sky) • Construction: Standard • Flood Risk: Rivers & Seas Very low.
Surface Water Very Low • Restrictive covenants: Yes, ask agent • Council tax: Band G.
Leeds City Council 2026/27 - £3,785.85 Entrance Hall Welcoming hallway with understairs storage cupboard, tiled flooring with underfloor heating.
Kitchen / Dining Room 6.84m x 3.03m - 22'5” x 9'11” A beautifully clean and chic contemporary kitchen, designed for family life and entertaining.
An ample range of units provide plenty of storage, while integrated appliances include separate full-height fridge and freezer, twin mid-height single ovens, an AEG dishwasher and a top-of-the-range AEG induction hob with integrated extractor.
The large island, complete with a four-person breakfast bar, is topped with a stunning Corian worktop.
Bi-folding doors allow natural light to flood in, while underfloor heating beneath the tiled floor keeps the room warm and comfortable.
Living Room 4.18m x 3.07m - 13'9” x 10'1” The comfortable living room has direct access via patio doors to the rear garden.
Utility Room 1.82m x 1.45m - 5'12” x 4'9” The utility room has plumbing for a washer and tumble dryer with base and wall units for extra storage space.
Guest WC Bedroom 2 4.18m x 3.47m - 13'9” x 11'5” A generously sized double bedroom with a chic ensuite shower room.
Ensuite Shower Room 1.96m x 1.45m - 6'5” x 4'9” Contemporary fully tiled shower room with electric shower, white WC and wall hung basis unit with drawer storage.
Electric thermostatically controlled underfloor heating. Bedroom 3 3.83m x 3.03m - 12'7” x 9'11” A good-sized double bedroom with space for drawers and wardrobes.
Bedroom 4 3.57m x 3.03m - 11'9” x 9'11” Another double bedroom with space for drawers and wardrobes.
Family Bathroom 4.18m x 1.7m - 13'9” x 5'7” A stylish, modern and spacious bathroom comprising a wall-hung twin-sink vanity unit with drawer storage, white WC and bath with an over-bath thermostatically controlled shower.
Fully tiled, with electric underfloor heating. Bedroom 1 5.19m x 4.07m - 17'0” x 13'4” Tucked away on the second floor is the principal suite. Space for wardrobes and drawers.
Far-reaching countryside view in winter.
Ensuite Bathroom 3.54m x 2.03m - 11'7” x 6'8” A super-contemporary en-suite featuring a walk-in waterfall shower, white WC and freestanding double-ended bath, perfect for a relaxing soak.
Value & comps
No previous sales on record.
Returns
Set an offer; the calculator follows it.
We're still gathering serviced-accommodation data for this area.
Archie refurb estimate: a Pro feature
0.0% below asking
This is not financial or investment advice. Prop AI Deals is not authorised by the Financial Conduct Authority (FCA) to provide investment advice.
All investment calculators, property analyses, and AI-generated insights are for informational purposes only. Property investment carries risk and may result in financial loss. All calculations should be independently verified and you should consult with FCA-authorised financial advisers before making any investment decisions.
Past performance does not guarantee future results. Tax implications vary by individual circumstances.
Deal
Properties like this can earn 2–3x BTL yields when converted to HMO, with retrofit costs around £10k/room. Sign in to see the full tier, yield projection, and cost breakdown.
Commercial properties like this can earn 30-50% higher yields when converted to residential under Class MA / Q / P / PA, with prior approval costing ~GBP 96/unit. Sign in to see the recommended route, yield uplift, and cost breakdown.
BRRR-suited properties can recycle 80-100% of investor capital on refi, leaving a high-yielding rental with most of the money out. Sign in to see the refurb cost stack, ARV projection, and refinance maths.
Detached + large garden = sub-division play. Pro tier unlocks the tier badge, plot size, uplift estimate, and regional land benchmark.
Short-lease flats trade at deep discount, but extending under the 1993 Act often costs far less than the discount. Pro tier unlocks the tier badge, premium breakdown, long-lease ARV and arbitrage maths.
See projected short-stay revenue vs a vanilla BTL for this property.
See real sub-let margins (HMO room rates & SA nightly rates) vs the landlord rent.
Area
Agent & docs

FAQ
About House In The Woods, Pool Bank New Road, Otley
Explore nearby