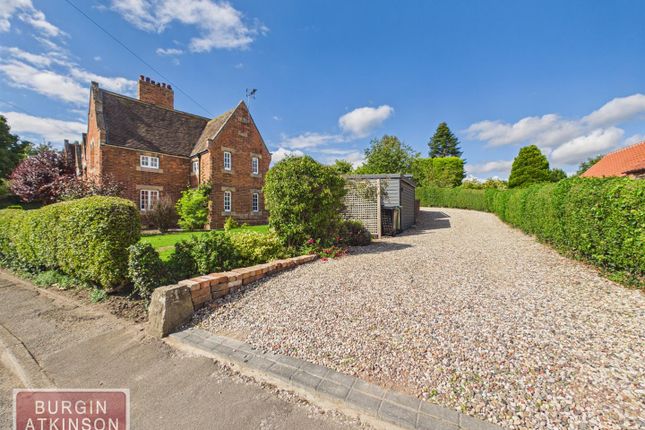
6-bedroom detached house · DN22 0HR
For saleListed 257 days
Opportunity summary
See Archie’s verdict, returns by strategy and what to check before viewing.
About
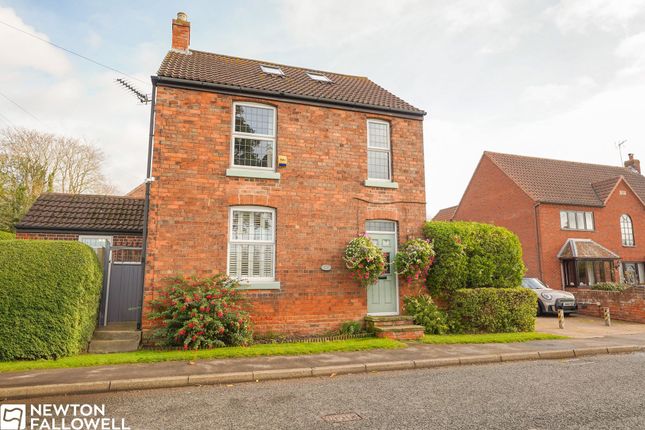
** OFFERS INVITED BETWEEN £500,000 - £525,000 ** This exceptional six-bedroom family home, situated on Main Street, Rampton, offers a rare opportunity to acquire a residence that effortlessly combines functionality and modern convenience.
Designed to a high standard, this impressive property is perfect for families seeking a spacious and well-appointed home in a desirable location.
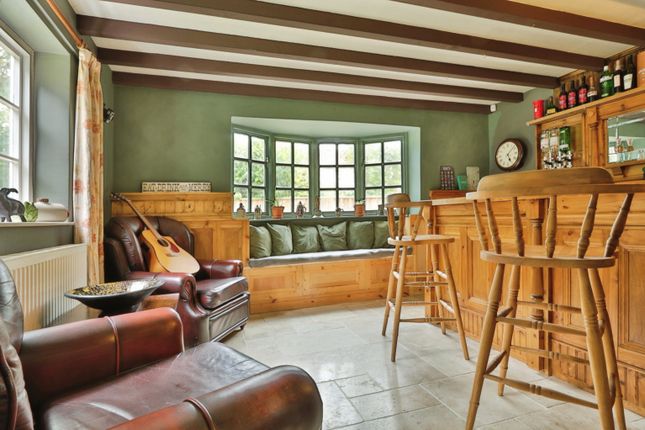
Upon entering, you are welcomed by a grand entrance hallway featuring exquisite stone flooring that sets the tone for the rest of this magnificent property.
The ground floor boasts two versatile reception rooms, ideal for use as a formal lounge and a home office or playroom, catering to both work and relaxation needs.
The heart of the home is undoubtedly the shaker-style kitchen diner, which is beautifully appointed with high-quality fitted appliances.
An adjoining utility room provides additional storage and laundry facilities, while a downstairs WC adds convenience.
The six generously sized bedrooms are spread across the first and second floors, offering flexibility for large families or those requiring guest accommodation.
The primary bedroom is a true retreat, complete with a dressing room and luxurious en-suite.
Two of the additional bedrooms share a convenient Jack and Jill bathroom, while a spacious family bathroom and a second floor shower room serve the remaining rooms, ensuring comfort for all residents and guests.
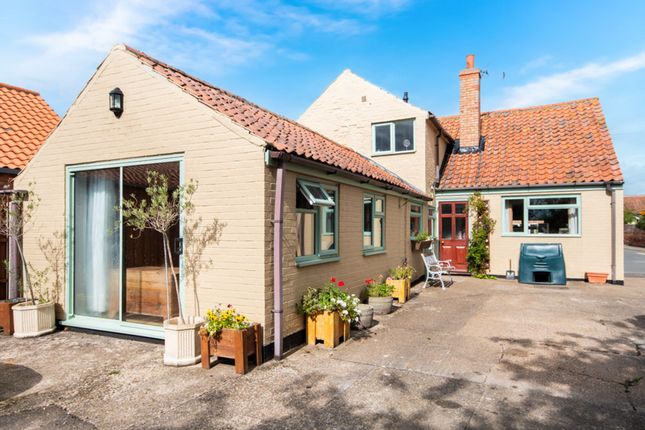
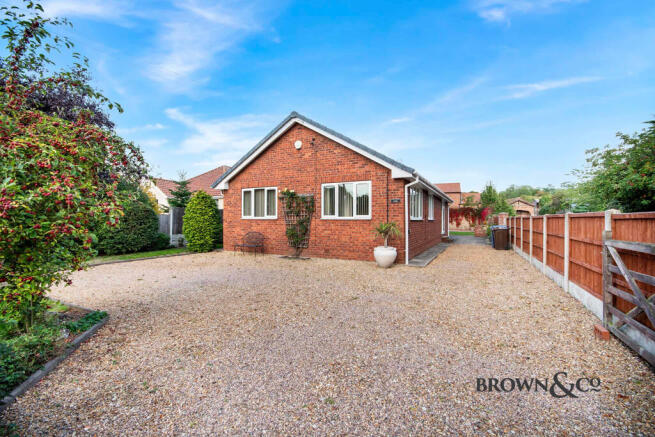
Outside, the property continues to impress. A gated entrance leads to a large driveway, complete with an electric vehicle charger, offering ample parking for multiple cars.
The detached double garage, equipped with mezzanine storage, provides exceptional space for vehicles and additional storage needs.
The wrap-around walled garden is a standout feature, offering privacy and a serene outdoor setting for entertaining or relaxing.
Located in Rampton, Retford, this property enjoys close proximity to local amenities, schools, and transport links, making it ideal for families and professionals alike.
Don’t miss the opportunity to make this fantastic home your own. Contact us today to arrange a viewing!
Accommodation Entrance Hallway 2.96m x 5.79m Kitchen 3.55m x 3.51m Dining Room 3.55m x 4.74m Utility Room 2.96m x 3.06m Ground Floor WC 1.89m x 1.02m Living Room 3.79m x 4.78m Study 3.79m x 2.26m First Floor Landing 2.96m x 3.73m Bedroom One 3.79m x 4.10m Walk in Wardrobe 2.96m x 1.74m En-Suite Shower Room 2.96m x 1.71m Bedroom Two 3.79m x 2.94m Jack and Jill Shower Room 2.96m x 1.84m Bedroom Three 3.55m x 4.18m Bedroom Four 3.55m x 2.53m Family Bathroom 3.55m x 2.09m Second Floor Landing 3.74m x 3.95m Bedroom Five 3.99m x 3.95m Bedroom Six 2.77m x 3.95m Shower Room 1.78m x 2.23m Detached Garage General Remarks and Stipulations Tenure and Possession: The Property is Freehold and vacant possession will be given upon completion.
Council Tax: We are advised by Bassetlaw District Council that this property is in Band D Services: Mains water, electricity and drainage are connected along with a oil fired central heating system.
Please note, we have not tested the services or appliances in this property, accordingly we strongly advise prospective buyers to commission their own survey or service reports before finalising their offer to purchase.
Floorplans : The floorplans within these particulars are for identification purposes only, they are representational and are not to scale.
Accuracy and proportions should be checked by prospective purchasers at the property.
Money Laundering Regulations: HMRC have now made it mandatory for property buyers to prove their identity through a digital ID check and carry out a digital anti-money laundering risk assessment prior to solicitors being instructed.
These checks are mandatory and cannot be avoided, and are carried out by ClearCheck Bureau.
The checks cost £60 including VAT / buyer and this fee is paid directly to ClearCheck Bureau by the buyer at the time of carrying out the ID check. This fee is non-refundable under any circumstances.
General: Whilst every care has been taken with the preparation of these particulars, they are only a general guide to the property. These Particulars do not constitute a contract or part of a contract
Value & comps
No previous sales on record.
Returns
Set an offer; the calculator follows it.
We're still gathering serviced-accommodation data for this area.
Archie refurb estimate: a Pro feature
0.0% below asking
This is not financial or investment advice. Prop AI Deals is not authorised by the Financial Conduct Authority (FCA) to provide investment advice.
All investment calculators, property analyses, and AI-generated insights are for informational purposes only. Property investment carries risk and may result in financial loss. All calculations should be independently verified and you should consult with FCA-authorised financial advisors before making any investment decisions.
Past performance does not guarantee future results. Tax implications vary by individual circumstances.
Deal
Properties like this can earn 2–3x BTL yields when converted to HMO, with retrofit costs around £10k/room. Sign in to see the full tier, yield projection, and cost breakdown.
Commercial properties like this can earn 30-50% higher yields when converted to residential under Class MA / Q / P / PA, with prior approval costing ~GBP 96/unit. Sign in to see the recommended route, yield uplift, and cost breakdown.
BRRR-suited properties can recycle 80-100% of investor capital on refi, leaving a high-yielding rental with most of the money out. Sign in to see the refurb cost stack, ARV projection, and refinance maths.
Detached + large garden = sub-division play. Pro tier unlocks the tier badge, plot size, uplift estimate, and regional land benchmark.
Short-lease flats trade at deep discount, but extending under the 1993 Act often costs far less than the discount. Pro tier unlocks the tier badge, premium breakdown, long-lease ARV and arbitrage maths.
See projected short-stay revenue vs a vanilla BTL for this property.
See real sub-let margins (HMO room rates & SA nightly rates) vs the landlord rent.
Area
Agent & docs

FAQ
About Main Street, Rampton, Retford, Nottinghamshire, DN22
Explore nearby