5-bedroom detached house · NN14 6TN
For saleListed 10 days
Opportunity summary
See Archie’s verdict, returns by strategy and what to check before viewing.
About
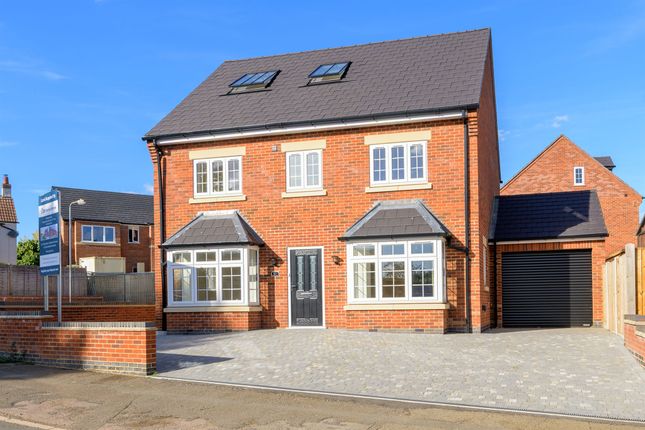
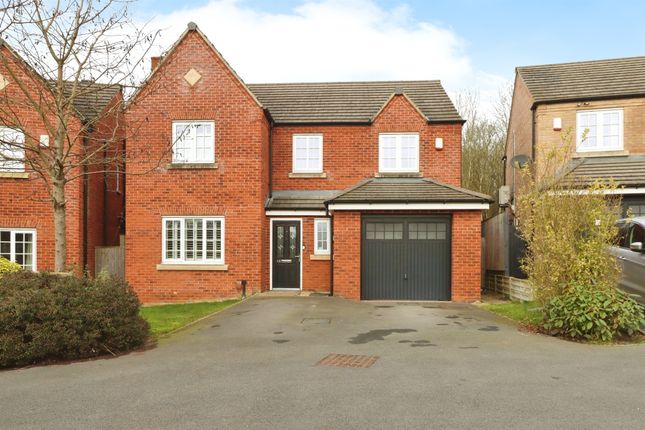
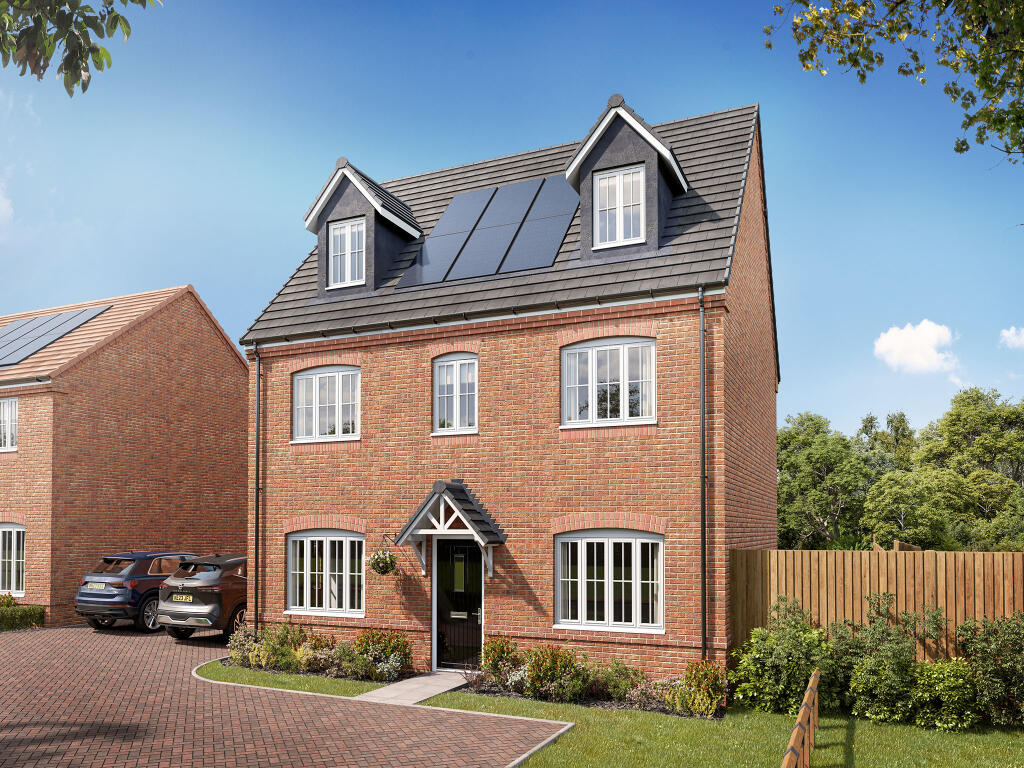
"Rising to the Occasion" Occupying an enviable elevated position in Rothwell, this stunning five-bedroom detached home has been completely transformed to an exceptional standard.
Rothwell offers a fantastic range of restaurants, schools and amenities, as well as ultra-convenient access to both Kettering and Market Harborough.
The property is seriously impressive both inside and out and has been renovated by the current owner to include entrance hallway, living room with feature fireplace, fabulous open plan kitchen/dining/family room fitted with designer units and granite worktops, complimented by the utility room.
You will also find a guest cloakroom, versatile study/playroom and storage room on the ground floor.
Upstairs you will find the family bathroom and five bedrooms, four of which are double in size and the main room with ensuite.
Outside the block paved driveway provides ample parking and both the front and rear gardens have been professionally landscaped to include covered entertaining space with garden kitchen a seriously impressive space.
With its impressive proportions, elevated setting and beautifully executed renovation, this is a home that truly rises above the rest. - Outstanding family home.
Finished to an exceptional standard - UPVC double glazed windows - Gas central heating - Entrance hallway with stairs to the first floor, useful under stairs storage and specialist flooring - Living room with feature fireplace and electric fire - Kitchen/Dining/Family room is a fabulous free flowing air conditioned space.
The kitchen is fitted with a range of base and eye level units, one and a half bowl single drainer sink unit with mono bloc tap inset to granite worktops, space for range cooker (negotiable) integrated fridge/freezer, dishwasher and wine cooler, splash backs and specialist flooring extending to the rest of the room.
The dining/family room offers perfect living space and with bi-folding doors to outside - Utility room fitted with a range of additional storage, space for washing machine, tumble dryer and American fridge freezer (appliances are negotiable) and access to a good sized store room with potential for further conversion into a other reception room - Guest cloakroom with low level WC, wash hand basin with mono bloc tap inset to vanity unit, heated towel rail, ceramic tiled splash backs and flooring.
Accessed from rear lobby with door to outside - Study/Playroom accessed from the family room offering versatile space perfect as a home office or it's current use as a playroom - Upstairs there are five bedrooms, four of which are double in size.
The main room with air conditioning, built in wardrobes and En-suite - Bathroom suite comprising low level WC, wash hand basin with mono bloc tap inset to vanity unit, panel enclosed bathtub with shower attachment, glass shower enclosure, heated towel rail, ceramic tiled splash backs and flooring - En-suite with low level WC, wash hand basin with mono bloc tap inset to vanity unit, walk in double width glass shower enclosure, heated towel rail, ceramic tiled splash backs and specialist flooring The block paved driveway provides side by side parking for at least four cars in front of the property.
The front has been beautifully finished with stunning tiled surround with pathway to the front door. Gravelled areas and well-kept hedges and bushes.
The rear garden has been professionally landscaped to create a seriously impressive space.
From the doors you walk first onto a composite decking which leads down steps to a porcelain patio area which comes complete with covered outdoor kitchen area with storage and granite worktops, electricity and lighting and is also home to the hot tub (negotiable) the patio extends further to an artificial lawn enclosed by some manicured trees and the gardens enjoy a high degree of privacy.
A wonderful social space that must be seen to fully appreciate.
Living Room - 5.84m x 3.07m (19'2" x 10'1") Study/Play Room - 3.33m x 2.16m (10'11" x 7'1") Kitchen/Dining/Family Room - 8.36m x 7.49m (27'5" x 24'7") Utility Room - 2.64m x 2.36m (8'8" x 7'9") GWC - 1.5m x 1.4m (4'11" x 4'7") Store Room - 2.54m x 2.36m (8'4" x 7'9") Ensuite - 2.69m x 1.7m (8'10" x 5'7") Bedroom One - 5.51m x 3.66m (18'1" x 12'0") Bedroom Two - 3.1m x 2.64m (10'2" x 8'8") Bedroom Three - 3.33m x 2.64m (10'11" x 8'8") Bedroom Four - 3.35m x 3.07m (11'0" x 10'1") Bathroom - 3.05m x 2.16m (10'0" x 7'1") Bedroom Five - 1.83m x 2.64m (6'0" x 8'8")
Value & comps
No previous sales on record.
Returns
Set an offer; the calculator follows it.
We're still gathering serviced-accommodation data for this area.
Archie refurb estimate: a Pro feature
0.0% below asking
This is not financial or investment advice. Prop AI Deals is not authorised by the Financial Conduct Authority (FCA) to provide investment advice.
All investment calculators, property analyses, and AI-generated insights are for informational purposes only. Property investment carries risk and may result in financial loss. All calculations should be independently verified and you should consult with FCA-authorised financial advisors before making any investment decisions.
Past performance does not guarantee future results. Tax implications vary by individual circumstances.
Deal
Properties like this can earn 2–3x BTL yields when converted to HMO, with retrofit costs around £10k/room. Sign in to see the full tier, yield projection, and cost breakdown.
Commercial properties like this can earn 30-50% higher yields when converted to residential under Class MA / Q / P / PA, with prior approval costing ~GBP 96/unit. Sign in to see the recommended route, yield uplift, and cost breakdown.
BRRR-suited properties can recycle 80-100% of investor capital on refi, leaving a high-yielding rental with most of the money out. Sign in to see the refurb cost stack, ARV projection, and refinance maths.
Detached + large garden = sub-division play. Pro tier unlocks the tier badge, plot size, uplift estimate, and regional land benchmark.
Short-lease flats trade at deep discount, but extending under the 1993 Act often costs far less than the discount. Pro tier unlocks the tier badge, premium breakdown, long-lease ARV and arbitrage maths.
See projected short-stay revenue vs a vanilla BTL for this property.
See real sub-let margins (HMO room rates & SA nightly rates) vs the landlord rent.
Area
Agent & docs
FAQ
About Connolly Drive, Rothwell NN14
Explore nearby