3-bedroom house · NE12 7NZ
Sold STCListed 177 days
Opportunity summary
See Archie’s verdict, returns by strategy and what to check before viewing.
About
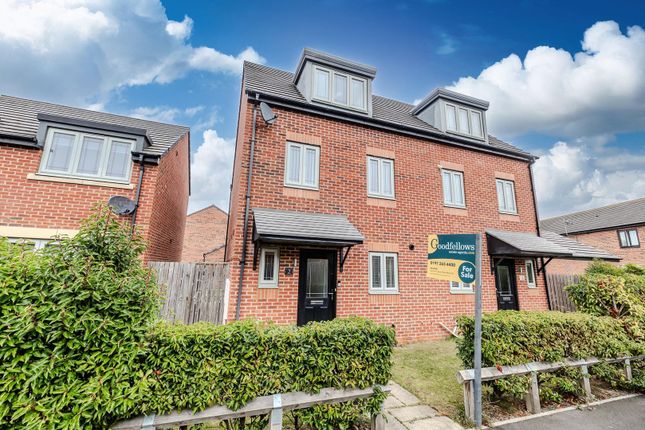
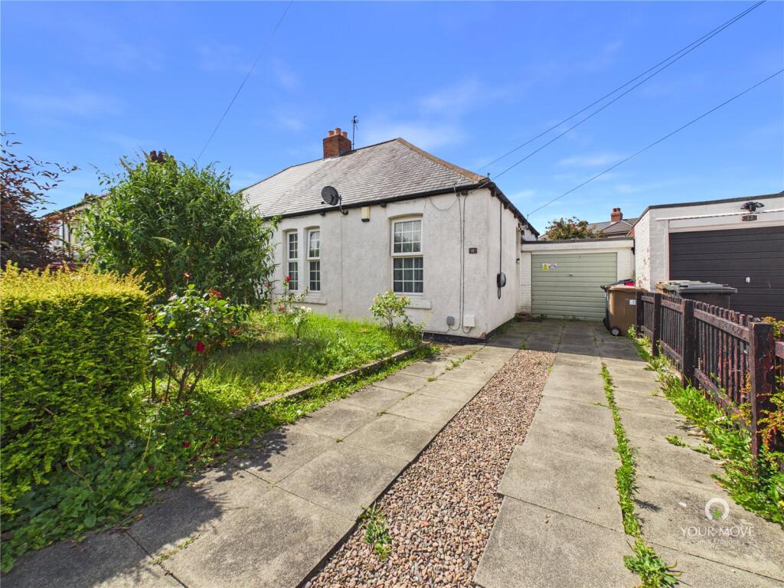
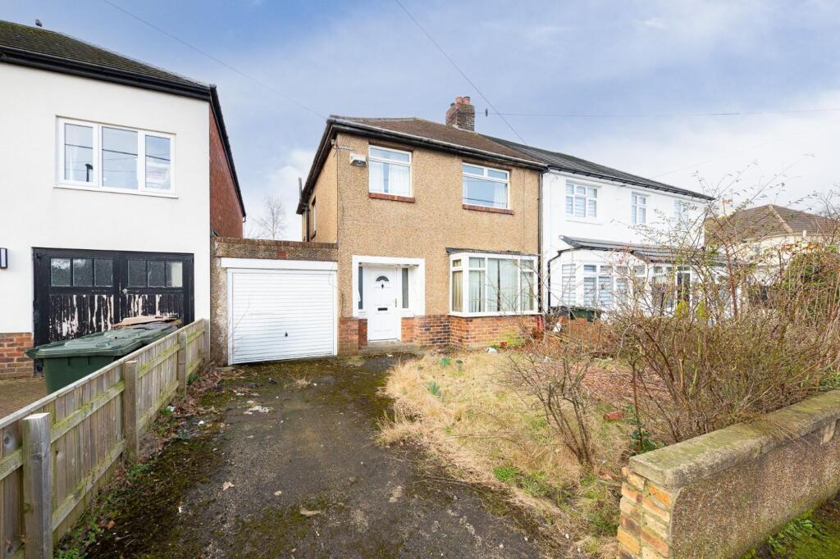
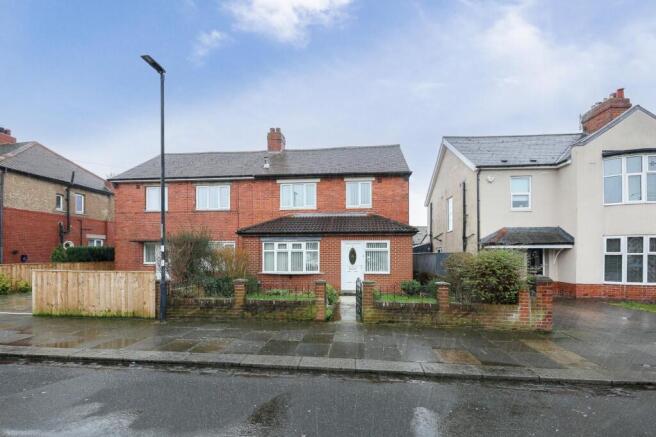
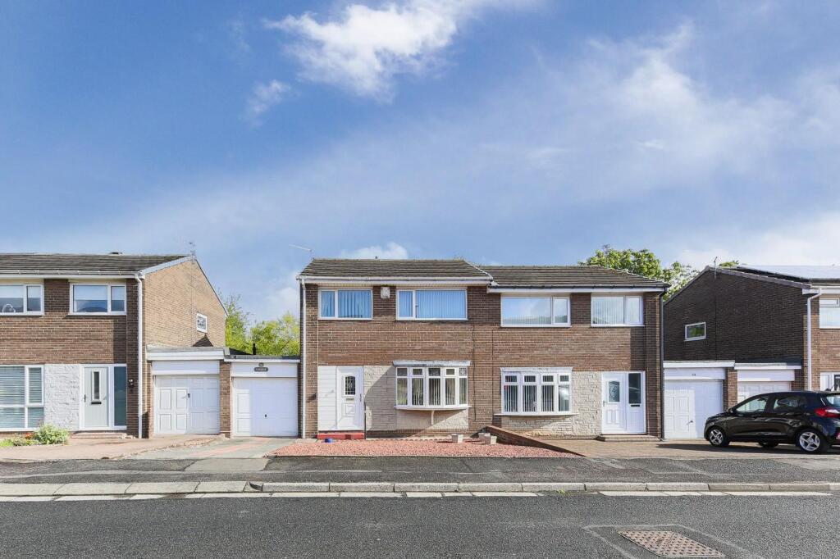
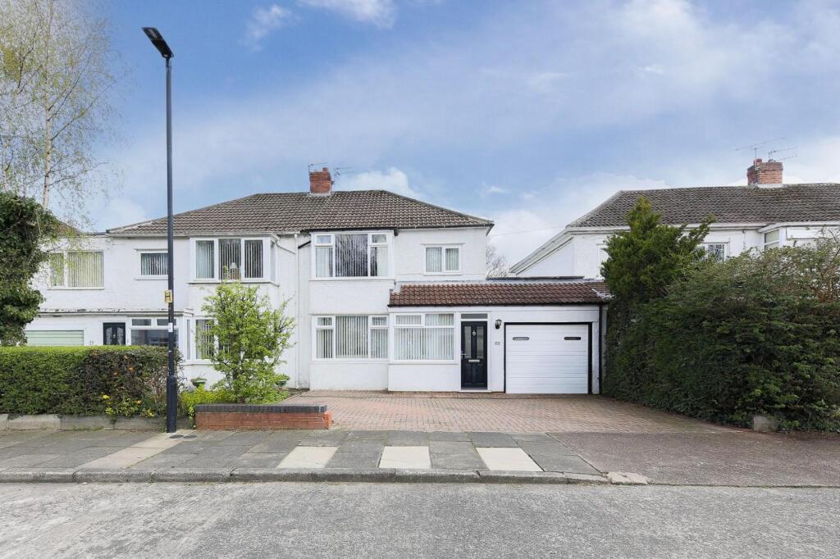
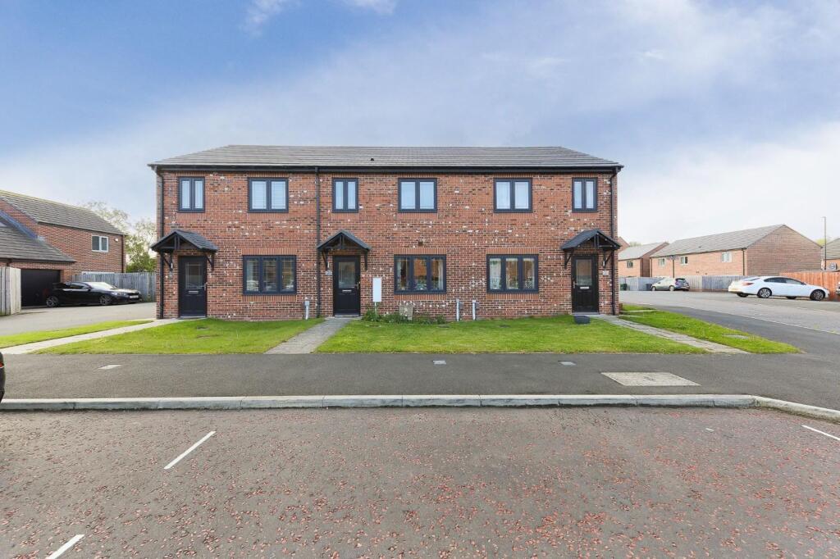
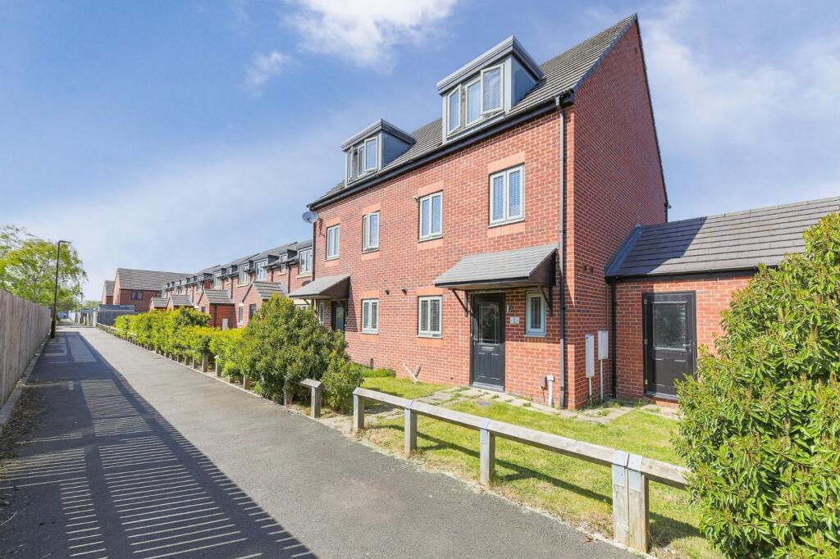
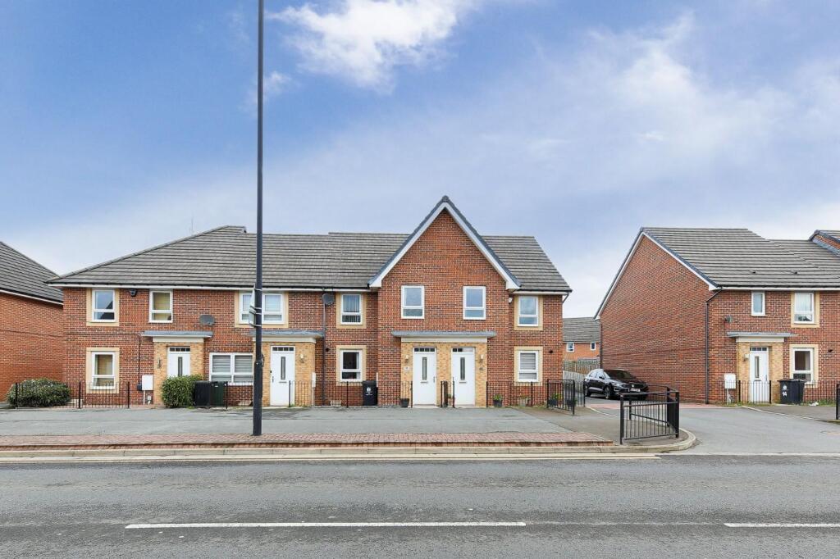
Alexander Hudson Estates are delighted to welcome to the market this charming three-bedroom mid-terrace home, complete with front and rear gardens, and the added benefit of a detached garage.
Situated in the increasingly popular residential area of West Moor, the property enjoys close proximity to local shops, restaurants, and excellent transport links.
Renowned schools are also nearby, making this an ideal opportunity for families seeking a well-connected and desirable location.
Filled with natural light and character throughout, the property briefly comprises an entrance hallway, a spacious living room with a bay window, a dining area, and a fitted kitchen.
Upstairs, there are three bedrooms as well as a family bathroom.
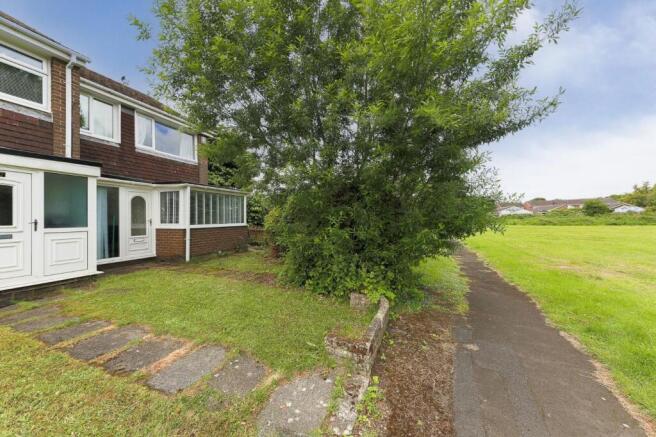
The front and rear gardens offer plenty of outdoor space, with mature trees providing privacy and a relaxing backdrop to the rear garden, perfect for enjoying sunny days.
A detached garage to the rear provides valuable off-street parking and additional storage.
Ideally positioned near Gosforth, Balliol, and Quorum Business Parks, and with easy access to the A1 and A19, the home is well suited to commuters.
West Moor is also adjacent to Killingworth, which offers a range of amenities including The Killingworth Centre with a large Morrisons, the White Swan Centre (featuring a GP surgery, café, activity hall, and library), and the Lakeside Centre with leisure facilities including a swimming pool and soft play area for children.
EPC Rating: D Entrance Hallway Warm and welcoming, the carpeted entrance hallway provides access into the living room and first-floor landing via stairs situated straight ahead.
Living Room Brimming with character and charm, the living room has a large, curved bay window, chimney breast, alcoves and fireplace creating a warm and homely feel.
A two-piece sofa suite and furniture can fit comfortably. Dining Area Located at the rear end of the living room is the perfect place for a six-seater table and chairs.
A large window overlooking the scenic rear garden provides leafy views whilst enjoying a sit-down meal.
Kitchen Leading on from the dining area is a bright and airy kitchen with a glass panelled door leading into the rear garden, and two windows flooding the space with natural lighting.
There is ample space for appliance, food preparation and storage. First Floor Landing The first-floor landing leads to all three bedrooms and a family bathroom.
Access to a loft hatch provides further storage options.
Bedroom One Located at the front of the property, bedroom one is neutrally decorated with a plush grey carpet and large built-in wardrobe. A double bed and furniture can fit comfortably.
Bedroom Two Situated at the rear of the property, bedroom two benefits from two good-sized windows providing leafy views of the rear whilst also drawing in plenty of natural lighting.
A cupboard containing the water tank offers additional storage, whilst still leaving plenty of room for a double bed and furniture.
Bedroom Three Located at the front of the house, bedroom three is the perfect size for a single bed and furniture.
Bathroom Bright and airy, the bathroom comprises of a walk-in shower unit, WC and hand-wash basin. Two windows provide ample lighting and ventilation.
Gardens To the front of the property is a spacious and low maintenance pebbled garden with raised flowerbed and paved pathway.
A sunny, landscaped garden sits at the rear with mature flowerbeds around the edges, paved patio and a lawned area. Tall, leafy trees overlook the property providing a scenic and peaceful feel.
whilst a wooden fence offers optimum privacy to the outdoor space. A detached garage can be accessed via the garden gate providing additional storage and parking.
Disclaimer At Alexander Hudson Estates, we take great care to ensure our marketing is accurate, clear, and transparent.
These particulars are intended as a guide only and do not form part of any offer or contract.
All descriptions, images, floor plans, and measurements are provided in good faith but should not be relied upon as statements of fact.
Interested parties are advised to carry out their own due diligence and satisfy themselves as to the accuracy of the information provided.
Value & comps
No previous sales on record.
Returns
Set an offer; the calculator follows it.
We're still gathering serviced-accommodation data for this area.
Archie refurb estimate: a Pro feature
0.0% below asking
This is not financial or investment advice. Prop AI Deals is not authorised by the Financial Conduct Authority (FCA) to provide investment advice.
All investment calculators, property analyses, and AI-generated insights are for informational purposes only. Property investment carries risk and may result in financial loss. All calculations should be independently verified and you should consult with FCA-authorised financial advisers before making any investment decisions.
Past performance does not guarantee future results. Tax implications vary by individual circumstances.
Deal
Properties like this can earn 2–3x BTL yields when converted to HMO, with retrofit costs around £10k/room. Sign in to see the full tier, yield projection, and cost breakdown.
Commercial properties like this can earn 30-50% higher yields when converted to residential under Class MA / Q / P / PA, with prior approval costing ~GBP 96/unit. Sign in to see the recommended route, yield uplift, and cost breakdown.
BRRR-suited properties can recycle 80-100% of investor capital on refi, leaving a high-yielding rental with most of the money out. Sign in to see the refurb cost stack, ARV projection, and refinance maths.
Detached + large garden = sub-division play. Pro tier unlocks the tier badge, plot size, uplift estimate, and regional land benchmark.
Short-lease flats trade at deep discount, but extending under the 1993 Act often costs far less than the discount. Pro tier unlocks the tier badge, premium breakdown, long-lease ARV and arbitrage maths.
See projected short-stay revenue vs a vanilla BTL for this property.
See real sub-let margins (HMO room rates & SA nightly rates) vs the landlord rent.
Area
Agent & docs

FAQ
About Georgian Court, West Moor, NE12
Explore nearby