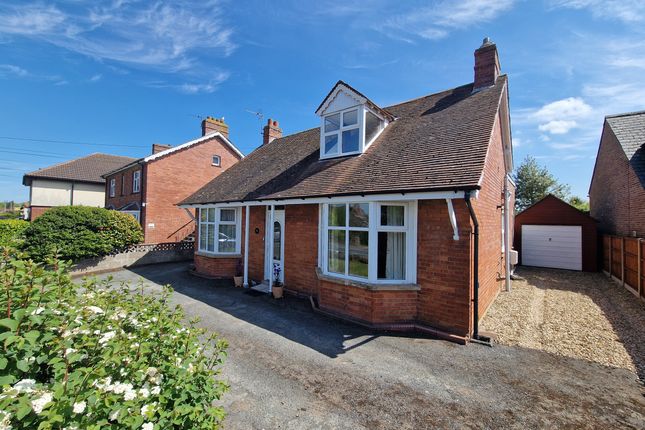
4-bedroom house · BA20 2JH
For saleReduced £50k (−6.9%) on 17 SepListed 68 days
Opportunity summary
See Archie’s verdict, returns by strategy and what to check before viewing.
About
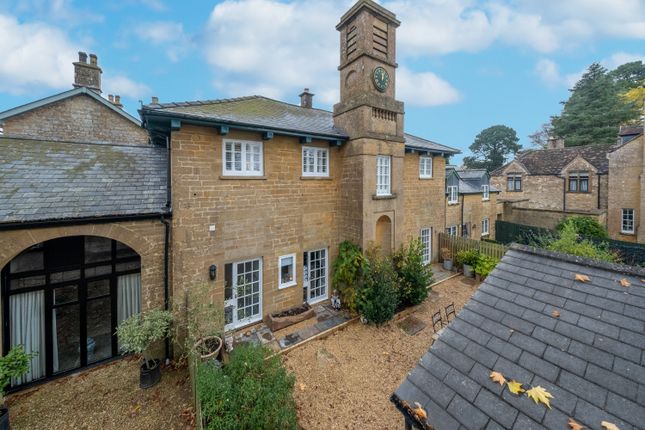
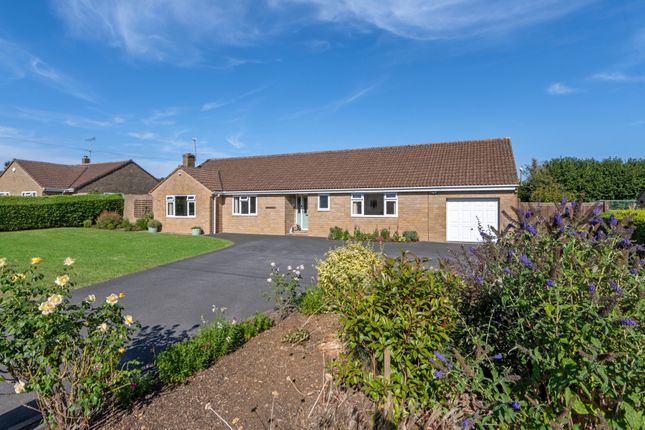
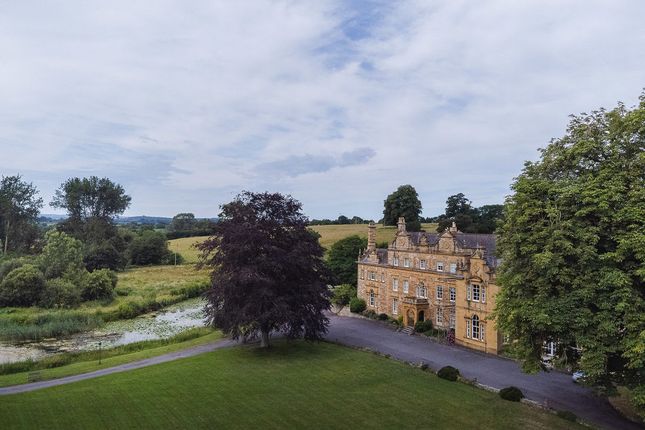
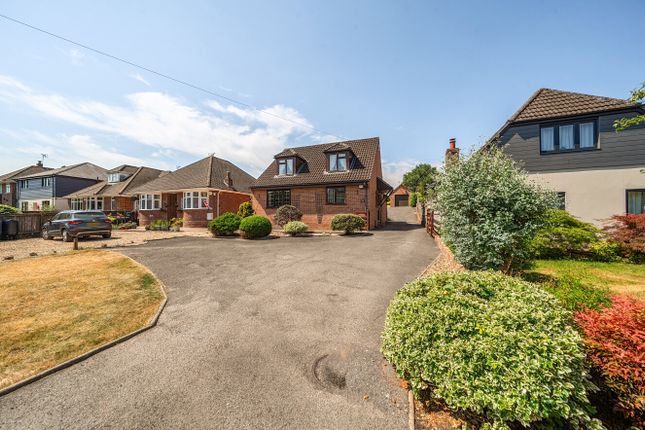
A substantial detached family home situated within a cul-de-sac location off West Coker Road and offering spacious accommodation together with extensive driveway parking and a double garage, all on a 0.23 ace plot Occupying a prime position within a highly regarded cul-de-sac off West Coker Road, Ruston House presents a rare opportunity to acquire a home in this exclusive setting.
Built circa 1978 This well-maintained property benefits from oil-fired central heating (with newly installed eco boiler) and double-glazed windows set within attractive stone mullions.
The accommodation is accessed through a porch into a spacious hallway with stairs to the first floor.
The drawing room boasts triple aspect windows, a hamstone fireplace (with a new Arada wood burner) and patio doors that provide direct access to the large, double glazed sun lounge.
This is of substantial proportions with a vaulted roof, tiled floor and overlooks the garden.
Providing ample space for both dining and sitting areas, this versatile room enjoys excellent levels of natural light and creates a superb extension of the main living accommodation.
Two sets of doors provide direct access to the rear garden with a further opening to the dual aspect dining room. The kitchen is newly refurbished with an additional run of units.
The contemporary style, with white gloss doors, alusplash backsplash and new flooring, complements the black granite work surfaces.
Fully integrated appliances: Eye level double oven, pull down larder units, five ring hob, extractor hood, dishwasher and fridge.
The adjoining utility area has been reconfigured to allow direct access from kitchen to dining room and provides a ceramic sink and further storage, along with plumbing and space for a washing machine.
A study and a cloakroom complete the ground floor accommodation. On the first floor, a spacious galleried landing provides access to four double bedrooms and the family bathroom.
The principal bedroom is fitted with wardrobes and served by an en-suite shower room.
The remaining three bedrooms also include fitted wardrobes and are served by the family bathroom which is fitted with a white suite incorporating both a bath and separate shower enclosure.
Situation The house is situated in a semi rural location on the edge of Yeovil, conveniently placed within easy reach of Dorchester Road and less than 2 miles from Yeovil town centre.
The much favoured village of East Coker is also within easy reach.
Yeovil benefits from a range of leisure, shopping and commercial amenities, together with a regional hospital and further education college.
There is schooling at all age levels, both state and private (within easy reach).
Transport links are good with the town benefitting from two mainline railway stations providing access to major towns and cities including London.
For those commuting by road, the A303 is to be found a short distance away. Outside The property is approached via a driveway providing extensive off-road parking and access to the double garage.
The gardens lie around the property and are predominantly laid to lawn with raised vegetable beds, complemented by well established planting. A gazebo houses a barbecue.
Services & outgoings We understand that mains electric, water and drainage are connected to the property. Oil fired central heating. Council Tax: Somerset Council-Band F.
Additional information Broadband: FTTP-Ultrafast full fibre broadband is available-highest available download speed 1600 Mbps, highest available upload speed 115 Mbps. (Openreach).
Mobile Coverage: Available via EE, O2, Three and Vodafone. For an indication of specific speeds and supply or coverage in the area we recommend contacting your own provider.
Flooding: The property is in an area at a very low risk from River/Sea flooding and a very low risk from Surface Water flooding. ()
Value & comps
No previous sales on record.
Returns
Set an offer; the calculator follows it.
We're still gathering serviced-accommodation data for this area.
Archie refurb estimate: a Pro feature
0.0% below asking
This is not financial or investment advice. Prop AI Deals is not authorised by the Financial Conduct Authority (FCA) to provide investment advice.
All investment calculators, property analyses, and AI-generated insights are for informational purposes only. Property investment carries risk and may result in financial loss. All calculations should be independently verified and you should consult with FCA-authorised financial advisors before making any investment decisions.
Past performance does not guarantee future results. Tax implications vary by individual circumstances.
Deal
Properties like this can earn 2–3x BTL yields when converted to HMO, with retrofit costs around £10k/room. Sign in to see the full tier, yield projection, and cost breakdown.
Commercial properties like this can earn 30-50% higher yields when converted to residential under Class MA / Q / P / PA, with prior approval costing ~GBP 96/unit. Sign in to see the recommended route, yield uplift, and cost breakdown.
BRRR-suited properties can recycle 80-100% of investor capital on refi, leaving a high-yielding rental with most of the money out. Sign in to see the refurb cost stack, ARV projection, and refinance maths.
Detached + large garden = sub-division play. Pro tier unlocks the tier badge, plot size, uplift estimate, and regional land benchmark.
Short-lease flats trade at deep discount, but extending under the 1993 Act often costs far less than the discount. Pro tier unlocks the tier badge, premium breakdown, long-lease ARV and arbitrage maths.
See projected short-stay revenue vs a vanilla BTL for this property.
See real sub-let margins (HMO room rates & SA nightly rates) vs the landlord rent.
Area
Agent & docs
FAQ
About Ruston House, 10, Lower Turners Barn Lane, Somerset
Explore nearby