3-bedroom bungalow · KW14 7XF
For saleListed 14 days
Opportunity summary
See Archie’s verdict, returns by strategy and what to check before viewing.
About
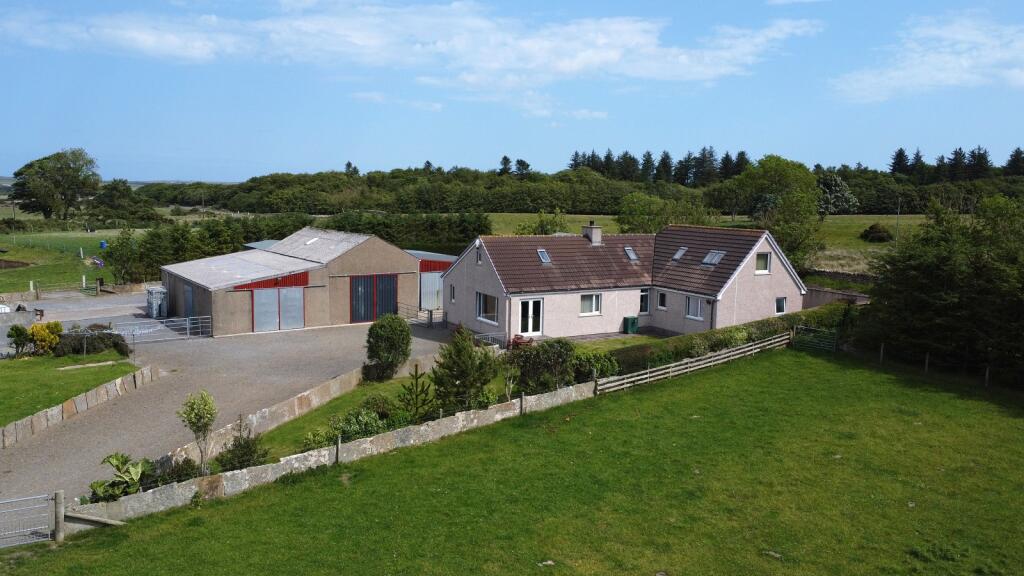
Yvonne Fitzgerald is delighted to bring to the market this well-presented three-bedroom semi-detached bungalow, set within a peaceful rural location and surrounded by approximately one acre of garden grounds.
The property offers bright and spacious accommodation throughout, including a welcoming vestibule, generous inner hall, two bathrooms and a superb open-plan kitchen/living area with dual aspect windows and direct access to the rear garden.
The kitchen is fitted with oak-effect wall and base units, a breakfast bar and integrated appliances.
The three bedrooms are well proportioned, with two benefiting from front-facing windows and useful built-in storage.
The property also benefits from both a family bathroom and a separate shower room, providing practical accommodation for modern family living.
The roof void of this superb home benefits from attic roof trusses, as well as floorboards and is ready to be converted. Adjoining the school house is the former school which extends to 77 m2 in size.
The school accommodation comprises of a vestibule and two former classrooms.
Due to the height of the ceilings, the accommodation could be extended upwards to include a mezzanine and would make a great annexe for family members or excellent letting accommodation.
Externally, the extensive garden is mainly laid to lawn and enclosed by attractive dry stone dyke walls, with well-established trees, a pond and chicken run.
A private shared driveway provides access to the property, with parking for multiple vehicles to the side and a large gravel area to the rear.
This attractive bungalow offers an excellent opportunity for those seeking a spacious home in a tranquil rural setting.
The most northerly town in mainland Scotland, Thurso is a great base for exploring the surrounding countryside. There's plenty to see and do in and around the delightful town of Thurso.
The town is a hive of lovely traditional shops, cafes, bars, and restaurants. There are good coach and rail links south.
There are leisure facilities within the town, which include a cinema and a swimming pool, and outdoor pursuits include surfing, fishing, and yachting.
There is an airport and hospital in Wick, which is twenty minutes driving distance away.
EPC D Council Tax Band C Vestibule 1.40m x 1.41m (4' 7" x 4' 8") Accessed through a two-panel glazed door with a glazed side panel, the front vestibule is bright and benefits from wood-effect vinyl flooring.
A cupboard provides storage, and there is a pendant light fitting. A glazed door gives access to the inner hall.
Inner Hall 5.69m x 1.72m (18' 8" x 5' 8") The inner hall is bright with painted walls and wood-effect vinyl flooring.
There is a storage cupboard, two pendant light fittings, two smoke alarms, a central heating radiator and power points.
An overhead hatch gives access to the loft void, and doors lead to the vestibule, three bedrooms and two bathrooms.
Kitchen / Living Area 6.06m x 5.77m (19' 11" x 18' 11") This open-plan room benefits from two central heating radiators and dual aspect windows which face the front and rear elevations.
The walls have been painted, and luxury vinyl tiling has been laid to the floor. The kitchen area has an oak-effect wall and base units with a laminate worktop and upstand.
There is a useful breakfast bar along with an integrated fridge freezer, single oven, an electric hob and extractor fan. Also in the kitchen area is space for a washing machine and tumble dryer.
There are double sockets, a smoke alarm, a chrome light fitting and a pendant light fitting. A UPVC double-glazed door leads to the rear garden.
Bathroom 1.69m x 1.65m (5' 7" x 5' 5") The newly fitted bathroom benefits from a bath with shower above and combined two in one toilet and basin.
Wood-effect vinyl has been laid to the floor and the walls have been painted. There is a chrome ladder towel rail, a flush light fitting and an extractor fan.
An obscured glass window faces the rear elevation. Bedroom 1 3.04m x 2.95m (10' 0" x 9' 8") This double room has painted walls and a carpeted floor.
There are double sockets, a pendant light fitting and a central heating radiator. A cupboard provides storage and has both shelf and hanging space. A window faces the front elevation.
Shower Room 1.57m x 1.58m (5' 2" x 5' 2") The immaculately presented shower room benefits from a walk-in shower with glass screen, wet wall panels and a space saving combined two in one toilet and basin.
The floor has been laid to wood effect vinyl, there is a flush light fitting, a chrome ladder towel rail and an extractor fan.
Bedroom 2 3.04m x 4.64m (10' 0" x 15' 3") Bedroom two is of good proportions and has been carpeted and the walls painted.
Two windows face the front elevation and there is a central heating radiator and pendant light fitting. A cupboard provides storage and there is an aerial point and double sockets.
Bedroom 3 3.67m x 2.65m (12' 0" x 8' 8") This bright room benefits from a fitted carpet and painted walls. There are double sockets, a pendant light fitting and a central heating radiator.
A window faces the rear elevation. Vestibule 2.54m x 2.48m (8' 4" x 8' 2") The vestibule benefits from a built in cupboard as well as a wall mounted basin and power.
Classroom One 4.69m x 5.95m (15' 5" x 19' 6") This room benefits from a built in storage cupboard, power and an open coal fire.
Classroom Two 7.18m x 5.89m (23' 7" x 19' 4") This superb room has a vaulted ceiling , power and double sockets. Partially glazed folding doors give access to classroom one.
Garden The garden extends to approximately one acre and is surrounded by dry stone dyke walls. Mainly laid to lawn, the garden benefits from well established trees, a chicken run and pond.
The property is accessed via a private driveway which is shared with one other property.
There is parking for multiple cars at the side of the home and a large gravel area can be found to the rear of the property.
Value & comps
Land Registry doesn’t cover Scotland or Northern Ireland, so previous sales may not be on record.
Returns
Set an offer; the calculator follows it.
We're still gathering serviced-accommodation data for this area.
Archie refurb estimate: a Pro feature
0.0% below asking
This is not financial or investment advice. Prop AI Deals is not authorised by the Financial Conduct Authority (FCA) to provide investment advice.
All investment calculators, property analyses, and AI-generated insights are for informational purposes only. Property investment carries risk and may result in financial loss. All calculations should be independently verified and you should consult with FCA-authorised financial advisers before making any investment decisions.
Past performance does not guarantee future results. Tax implications vary by individual circumstances.
Deal
Properties like this can earn 2–3x BTL yields when converted to HMO, with retrofit costs around £10k/room. Sign in to see the full tier, yield projection, and cost breakdown.
Commercial properties like this can earn 30-50% higher yields when converted to residential under Class MA / Q / P / PA, with prior approval costing ~GBP 96/unit. Sign in to see the recommended route, yield uplift, and cost breakdown.
BRRR-suited properties can recycle 80-100% of investor capital on refi, leaving a high-yielding rental with most of the money out. Sign in to see the refurb cost stack, ARV projection, and refinance maths.
Detached + large garden = sub-division play. Pro tier unlocks the tier badge, plot size, uplift estimate, and regional land benchmark.
Short-lease flats trade at deep discount, but extending under the 1993 Act often costs far less than the discount. Pro tier unlocks the tier badge, premium breakdown, long-lease ARV and arbitrage maths.
See projected short-stay revenue vs a vanilla BTL for this property.
See real sub-let margins (HMO room rates & SA nightly rates) vs the landlord rent.
Area
Agent & docs

FAQ
About Janetstown, Thurso, Highland. KW14 7XF
Explore nearby