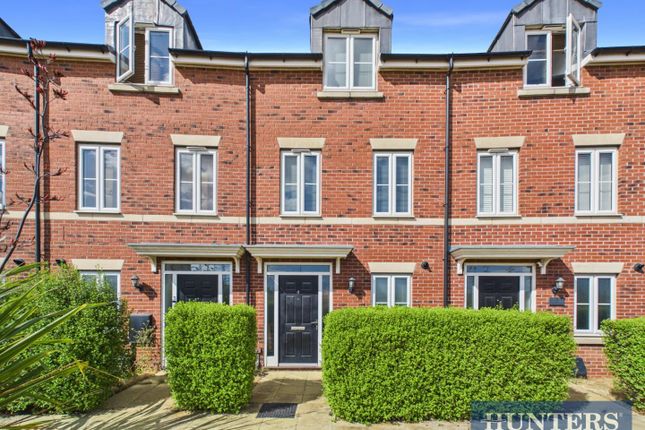
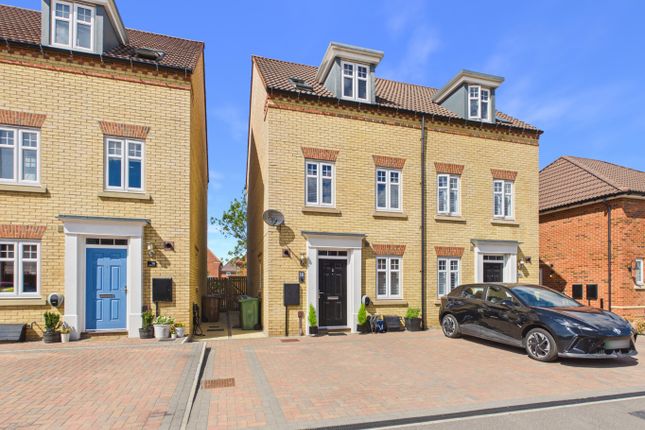
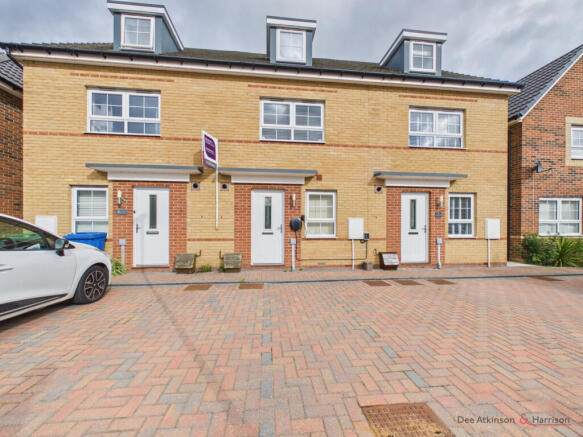
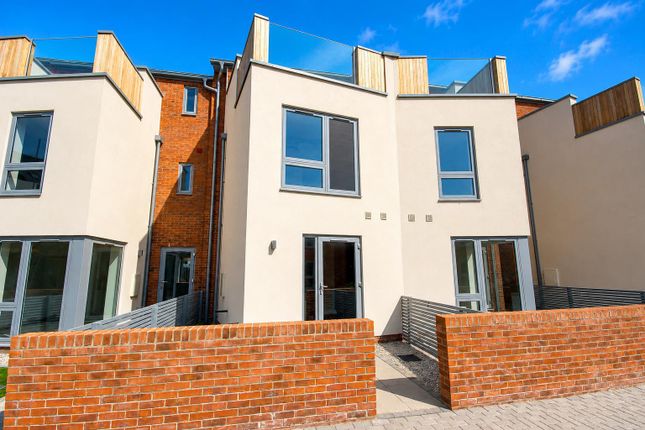
3-bedroom house · HU17 0ZW
For saleListed 768 days
Opportunity summary
See Archie’s verdict, returns by strategy and what to check before viewing.
About
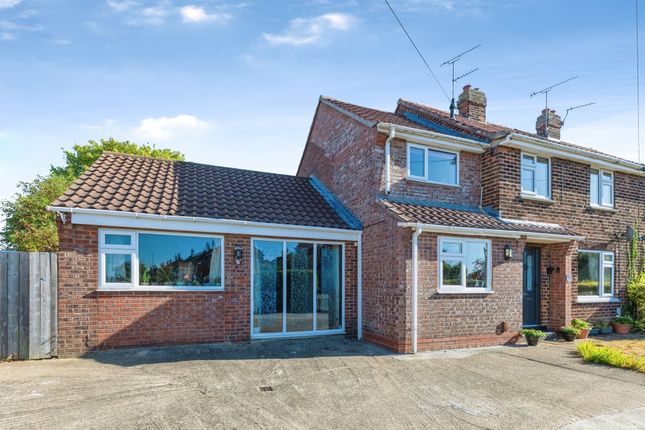
Viewing is a must for this home with all the benefits of a New Build home without the price tag! This beautiful 3 bedroom home in Beverley is just wanting for you to put your stamp on it.
Features downstairs include a spacious lounge, lovely open plan kitchen-diner which leads onto a great sized South Facing landscaped garden and downstairs WC.
Upstairs there is plenty of space and storage options with 2 double bedrooms – 1 with en-suite, house bathroom and a spacious single bedroom.
Entrance Hall Staircase and First floor landing are all spacious and light with storage room for the usual in the entrance hallway with a lovely staircase detail on the landing.
This has been well designed with no compromise on space that you sometimes see in new builds.
Lounge Includes feature fitted blinds to front aspect and is in neutral colours, lovely dimensions and ceiling height make the room feel open and welcoming.
Kitchen/Diner Boasting plenty of light with window and French doors which lead to the garden.
The kitchen is designed and supplied by Moores Kitchens and includes integrated fridge/freezer, integrated dish washer, integrated washing machine, gas hob with electric oven.
There is also a handy understairs cupboard which is easily accessible First Floor Landing Airing cupboard, loft access and power points.
Bedroom One Another well proportioned room which has the benefit of fitted wardrobes as well as having a lovely en-suite with fittings by Ideal Standard and tiles from Villeroy & Boch.
Ensuite UPVC window to the side aspect, vinyl flooring, low flush WC, wash hand basin with pedestal, double shower with rainfall.
Bedroom Two Another well designed room with lovely views over the development green space, more than enough room for a double bed and also has fitted wardrobes.
Bedroom Three Lovely single room which is currently being used as an office space but could easily accommodate both uses.
This is certainly no box room and has views to the rear so a lovely bright room all day long.
Bathroom Another well designed room with Ideal standard fittings and Villeroy & Boch tiles to bath and sink area, featuring an over bath shower and incorporating a shower screen.
Feature spots and extractor.
Rear Garden A landscaped rear south facing garden is one of the homes real features, there is a porcelain patio fitted and the remainder to lawn with a solid timber shed already fitted.
There is a gate which leads to the side where the driveway is with room for 2 cars.
The property location is just perfect, it is located directly opposite the green space area within the development, all houses face into this having a real community feel – the variance of property types makes the surroundings more appealing.
Driveway Driveway for multiple cars Material Information - Hunters Beverley Tenure Type; Freehold Council Tax Banding; The property is just under 2 years old and will come with the remainder of the NHBC guarantee, it benefits from all the fittings you would expect in a new build – Gas Boiler, Double Glazing, Ideal Standard Sanitaryware, Sockets with usb, Fibre to the home - its just waiting for somebody to add their stamp to it and make it their own.
Value & comps
No previous sales on record.
Returns
Set an offer; the calculator follows it.
We're still gathering serviced-accommodation data for this area.
Archie refurb estimate: a Pro feature
0.0% below asking
This is not financial or investment advice. Prop AI Deals is not authorised by the Financial Conduct Authority (FCA) to provide investment advice.
All investment calculators, property analyses, and AI-generated insights are for informational purposes only. Property investment carries risk and may result in financial loss. All calculations should be independently verified and you should consult with FCA-authorised financial advisers before making any investment decisions.
Past performance does not guarantee future results. Tax implications vary by individual circumstances.
Deal
Properties like this can earn 2–3x BTL yields when converted to HMO, with retrofit costs around £10k/room. Sign in to see the full tier, yield projection, and cost breakdown.
Commercial properties like this can earn 30-50% higher yields when converted to residential under Class MA / Q / P / PA, with prior approval costing ~GBP 96/unit. Sign in to see the recommended route, yield uplift, and cost breakdown.
BRRR-suited properties can recycle 80-100% of investor capital on refi, leaving a high-yielding rental with most of the money out. Sign in to see the refurb cost stack, ARV projection, and refinance maths.
Detached + large garden = sub-division play. Pro tier unlocks the tier badge, plot size, uplift estimate, and regional land benchmark.
Short-lease flats trade at deep discount, but extending under the 1993 Act often costs far less than the discount. Pro tier unlocks the tier badge, premium breakdown, long-lease ARV and arbitrage maths.
See projected short-stay revenue vs a vanilla BTL for this property.
See real sub-let margins (HMO room rates & SA nightly rates) vs the landlord rent.
Area
Agent & docs
FAQ
About 23, Marson Drive, Beverley
Explore nearby