4-bedroom detached house · DE15 9UD
For saleListed 26 days
Opportunity summary
See Archie’s verdict, returns by strategy and what to check before viewing.
About
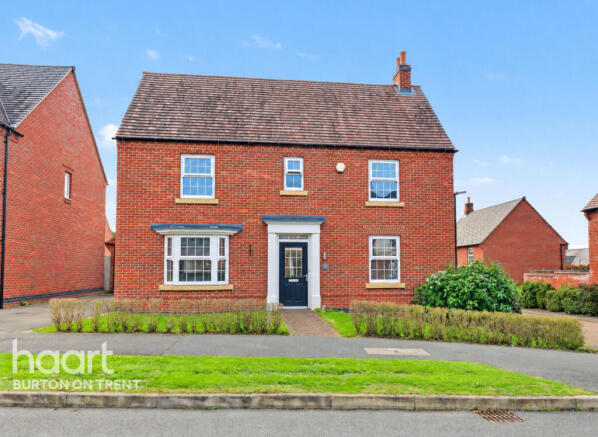
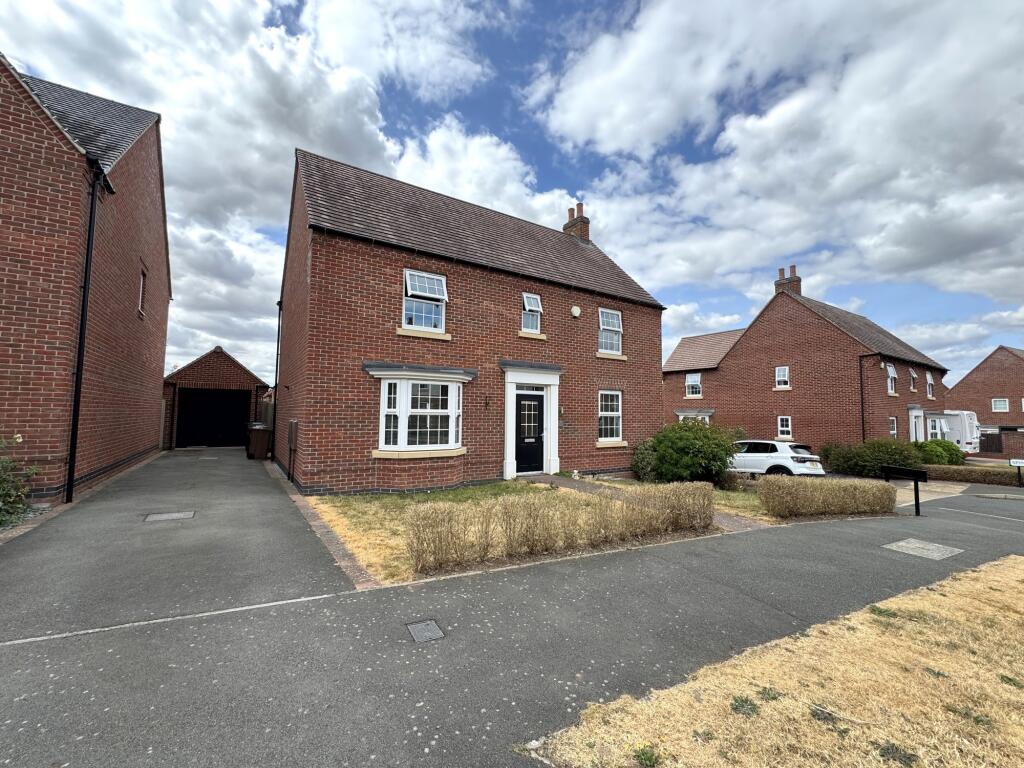
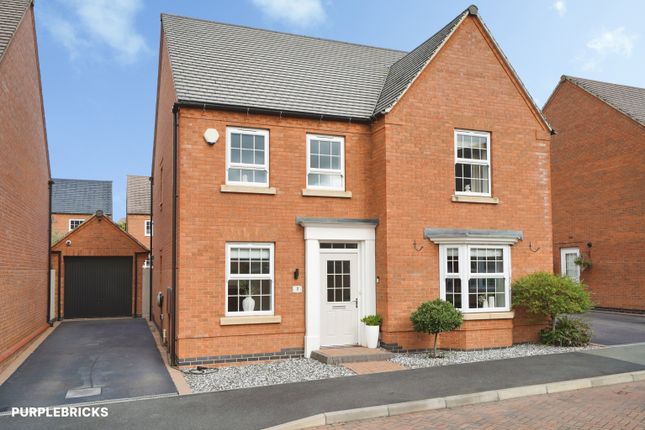
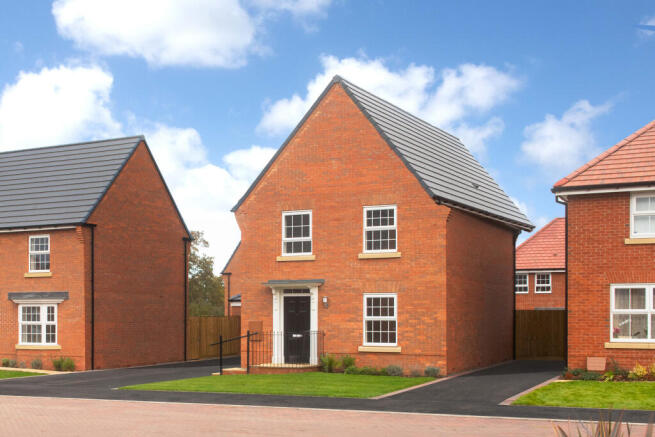
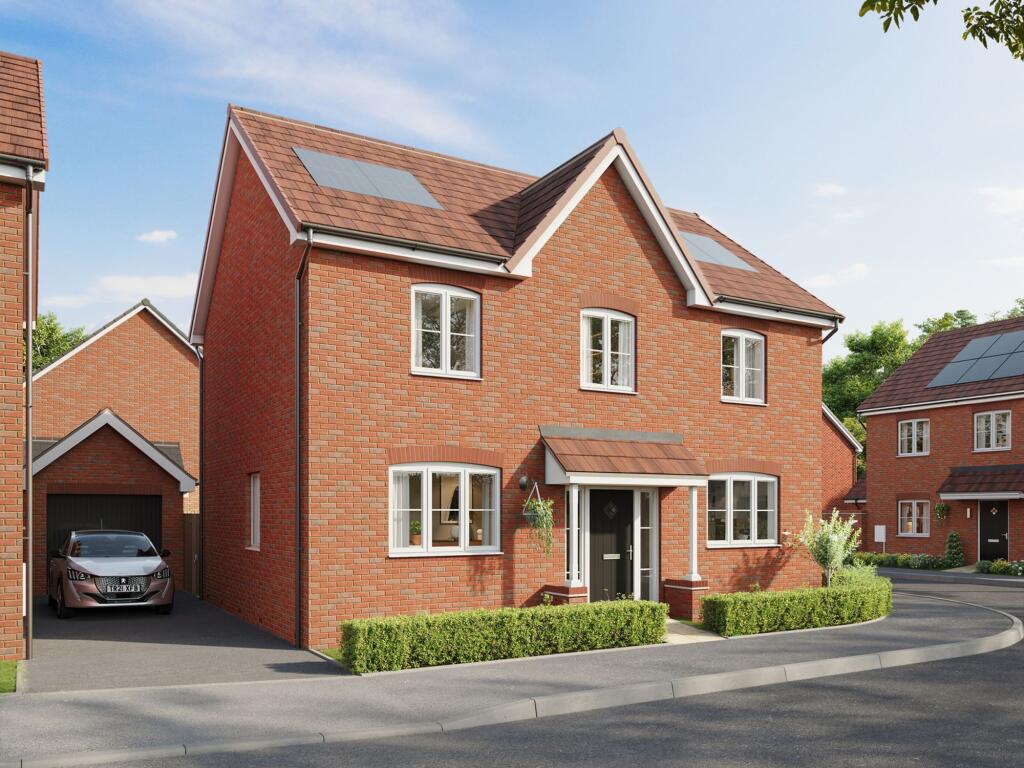
Welcome To Cherry Orchard A Characterful 1920S Home With Annexe & Open Countryside Views Set back from Rosliston Road South with an open outlook to the front, Cherry Orchard is a substantial detached home dating back to the 1920s, extending to approximately 2,540 sq ft and offering considerably more space and flexibility than you might first expect.
There is plenty of character throughout the house.
Tall ceilings, traditional panelled doors, handmade coving and the original double entrance doors remain, while a series of thoughtful extensions have created the kind of open, sociable living spaces that work particularly well for modern family life.
At the centre of the house is the open-plan kitchen, living and dining room.
At around 30ft in length, it is a substantial space in its own right, with plenty of room for everyday dining and larger gatherings, while bi-fold doors open directly onto the gardens.
The separate sitting room gives the house a more intimate second living space, with a dual-sided wood-burning stove creating a natural focal point between the rooms.
One of Cherry Orchard’s biggest advantages is the accommodation positioned to one side of the house.
Currently arranged with its own kitchen area, shower room and a large additional room, it offers genuine flexibility.
It could work as guest or annexe accommodation, a substantial home office, additional family space or potentially as an Airbnb-style rental, subject to any necessary requirements.
The main house offers four bedrooms arranged across both floors.
Two double bedrooms and the family bathroom sit on the ground floor, while a further two bedrooms and shower room are positioned upstairs, giving the layout a versatility that could suit families at several different stages of life.
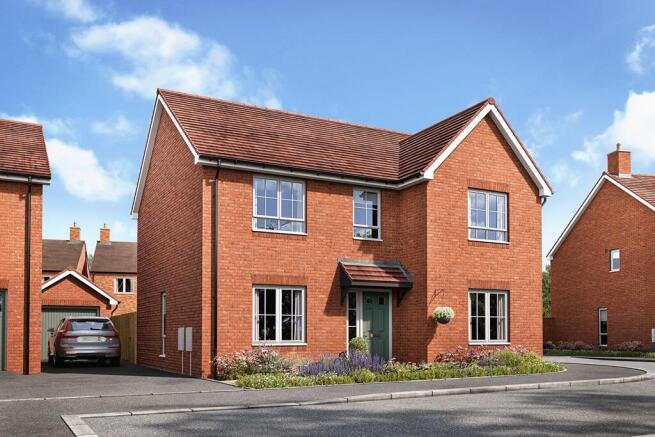
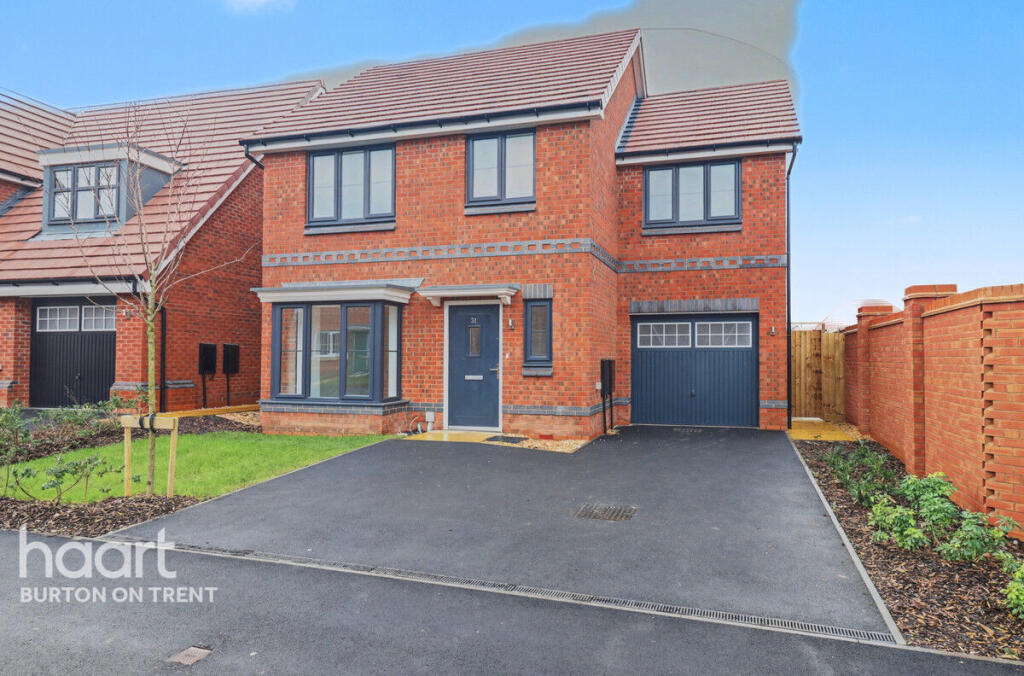
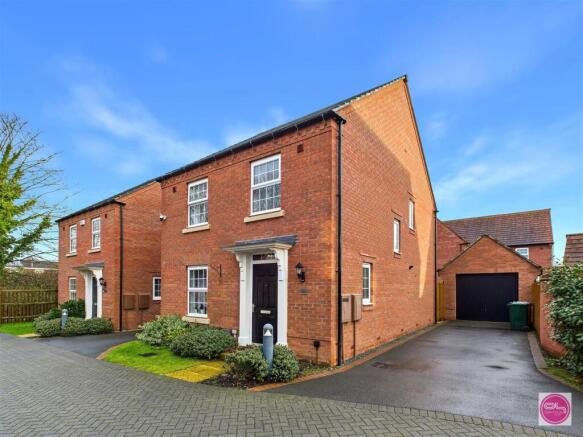
Outside, the house is set well back from the road behind a generous frontage with parking for several vehicles.
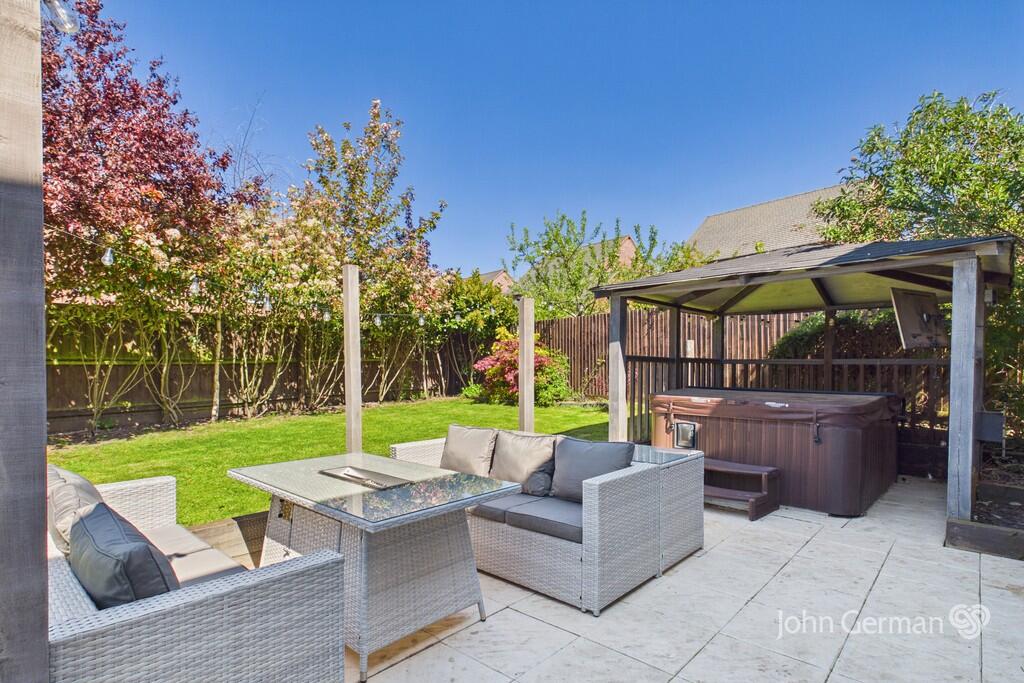
To the rear, the established gardens feel private and secluded, with mature planting and plenty of space for entertaining, children or simply enjoying the quieter setting.
Drakelow sits on the rural edge of Burton-on-Trent, with open countryside close by and Rosliston just a short distance away, home to village pubs, a Co-op and Rosliston Forestry Centre.
The property also sits within the catchment area for the highly regarded John Taylor High School, a particular draw for families.
Burton offers a wider range of shops, restaurants and everyday facilities, together with rail connections towards Derby and Birmingham.
Road links are particularly convenient too, with the A38, A444, A511 and A50 providing access across the wider Midlands.
_________________________________________ Secure Sale & Buyer Information Pack Disclosure This property is being marketed with a Secure Sale Pack, designed to help speed up the transaction and provide greater certainty for both buyers and sellers.
As part of this process, key legal searches are ordered at the point the property is listed, rather than after a sale is agreed.
This work, which can typically take several weeks in a standard transaction, is prepared upfront and made available to the successful buyer as part of their legal due diligence.
To proceed with an offer, the successful buyer will be required to purchase the Buyer Information Pack at a cost of £325 + VAT.
This pack includes the searches and supporting legal information that a buyer would usually need to obtain separately after agreeing a purchase.
In addition, and in line with UK Anti-Money Laundering regulations, all purchasers and any giftors contributing funds must complete aml (Anti-Money Laundering) checks.
These checks are payable separately and are required before the transaction can progress.
This upfront approach helps: * Reduce delays once an offer is agreed * Improve transparency for all parties * Support a smoother and more reliable sales process Disclaimer Statement: These property particulars are issued in good faith but do not form part of any offer or contract.
All descriptions, floorplans, photographs and other information are provided as a guide only and may not be exact.
Buyers are advised to verify key facts such as tenure, planning permissions, fixtures and fittings, lease length, ground rent, service charges, council tax band and energy performance rating through their legal representative.
Where applicable, this property is marketed with a Secure Sale Pack, designed to support a faster and more transparent transaction.
The successful buyer will be required to purchase the Buyer Information Pack at a cost of £325 + VAT (£390 including VAT) in order to proceed with their offer.
This pack includes key searches and supporting legal information that would ordinarily be obtained by a buyer after a sale is agreed.
In line with UK Anti-Money Laundering regulations, all named purchasers and any giftors contributing funds must complete aml (Anti-Money Laundering) checks.
The cost of aml checks is £20 + VAT per person (£24 including VAT) and is payable separately. All required aml checks must be completed before the transaction can progress.
We have taken all reasonable steps to ensure the accuracy of this information.
Material information is provided in line with current National Trading Standards guidance and relevant consumer protection legislation.
Please contact us if you require clarification on any point before making a transactional decision.
Value & comps
No previous sales on record.
Returns
Set an offer; the calculator follows it.
We're still gathering serviced-accommodation data for this area.
Archie refurb estimate: a Pro feature
0.0% below asking
This is not financial or investment advice. Prop AI Deals is not authorised by the Financial Conduct Authority (FCA) to provide investment advice.
All investment calculators, property analyses, and AI-generated insights are for informational purposes only. Property investment carries risk and may result in financial loss. All calculations should be independently verified and you should consult with FCA-authorised financial advisors before making any investment decisions.
Past performance does not guarantee future results. Tax implications vary by individual circumstances.
Deal
Properties like this can earn 2–3x BTL yields when converted to HMO, with retrofit costs around £10k/room. Sign in to see the full tier, yield projection, and cost breakdown.
Commercial properties like this can earn 30-50% higher yields when converted to residential under Class MA / Q / P / PA, with prior approval costing ~GBP 96/unit. Sign in to see the recommended route, yield uplift, and cost breakdown.
BRRR-suited properties can recycle 80-100% of investor capital on refi, leaving a high-yielding rental with most of the money out. Sign in to see the refurb cost stack, ARV projection, and refinance maths.
Detached + large garden = sub-division play. Pro tier unlocks the tier badge, plot size, uplift estimate, and regional land benchmark.
Short-lease flats trade at deep discount, but extending under the 1993 Act often costs far less than the discount. Pro tier unlocks the tier badge, premium breakdown, long-lease ARV and arbitrage maths.
See projected short-stay revenue vs a vanilla BTL for this property.
See real sub-let margins (HMO room rates & SA nightly rates) vs the landlord rent.
Area
Agent & docs

FAQ
About 7 Rosliston Road South, Drakelow, Derbyshire
Explore nearby