5-bedroom detached house · KT21 1JU
Sold STCListed 123 days
Opportunity summary
See Archie’s verdict, returns by strategy and what to check before viewing.
About
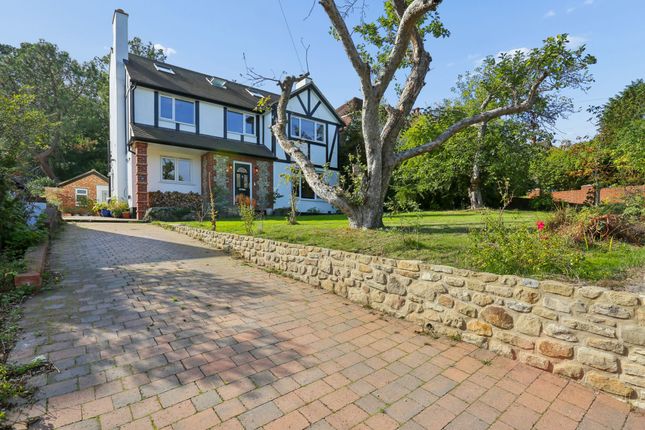
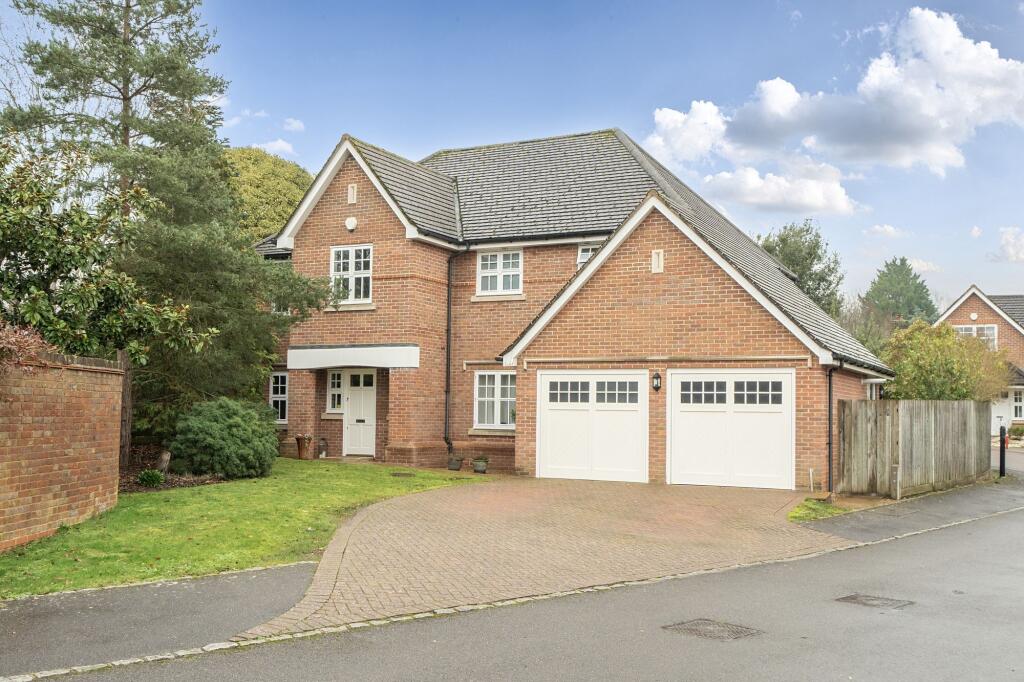
Guide Price: £1,550,000 - £1,600,000 An imposing character residence situated privately at the end of a sought-after Ashtead cul-de-sac, within walking distance of Ashtead village and its highly regarded local state and private schools, offered with no onward chain.
The current owners have lovingly restored and extended the property, thoughtfully modernising whilst still retaining many original features, with well-proportioned living space for all the family.
The impressive nature of this property, both from the front and rear, comes alive during the evening; the perfect home to entertain and enjoy winter nights by the fire or outside in the summer in the lovingly curated westerly facing garden.
The front door opens onto a welcoming entrance hall and leads to one of the reception rooms with a feature fireplace.
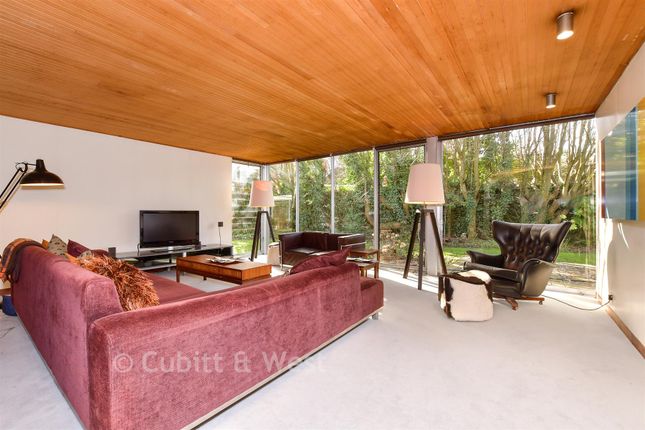
With open plan living which leads into the large sitting room and then further to the newly extended study, this property has a natural flow to it, whilst still providing distinct areas for family life and socialising.
The kitchen/breakfast room boasts bi-fold doors which open to the beautiful garden, making indoor/outdoor living one of its many charms.
Off the kitchen, you have another reception room currently being used as a kids playroom. A useful utility room is also off the kitchen, along with a handy downstairs shower room and WC.
The first-floor landing leads to five bedrooms, with a family bathroom.
Of particular note is the recently refurbished master suite, which combines newly fitted wooden floors, a sumptuous en-suite with double shower and bath, and a particularly well-crafted walk-in wardrobe.
Alongside the current owners adding a 300sq ft.
double-story extension in 2023, which now provides a generously sized study downstairs and a beautiful en-suite and walk-in-wardrobe onto the master bedroom, the property also has extant planning permission for a further double storey extension to the rear off the kitchen (approx.
800sq ft), providing the new owners the opportunity to add their touch to this charming and unique home.
The garden has been lovingly developed and tended to, with multiple wisteria now adorning the rear of the property, providing a stunning flowering display to look forward to each spring.
At the bottom of the garden, recently added is a useful gate for easy access on foot to the Greville Primary School.
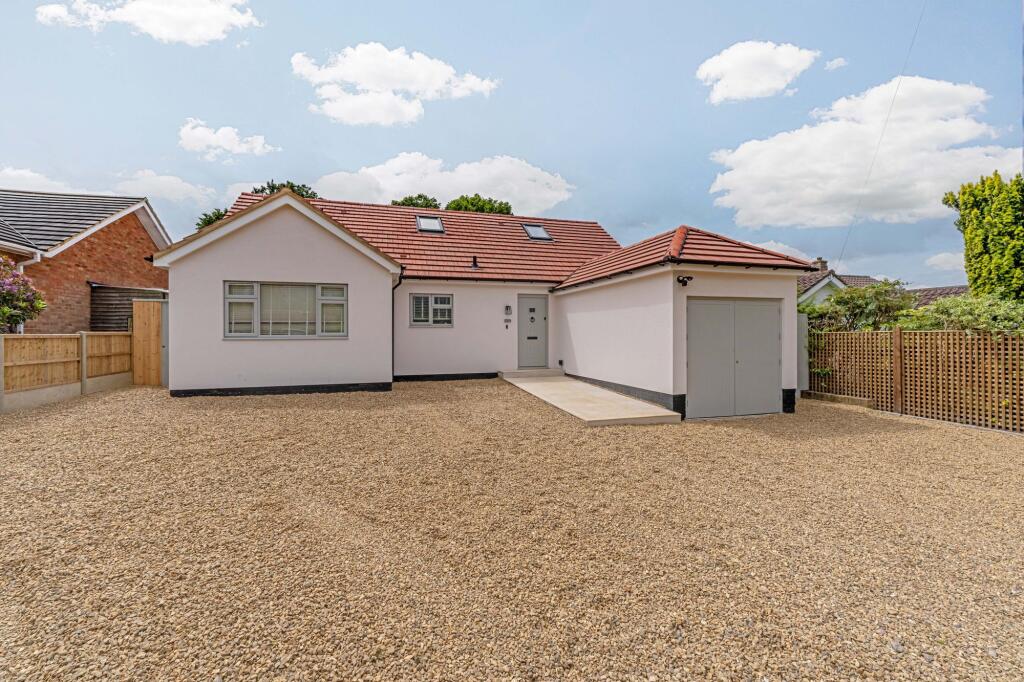
Outside, the front of the property is approached by a shingle driveway providing ample forecourt parking for 5+ cars and leads to a useful double garage, via an original wrought iron side gate.
Deed titles also include ownership of the verge adjacent to Dorking Road at the front, as well as the verge and shrubbed area leading onto Devitt Close to the rear.
Situation: · 15-minute walk to Ashtead train station, which has direct and fast services to London Waterloo, Victoria and Guildford. Change at Epsom for direct trains to London Bridge.
· Highly regarded local state and private schools are nearby, including walking distance to The City of London Freemans, Rosebery School for girls and the Greville Primary, to name but a few.
· Immediate access to the unspoilt open green belt of both Epsom & Ashtead Common and Ashtead Park, providing an ideal setting for walking, riding and cycling pursuits.
· Leisure facilities nearby include Ashteads cricket and bowls club, a squash club, the RAC Country Club at Woodcote Park, Tyrells Wood Golf Club in Leatherhead and Beaverbrook Country House and Golf Club.
· Ashtead village is within walking distance and provides excellent independent retailers to choose from, along with Marks & Spencer Foodhall.
More comprehensive shopping, including a cinema, theatre, etc, can be found in the nearby towns of Epsom and Leatherhead. · Epsom Hospital (with A&E) is a 5-minute drive or a 20-minute walk.
Value & comps
No previous sales on record.
Returns
Set an offer; the calculator follows it.
We're still gathering serviced-accommodation data for this area.
Archie refurb estimate: a Pro feature
0.0% below asking
This is not financial or investment advice. Prop AI Deals is not authorised by the Financial Conduct Authority (FCA) to provide investment advice.
All investment calculators, property analyses, and AI-generated insights are for informational purposes only. Property investment carries risk and may result in financial loss. All calculations should be independently verified and you should consult with FCA-authorised financial advisors before making any investment decisions.
Past performance does not guarantee future results. Tax implications vary by individual circumstances.
Deal
Properties like this can earn 2–3x BTL yields when converted to HMO, with retrofit costs around £10k/room. Sign in to see the full tier, yield projection, and cost breakdown.
Commercial properties like this can earn 30-50% higher yields when converted to residential under Class MA / Q / P / PA, with prior approval costing ~GBP 96/unit. Sign in to see the recommended route, yield uplift, and cost breakdown.
BRRR-suited properties can recycle 80-100% of investor capital on refi, leaving a high-yielding rental with most of the money out. Sign in to see the refurb cost stack, ARV projection, and refinance maths.
Detached + large garden = sub-division play. Pro tier unlocks the tier badge, plot size, uplift estimate, and regional land benchmark.
Short-lease flats trade at deep discount, but extending under the 1993 Act often costs far less than the discount. Pro tier unlocks the tier badge, premium breakdown, long-lease ARV and arbitrage maths.
See projected short-stay revenue vs a vanilla BTL for this property.
See real sub-let margins (HMO room rates & SA nightly rates) vs the landlord rent.
Area
Agent & docs

FAQ
About Forest Crescent, Ashtead, Surrey, KT21
Explore nearby