6-bedroom house · SM6 0SB
For saleReduced £50k (−5.3%) on 9 JulListed 122 days
Opportunity summary
See Archie’s verdict, returns by strategy and what to check before viewing.
About
A real rarity to the market, this handsome semi-detached period home will truly impress, boasting nearly 3000 sq ft of internal accommodation.
Nestled in an immensely desirable location, Park Hill Road will tick all of your boxes.
What makes this house so special is the abundance of period features and charm that still run throughout, as the current owner has gone to great lengths to update, yet keep the character of the house during their ownership.
Despite being in such a quiet leafy road, the position is very central, with great amenities close by in Wallington and Carshalton, with fantastic transport links such as Wallington station just a short walk away.
Ideally, you are also close to excellent primary, secondary and grammar schools - a huge benefit to the new owners.
So with the location ticking all your boxes - how does the rest of the house stack up?
Well you'll be pleased to learn that this gorgeous property has the benefit of an amazing kitchen/diner with a separate utility and cloakroom running adjacent.
The ground floor reception spaces are also stunning, from the large living room with high ceilings and feature bay window, through to the family room, with it's views and access onto the garden.
There is even a cellar on the lower ground floor in which you can use as a workspace or additional storage.
Upstairs, six generous sized bedrooms are wonderful places to catch up on a great nights sleep, with an wonderful master that even has an en-suite, with a further bathroom on each floor.
Every bedroom has something to offer, and will be well suited to a growing modern family, adjusting to the new way of working.
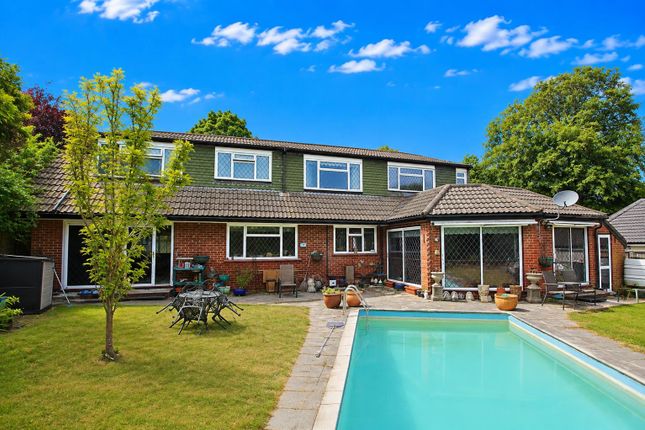
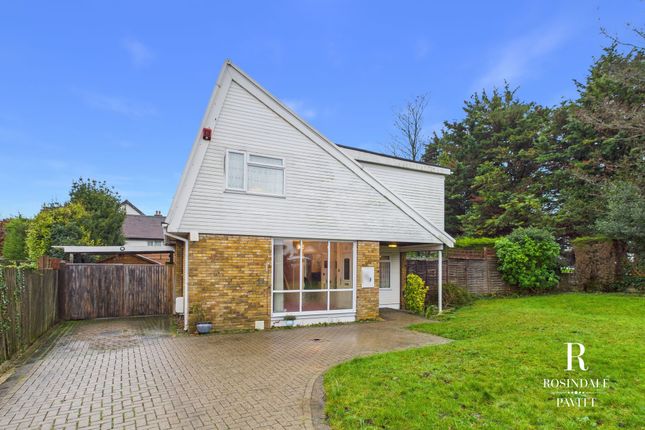
Outside, this spacious house has a driveway to the front providing ample off-street parking and a fabulous large garden to the rear, grabbing that all-day sun, being great for get togethers with friends, whilst the kids go off and play.
Ground Floor Hallway Living Room (5.03m x 4.98m (16'6 x 16'4)) Family Room (5.33m x 3.81m (17'6 x 12'6)) Kitchen/Dining Room (6.65m x 3.81m maximum (21'10 x 12'6 maximum)) Utility Room (3.89m x 1.60m (12'9 x 5'3)) Cloakroom (1.60m x 0.76m (5'3 x 2'6)) First Floor Landing Bedroom (4.57m x 4.34m into bay (15' x 14'3 into bay)) En-Suite (1.68m x 1.07m (5'6 x 3'6)) Bedroom (5.28m x 3.78m (17'4 x 12'5)) Bedroom (3.76m x 2.90m (12'4 x 9'6)) Bedroom (4.34m x 1.88m (14'3 x 6'2)) Family Bathroom (2.01m x 1.85m (6'7 x 6'1)) Seperate W/C (2.01m x 0.81m (6'7 x 2'8)) Second Floor Landing Bedroom (4.24m x 3.86m maximum (13'11 x 12'8 maximum)) Bedroom (3.86m x 2.97m maximum (12'8 x 9'9 maximum)) Shower Room (2.77m x 1.78m (9'1 x 5'10 )) Additional Loft Space (Has Restricted Head Height) (4.37m x 4.06m (14'4 x 13'4)) Lower Ground Floor Cellar Area 1 (4.98m x 2.67m (16'4 x 8'9)) Cellar Area 2 (2.57m x 1.93m (8'5 x 6'4)) Cellar Area 3 Outside Front Driveway Rear Garden
Value & comps
No previous sales on record.
Returns
Set an offer; the calculator follows it.
We're still gathering serviced-accommodation data for this area.
Archie refurb estimate: a Pro feature
0.0% below asking
This is not financial or investment advice. Prop AI Deals is not authorised by the Financial Conduct Authority (FCA) to provide investment advice.
All investment calculators, property analyses, and AI-generated insights are for informational purposes only. Property investment carries risk and may result in financial loss. All calculations should be independently verified and you should consult with FCA-authorised financial advisers before making any investment decisions.
Past performance does not guarantee future results. Tax implications vary by individual circumstances.
Deal
Properties like this can earn 2–3x BTL yields when converted to HMO, with retrofit costs around £10k/room. Sign in to see the full tier, yield projection, and cost breakdown.
Commercial properties like this can earn 30-50% higher yields when converted to residential under Class MA / Q / P / PA, with prior approval costing ~GBP 96/unit. Sign in to see the recommended route, yield uplift, and cost breakdown.
BRRR-suited properties can recycle 80-100% of investor capital on refi, leaving a high-yielding rental with most of the money out. Sign in to see the refurb cost stack, ARV projection, and refinance maths.
Detached + large garden = sub-division play. Pro tier unlocks the tier badge, plot size, uplift estimate, and regional land benchmark.
Short-lease flats trade at deep discount, but extending under the 1993 Act often costs far less than the discount. Pro tier unlocks the tier badge, premium breakdown, long-lease ARV and arbitrage maths.
See projected short-stay revenue vs a vanilla BTL for this property.
See real sub-let margins (HMO room rates & SA nightly rates) vs the landlord rent.
Area
Agent & docs
FAQ
About 4, Park Hill Road, Wallington
Explore nearby