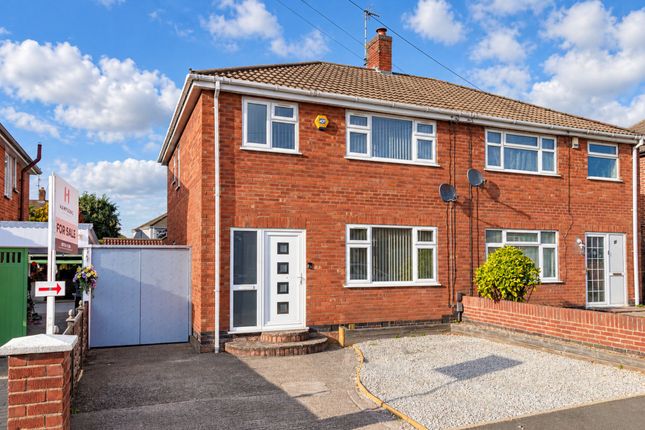
3-bedroom semi-detached house
For saleListed 1 day
Opportunity summary
See Archie’s verdict, returns by strategy and what to check before viewing.
About
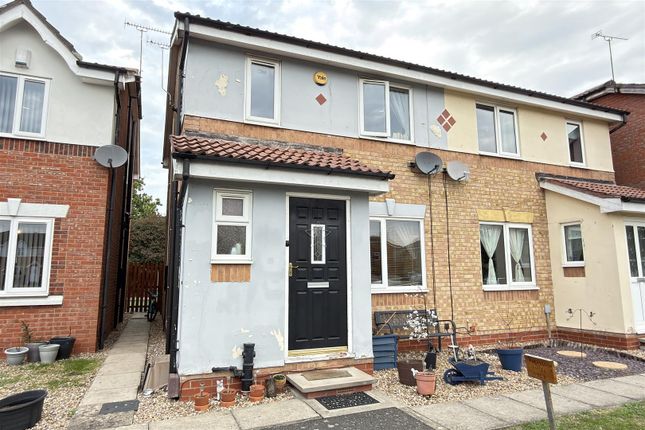
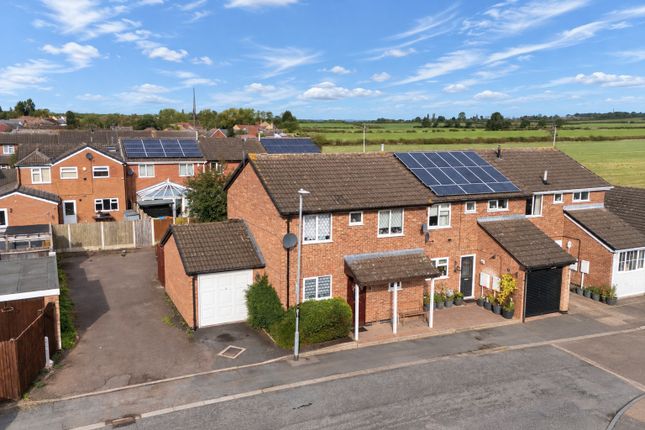
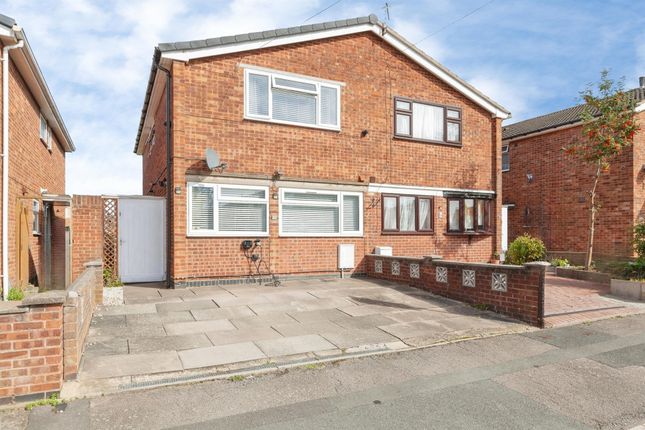
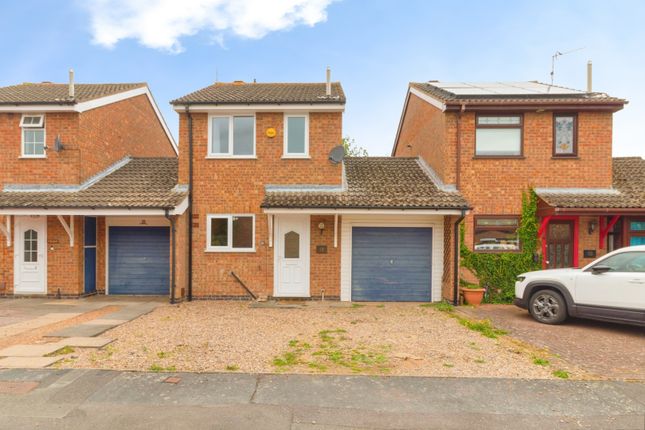
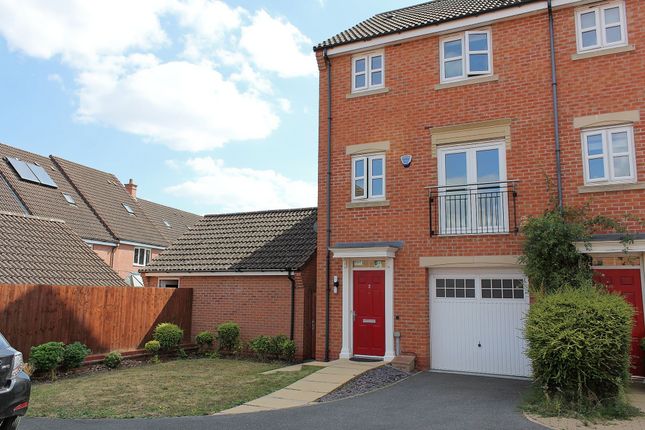
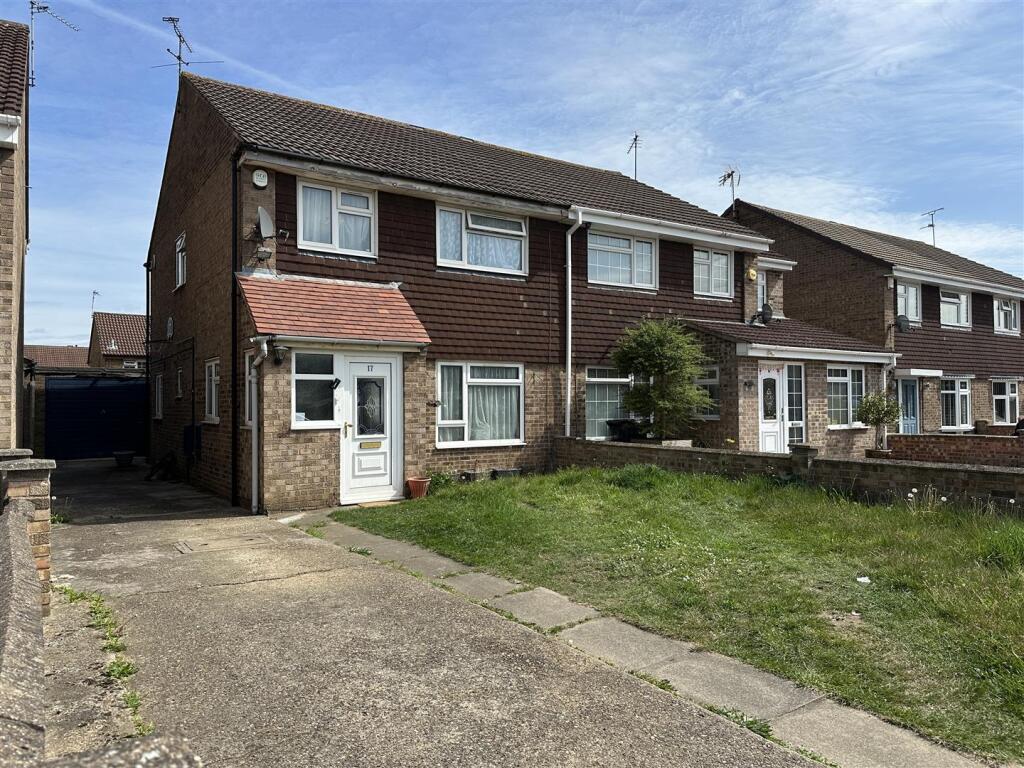
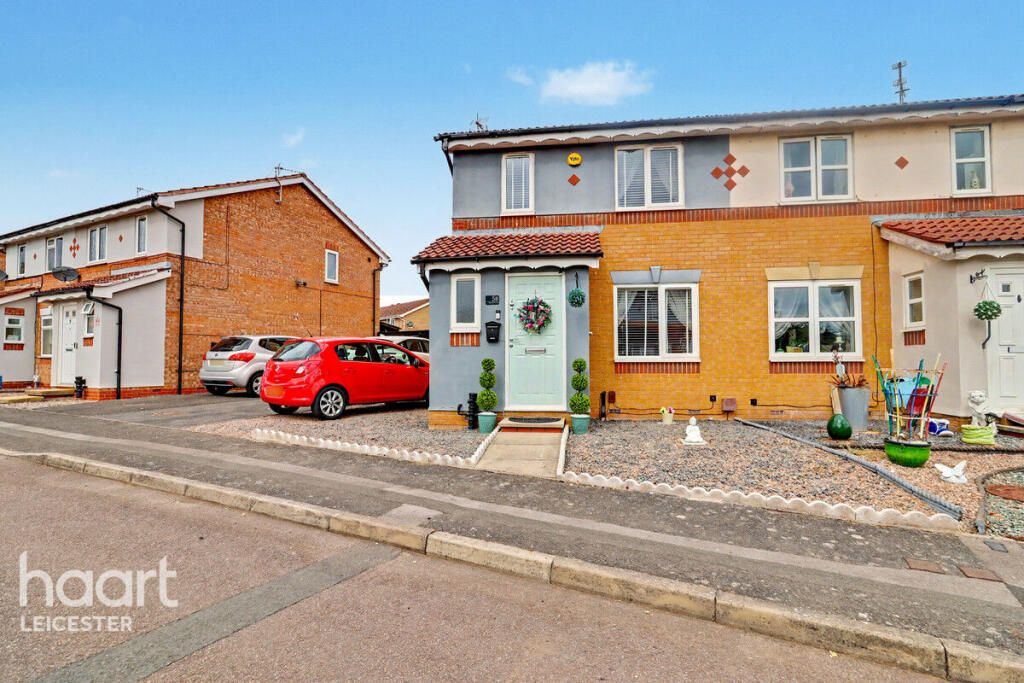
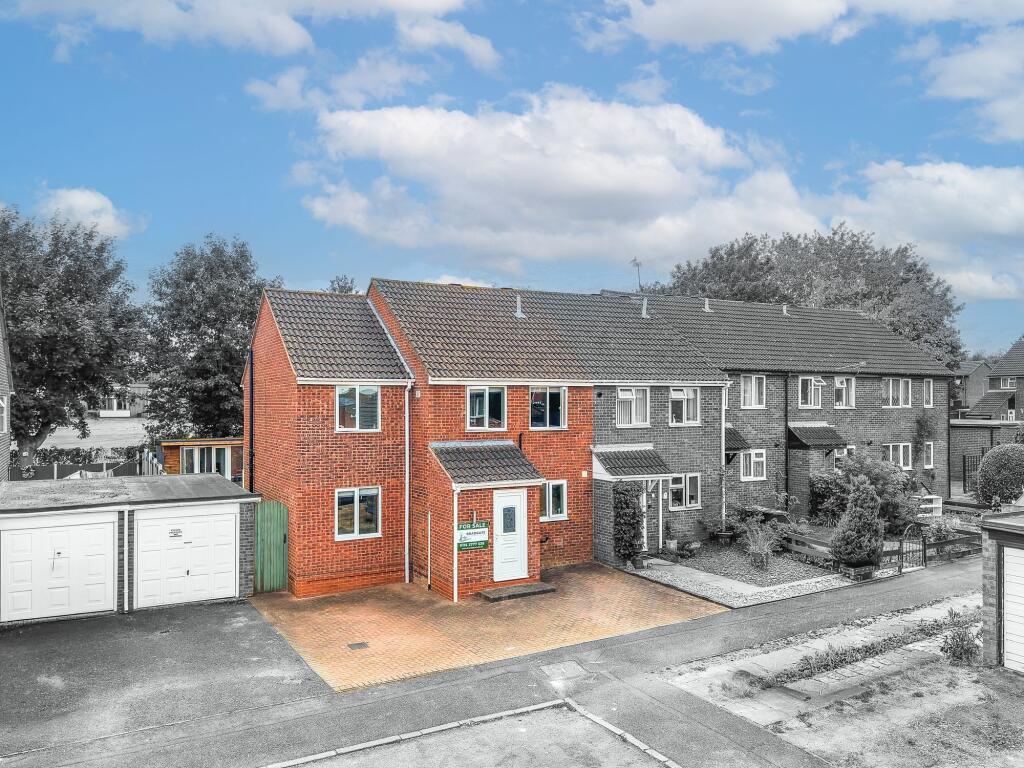
Set on a quiet close in a modern development on the north side of Leicester, this three bedroom semi-detached home pairs a garage and driveway with a bright kitchen diner opening straight onto the garden.
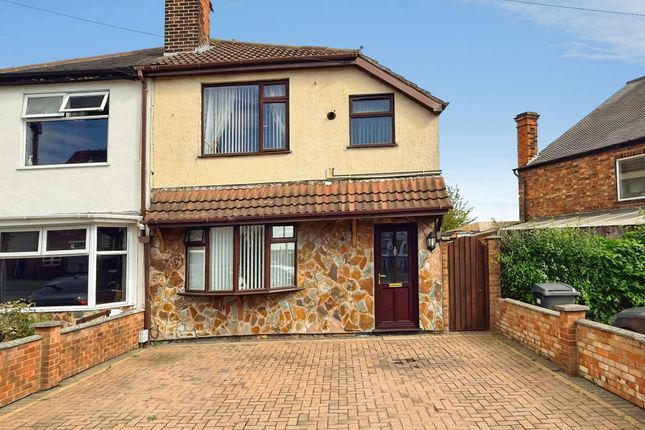
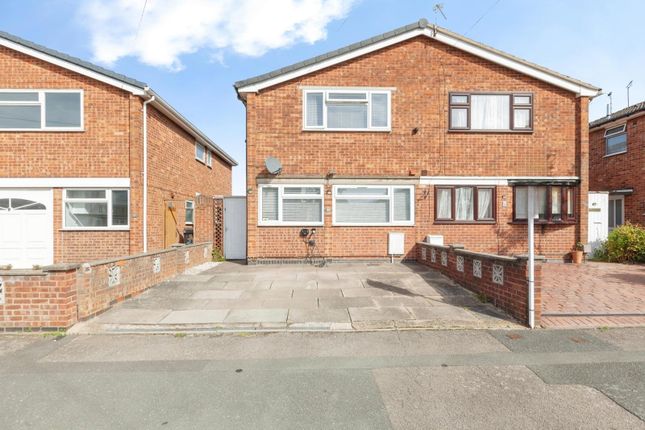
The house sits back behind a block-paved frontage, with a tarmac driveway running alongside to a single garage with an up-and-over door.
A covered canopy shelters the composite front door, and there’s gated side access through to the rear. It’s a tidy, well-proportioned frontage that gives a good first impression.
Inside, the entrance hall has wood-effect flooring and leads to a ground floor WC, which is a useful extra for a home of this size.
The lounge sits to the front, a good-sized room of 14'1" x 12'2" with a glazed door from the hall and neutral décor throughout.
Double doors lead through to the kitchen diner at the rear, which runs the full width of the house.
Cream gloss units sit beneath wood-effect worktops and tiled splashbacks, with an integrated electric oven, ceramic hob and stainless steel extractor, tall housing for a fridge freezer, and plinth lighting set into the base units.
Large-format polished tiles run underfoot, and there’s plenty of space for a dining table beside the French doors, which open onto the decking and bring a lot of light into the room.
A storage cupboard off the kitchen tucks in under the stairs.
Upstairs, the main bedroom stretches across the front of the house at up to 15'4" x 10'9", with two windows, a built-in storage cupboard and an open outlook from the front.
The second bedroom is another comfortable double overlooking the garden, and the third bedroom works well as a single, nursery or home office.
The family bathroom has a white suite with a bath, pedestal basin and WC, finished with tiling to the bath and window wall.
The rear garden is fully enclosed with timber fencing and laid mainly to lawn, with a decked seating area directly outside the French doors, stepping stones across the grass, a small planted border and a shed in the far corner.
Solar panels on the rear roof should help keep running costs down.
The close is well placed for the shops, schools and amenities on the north side of the city, with good road links into Leicester city centre and out towards the A46 and M1.
Leicester station offers direct trains to London St Pancras in a little over an hour.
*Note - The photography used is from Summer 2025 Parking - Garage Disclaimer Anti-Money Laundering (aml) Requirements In accordance with current Anti-Money Laundering and Proceeds of Crime legislation, all buyers are required to complete identity and verification checks.
These checks are carried out on our behalf by Hipla, our approved aml provider. Once an offer is accepted, Hipla will contact you directly to complete the required verification.
A fee of £60 inclusive of VAT per person applies to cover the cost of these checks. This fee is payable directly to Hipla and must be completed before a Memorandum of Sale can be issued.
The fee is non-refundable and applies even if the transaction does not proceed. General Information These particulars are intended as a guide only and do not form part of any offer or contract.
While we endeavour to ensure the accuracy of the information provided, we have not tested any services, appliances, or equipment, and no warranty is given as to their condition or functionality.
Prospective purchasers are advised to inspect the property thoroughly and to commission appropriate surveys and professional reports before exchange of contracts.
Photographs, floor plans, and measurements are provided for guidance only and should not be relied upon as exact.
Referrals and Introductions Oliver Rayns Estate Agents may receive a referral fee or other benefit for introducing clients/customers to third-party service providers, including mortgage advisers, conveyancers, and surveyors.
You are under no obligation to use any recommended provider, and any referral does not affect the price you pay for those services.
Value & comps
No previous sales on record.
Returns
Set an offer; the calculator follows it.
We're still gathering serviced-accommodation data for this area.
Archie refurb estimate: a Pro feature
0.0% below asking
This is not financial or investment advice. Prop AI Deals is not authorised by the Financial Conduct Authority (FCA) to provide investment advice.
All investment calculators, property analyses, and AI-generated insights are for informational purposes only. Property investment carries risk and may result in financial loss. All calculations should be independently verified and you should consult with FCA-authorised financial advisers before making any investment decisions.
Past performance does not guarantee future results. Tax implications vary by individual circumstances.
Deal
Properties like this can earn 2–3x BTL yields when converted to HMO, with retrofit costs around £10k/room. Sign in to see the full tier, yield projection, and cost breakdown.
Commercial properties like this can earn 30-50% higher yields when converted to residential under Class MA / Q / P / PA, with prior approval costing ~GBP 96/unit. Sign in to see the recommended route, yield uplift, and cost breakdown.
BRRR-suited properties can recycle 80-100% of investor capital on refi, leaving a high-yielding rental with most of the money out. Sign in to see the refurb cost stack, ARV projection, and refinance maths.
Detached + large garden = sub-division play. Pro tier unlocks the tier badge, plot size, uplift estimate, and regional land benchmark.
Short-lease flats trade at deep discount, but extending under the 1993 Act often costs far less than the discount. Pro tier unlocks the tier badge, premium breakdown, long-lease ARV and arbitrage maths.
See projected short-stay revenue vs a vanilla BTL for this property.
See real sub-let margins (HMO room rates & SA nightly rates) vs the landlord rent.
Area
Agent & docs

FAQ
About 3 Wye Close, Leicester
Explore nearby