5-bedroom house · RH4 1LX
Under offerReduced £105k (−9.5%) on 20 JunListed 191 days
Opportunity summary
See Archie’s verdict, returns by strategy and what to check before viewing.
About
An attractive detached family home set on a plot of about 0.4 acres in a sought after location near to The Ashcombe School, Dorking mainline stations and Dorking’s High Street.
Description An architect designed detached family home dating from the 1930s, set within a particularly attractive and established plot of about 0.4 acres in a highly regarded residential road.
The property enjoys a convenient position close to The Ashcombe School and Dorking mainline station, making it ideal for family living and commuting.
The house is approached via a five bar gate and a driveway, providing off street parking for several vehicles. Set well back from the road, the property offers a high degree of privacy.
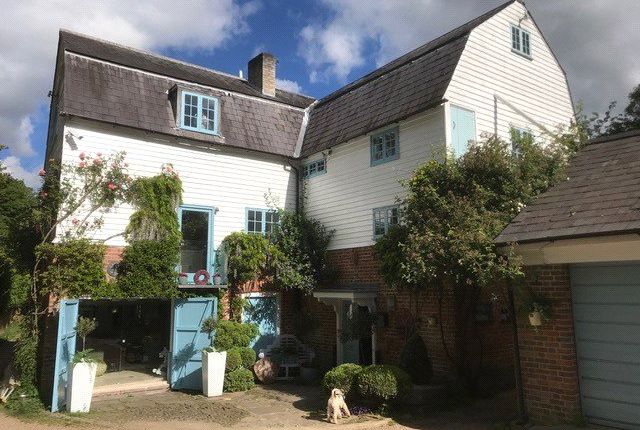
Externally, the house is partially tile hung with a distinctive mansard roof and benefits from double glazed windows throughout.
A porch opens into a generous entrance hall, from which all principal reception rooms are accessed.
The sitting room is a particularly impressive space, enjoying a triple aspect with French doors opening directly onto the garden terrace.
The room features coving, contemporary laminate flooring and an attractive gas fireplace with a limestone surround, creating an elegant focal point.
The dining room is a light filled room with views over the front garden, retaining original oak flooring and an attractive fireplace.
The kitchen enjoys lovely outlooks across the rear garden and is fitted with an extensive range of units complemented by composite work surfaces.
There is a gas range cooker, a generously sized larder and a door providing direct access to the garden. A cloakroom and downstairs WC complete the ground floor accommodation.
An attractive staircase leads to a spacious first-floor landing. The principal bedroom enjoys south facing views to the front along with an additional side window.
Bedroom two benefits from an en suite bathroom, while bedroom three features built in wardrobes.
The fourth bedroom overlooks the garden, and the fifth bedroom, also with built-in wardrobes, is currently used as a study.
A well appointed family bathroom and a separate WC serve the remaining bedrooms.
The house offers potential to extend over the garage, subject to securing the necessary planning consents and approvals.
Leading from the sitting room is a generous terrace, perfectly suited for outdoor entertaining and enjoying the surrounding gardens. The garden is a particular feature of the property.
Extending to approximately 0.4 acres, it has been thoughtfully designed and meticulously maintained to provide year round interest.
Principally laid to lawn, the garden is framed by well stocked beds and borders filled with a wide variety of perennials, alongside an excellent selection of specimen and fruit trees.
A pond attracts a wealth of local wildlife, while the gently sloping upper sections include vegetable beds and areas of natural planting. To the top of the garden sits an attractive timber greenhouse.
Location This family home occupies a highly regarded and convenient position within one of Dorking’s most sought-after residential areas.
The property is ideally placed for families, lying close to the well regarded Ashcombe School, as well as a number of other highly rated state and independent schools in the area.
Dorking town centre offers a comprehensive range of shops, cafés and restaurants, together with leisure facilities including the Dorking Halls theatre and arts complex.
For a wider selection, Guildford provides extensive retail, cultural and recreational facilities.
Dorking mainline station offers regular train services to London Waterloo and Victoria, making the area ideal for commuters, while nearby Dorking Deepdene provides direct services to Gatwick Airport, Guildford and Reading.
Road access is equally convenient, with the A24 providing links to the M25 (Junction 9), Gatwick and Heathrow airports, and the national motorway network beyond.
The area is renowned for its outstanding countryside.
Dorking sits within the Surrey Hills Area of Outstanding Natural Beauty, offering immediate access to beautiful open countryside, including Box Hill, Ranmore Common and Leith Hill, with extensive walking, cycling and riding opportunities right on the doorstep.
Ashcombe Road therefore offers the rare combination of a prime residential setting, excellent transport connections and easy access to both town and countryside, making it one of Dorking’s most desirable locations.
All distances and timings are approximate. Square Footage: 1,566 sq ft
Value & comps
No previous sales on record.
Returns
Set an offer; the calculator follows it.
We're still gathering serviced-accommodation data for this area.
Archie refurb estimate: a Pro feature
0.0% below asking
This is not financial or investment advice. Prop AI Deals is not authorised by the Financial Conduct Authority (FCA) to provide investment advice.
All investment calculators, property analyses, and AI-generated insights are for informational purposes only. Property investment carries risk and may result in financial loss. All calculations should be independently verified and you should consult with FCA-authorised financial advisors before making any investment decisions.
Past performance does not guarantee future results. Tax implications vary by individual circumstances.
Deal
Properties like this can earn 2–3x BTL yields when converted to HMO, with retrofit costs around £10k/room. Sign in to see the full tier, yield projection, and cost breakdown.
Commercial properties like this can earn 30-50% higher yields when converted to residential under Class MA / Q / P / PA, with prior approval costing ~GBP 96/unit. Sign in to see the recommended route, yield uplift, and cost breakdown.
BRRR-suited properties can recycle 80-100% of investor capital on refi, leaving a high-yielding rental with most of the money out. Sign in to see the refurb cost stack, ARV projection, and refinance maths.
Detached + large garden = sub-division play. Pro tier unlocks the tier badge, plot size, uplift estimate, and regional land benchmark.
Short-lease flats trade at deep discount, but extending under the 1993 Act often costs far less than the discount. Pro tier unlocks the tier badge, premium breakdown, long-lease ARV and arbitrage maths.
See projected short-stay revenue vs a vanilla BTL for this property.
See real sub-let margins (HMO room rates & SA nightly rates) vs the landlord rent.
Area
Agent & docs
FAQ
About 89, Ashcombe Road, Surrey
Explore nearby