1-bedroom house · DA11 0QU
Sold STCReduced £25k (−14.3%) on 21 JunListed 768 days
Opportunity summary
See Archie’s verdict, returns by strategy and what to check before viewing.
About
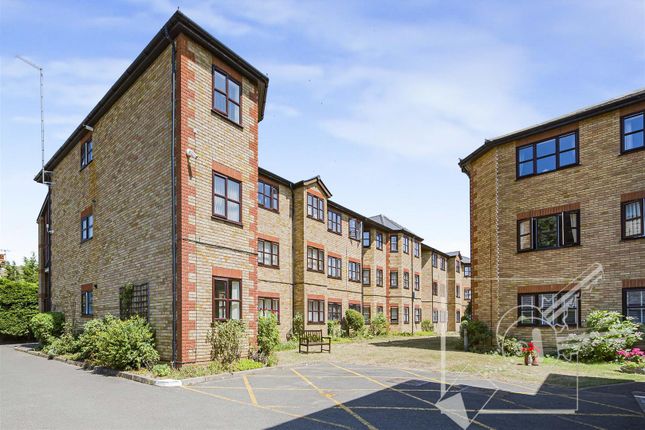
This one bedroom top floor retirement apartment, designed for the over 55's has recently been refurbished through out to include a new fitted kitchen with built in oven & hob modern bathroom, redecoration and brand new carpets throughout.
Situated in the popular St James Oaks retirement development, close to the town centre & Station, the property offers immediate vacant possession meaning no chain complications.
Description: This one bedroom 3rd floor (top) has been refurbished throughout including a new modern fitted kitchen with built in oven & hob, brand new carpets and flooring and a modern shower room suite.
Move in ready, the flat is heated by Gas Central Heating and the windows are double glazed.
Being on the top floor the property has a loft for additional storage and is accessed by a lift which is located almost opposite the front door.
St James Oaks is within close proximity of the town centre and railway station and is ideal for those requiring independent living with security.
The Ivy Room (club house) is somewhere where you can socialise with your neighbours over a cup of tea, coffee or even a glass of wine or beer and where various activities and entertainment take place.
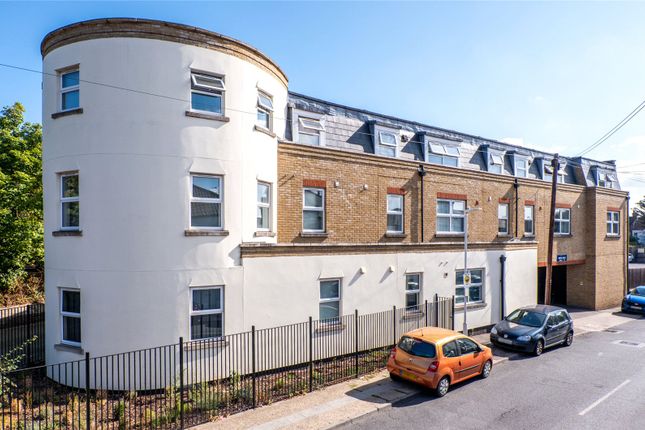
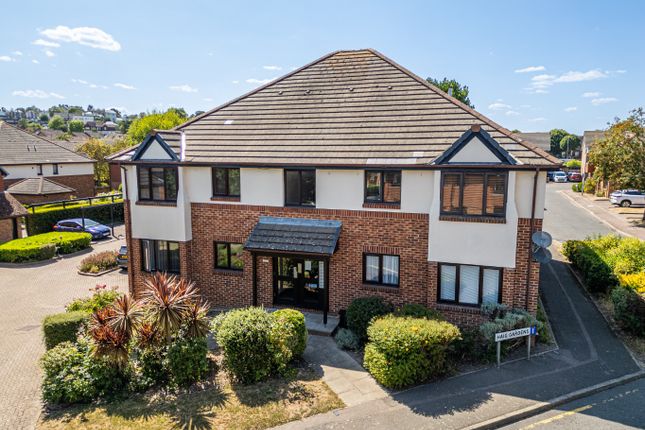
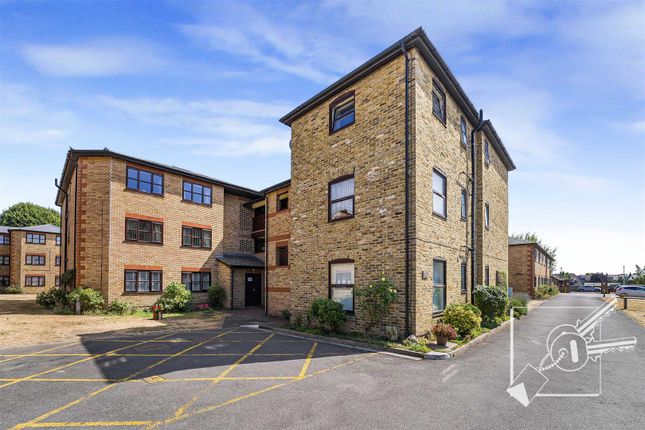
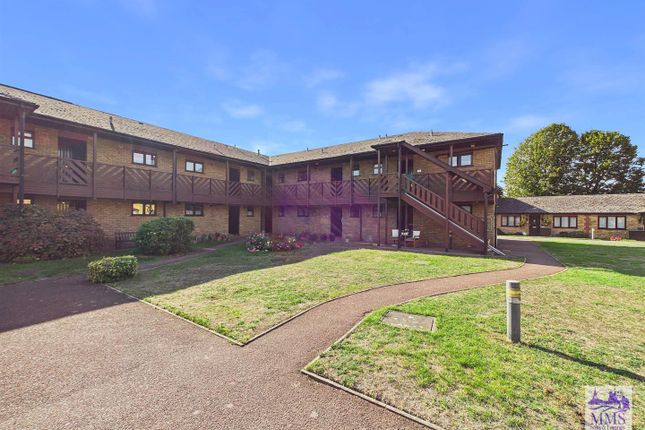
There are well kept communal gardens and grounds. The Lodge is the main point of contact and reception area.
The management team are based here with staff on hand to offer advice on any daily requirements.
The Gatehouse is fully staffed 24 hours a day security to monitor arrivals and departures providing that extra peace of mind. Location: St James Oaks is an ideal and convenient place to live.
Situated on Trafalgar Road, Gravesend which runs between Wrotham Road and Darnley Road. It is close to Gravesend Town Centre with all of its shops, pubs, café/bars and restaurants.
Gravesend Mainline Station is close by and offers services on the domestic line to London or the Kent Coast if you fancy a trip to the Seaside.
There is also a high speed train where you can catch a ride to St Pancras London within 22minutes.
Ebbsfleet International Railway Station is within approximately two and a half miles and you can be in St Pancras, London in around seventeen minutes. Exterior.
The property overlooks the communal gardens from the principle rooms. Accessed by a lift or steps leading to all floors. There is an external bins store/meter cupboard.
Hall Entrance door, new fitted carpet, radiator, access to loft, two generous size storage cupboards.
Lounge/Diner: (5.33m x 3.33m (17'6" x 10'11)) Double glazed window overlooking communal gardens, new fitted carpet, radiator. Opening to: Kitchen: (2.69m x 2.13m (8'10" x 7')) Double glazed window.
Newly fitted grey wall and base units, ample work surface space with under cupboard lighting. One and a half bowl sink & drainer. Concealed Worcester boiler within cupboard.
"Lamona ceramic electric Hob", Built in electric oven. "Bosch" fridge/freezer, "AEG washer/dryer.
Bedroom: (5.08m x 3.02m (16'8" x 9'11")) Double glazed window over looking communal gardens, new fitted carpet, radiator.
Shower Room: (2.11m x 1.47m (6'11" x 4'10")) Double glazed window, radiator, tiled walls. Modern white suite comprising shower cubicle, vanity wash basin and close coupled w, c.
Illuminated wall mirror. The Lodge: This is the main point of contact and reception area close to the gatehouse.
The management team are situated here and staff are on hand to offer advice on daily requirements The Ivy Room ( Communal Club House) An onsite place for those who want to get involved and socialise.
This is the hub for all the activities, functions, entertainment, monthly luncheons and coffee mornings that take place within the development.
The Gate House: Twenty Four hour a day security to monitor all arrivals and departures at the front gate giving that extra peace of mind.
Communal Gardens: Well tended communal lawns and flower beds maintained by the management company Services: Mains Gas, Electric, Water and Mains drainage: Local authority: Gravesham Borough Council council tax band: C - £1,944.81 for 2024-2025 Service Charges £3,987.97 p.a Tenure This standard construction property is Leasehold: 125 years from 1st February 1988 Approx.
88 years remaining on the lease.
Ends 01/02/2113 Ground Rent: £100 fixed (no reviews to this amount for the term of the lease) Service Charges £4262.50 for 2024-2025, reviewed each financial year by the Management Company.
In recent years it has increased between 4% & 6% depending on required works to be completed in that financial year.
Service Charge includes: House Managers, residents reception and receptionists, up keep & cleaning of communal areas, buildings insurance, security (24 hour staff), heating & lighting of communal areas, maintenance of lifts/gates and telecom security system, window cleaning, caretaker, outside maintenance, gardening to communal areas & temporary support service.
Value & comps
No previous sales on record.
Returns
Set an offer; the calculator follows it.
We're still gathering serviced-accommodation data for this area.
Archie refurb estimate: a Pro feature
0.0% below asking
This is not financial or investment advice. Prop AI Deals is not authorised by the Financial Conduct Authority (FCA) to provide investment advice.
All investment calculators, property analyses, and AI-generated insights are for informational purposes only. Property investment carries risk and may result in financial loss. All calculations should be independently verified and you should consult with FCA-authorised financial advisors before making any investment decisions.
Past performance does not guarantee future results. Tax implications vary by individual circumstances.
Deal
Properties like this can earn 2–3x BTL yields when converted to HMO, with retrofit costs around £10k/room. Sign in to see the full tier, yield projection, and cost breakdown.
Commercial properties like this can earn 30-50% higher yields when converted to residential under Class MA / Q / P / PA, with prior approval costing ~GBP 96/unit. Sign in to see the recommended route, yield uplift, and cost breakdown.
BRRR-suited properties can recycle 80-100% of investor capital on refi, leaving a high-yielding rental with most of the money out. Sign in to see the refurb cost stack, ARV projection, and refinance maths.
Detached + large garden = sub-division play. Pro tier unlocks the tier badge, plot size, uplift estimate, and regional land benchmark.
Short-lease flats trade at deep discount, but extending under the 1993 Act often costs far less than the discount. Pro tier unlocks the tier badge, premium breakdown, long-lease ARV and arbitrage maths.
See projected short-stay revenue vs a vanilla BTL for this property.
See real sub-let margins (HMO room rates & SA nightly rates) vs the landlord rent.
Area
Agent & docs
FAQ
About 100 St James Oaks, St James Oaks, Trafalgar Rd, Gravesend, Gravesend
Explore nearby