6-bedroom house · YO11 2LT
For saleReduced £50k (−9.1%) on 20 JunListed 411 days
Opportunity summary
See Archie’s verdict, returns by strategy and what to check before viewing.
About
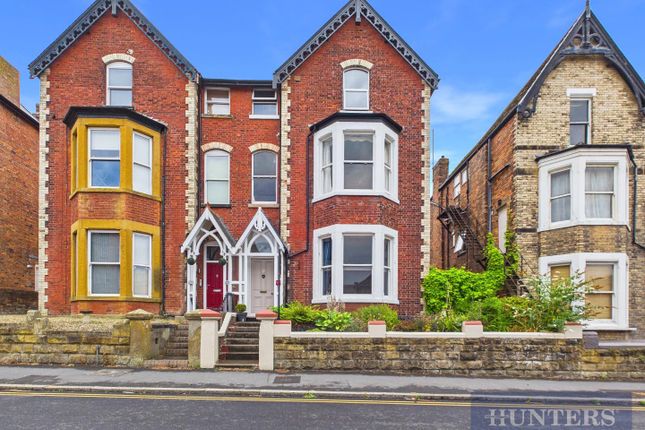
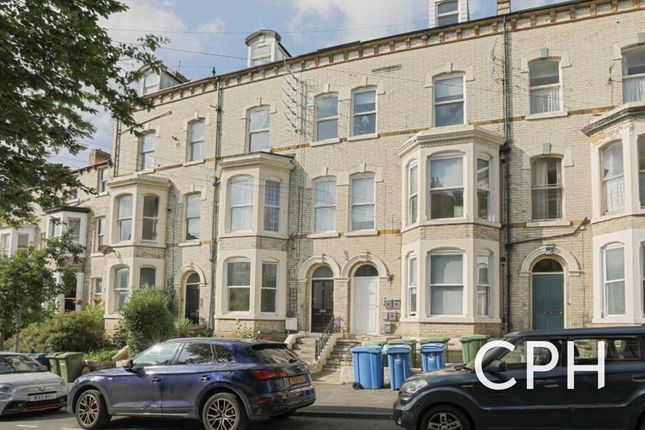
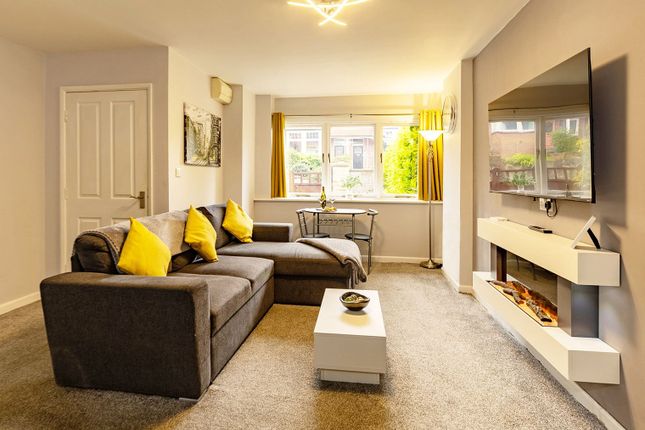
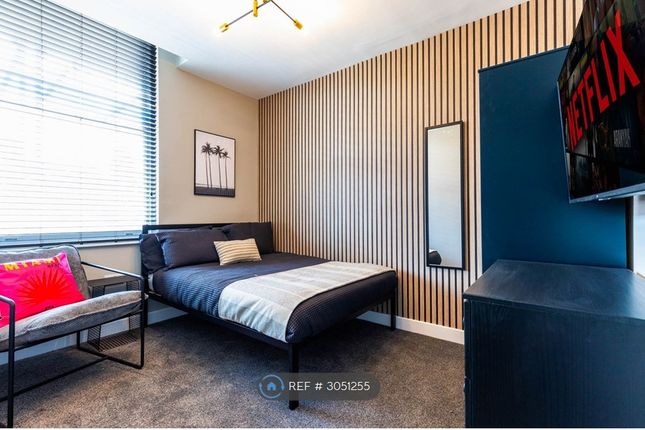
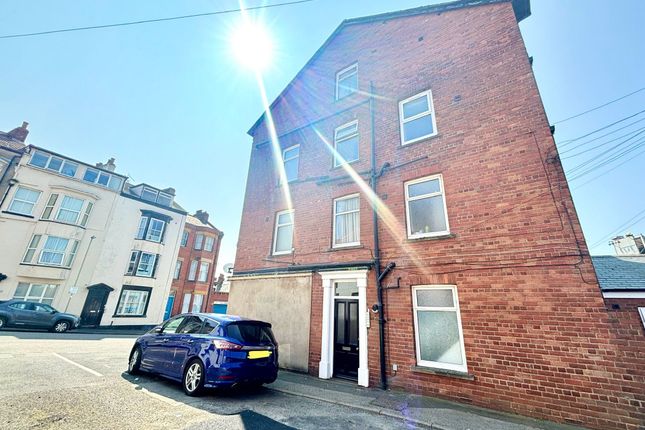
A fantastic investment opportunity - A substantial, semi-detached period building which has been divided into four high-specification apartments, currently trading as estblished, successful holiday lets.
Dubbed 'The Artist's House', the former home of the renowned French watercolourist, paul marny has been tastefully decorated to welcome visitors to the area (even displaying pieces of his artwork which can be included S.T.O) and enjoys a great setting on scarborough's south cliff, in close proximity to many amenities.
'The Artist's House' has certainly proven to be a popular destination for visitors and has received a remarkable, ‘Superb’ rating (9.3/10) on (across 285 reviews), 4.95/5 rating on AirBnB, with ‘Superhost’ status achieved.
The apartments generate an average turnover of £87,000 and have healthy future bookings (currently as far as July 2026).
The owner would be prepared to sell the property as a going concern with fixtures/fittings for those searching for an immediate investment (subject to offer).
Figures/Projections can be provided to serious interested parties upon request.
The property is complete with EcoSlider heritage sliding sash windows, insulation throughout, soundproofing between floors, fire safety system, 3 phase electrics upgrade, 32mm mains water pressure upgrade and much more.
A blue plaque has been placed on the property to commemorate the time renowned French Artist Paul Marny whom lived/worked at the house, awarded by Scarborough Civic Society.
The apartments occupy an enviable elevated position on a popular tree lined Avenue just off Ramshill Road, near to a wealth of amenities and attractions and is only a short walk from the town centre itself and close to Scarborough Train Station, Scarborough's South Bay and Spa complex.
To fully appreciate this property, internal viewing is truly a must. Please contact our friendly and experienced team at cph today to arrange a viewing!
EPC Rating: C Lower Ground Floor The Maisonette Kitchen 9'6" x 5'10" The Maisonette Shower Room 6'6" x 6'6" Ground Floor Entrance Vestibule 5'6" x 5'6" Main Entrance Hallway 21'3" x 6'10" The Maisonette Open Lounge/Bedroom 17'0" max into bay x 14'9" max Plant Room/Owner's Store/Utility 13'1" x 11'5" The Garden Flat Lounge/Dining Room 14'5" x 11'5" max The Garden Flat Kitchen 8'10" x 8'6" Rear Hall 8'6" x 4'11" First Floor Landing/Stairs 12'9" x 6'10" The Grand Bay Hallway 11'5" max x 7'10" max The Grand Bay Open Plan Lounge/Dining/Kitchen 16'8" max into bay x 15'1" The Grand Bay Study Area 5'10" x 5'2" The Grand Bay Bedroom 1 14'1" max x 11'5" The Grand Bay Bedroom 2 8'10" x 8'6" The Grand Bay Shower Room 10'9" max x 3'7" max The Grand Bay Bedroom 3 11'5" x 6'10" The Grand Bay Bathroom 7'6" x 5'10" Second Floor The Artist Studio Hallway 10'9" max x 4'3" max The Artist Studio Lounge/Dining/Kitchen 17'0" max into bay x 15'1" max The Artist Studio Bedroom 1 21'3" max x 11'5" max The Artist Studio Bedroom 2 12'9" max x 11'1" max The Artist Studio Bathroom 11'9" x 5'10" Outside The Artist Studio benefits from a private rear garden which is currently accessed via 'The Garden Flat'.
Epcs 12a Royal Avenue - Band C (76/76) 12b Royal Avenue- Band C (79/79) 12c Royal Avenue- Band B (82/82) 12d Royal Avenue- Band C (80/80) Business Rates This property qualifies for 100% Small Business Rates Relief.
Hmrc Check If you have an offer accepted on this property, we are obliged by hmrc to conduct mandatory Anti Money Laundering Checks.
We outsource these checks to our compliance partners at Landmark and Lifetime Legal. They charge a fee for this service. For further information, please contact our office.
Value & comps
No previous sales on record.
Returns
Set an offer; the calculator follows it.
We're still gathering serviced-accommodation data for this area.
Archie refurb estimate: a Pro feature
0.0% below asking
This is not financial or investment advice. Prop AI Deals is not authorised by the Financial Conduct Authority (FCA) to provide investment advice.
All investment calculators, property analyses, and AI-generated insights are for informational purposes only. Property investment carries risk and may result in financial loss. All calculations should be independently verified and you should consult with FCA-authorised financial advisors before making any investment decisions.
Past performance does not guarantee future results. Tax implications vary by individual circumstances.
Deal
Properties like this can earn 2–3x BTL yields when converted to HMO, with retrofit costs around £10k/room. Sign in to see the full tier, yield projection, and cost breakdown.
Commercial properties like this can earn 30-50% higher yields when converted to residential under Class MA / Q / P / PA, with prior approval costing ~GBP 96/unit. Sign in to see the recommended route, yield uplift, and cost breakdown.
BRRR-suited properties can recycle 80-100% of investor capital on refi, leaving a high-yielding rental with most of the money out. Sign in to see the refurb cost stack, ARV projection, and refinance maths.
Detached + large garden = sub-division play. Pro tier unlocks the tier badge, plot size, uplift estimate, and regional land benchmark.
Short-lease flats trade at deep discount, but extending under the 1993 Act often costs far less than the discount. Pro tier unlocks the tier badge, premium breakdown, long-lease ARV and arbitrage maths.
See projected short-stay revenue vs a vanilla BTL for this property.
See real sub-let margins (HMO room rates & SA nightly rates) vs the landlord rent.
Area
Agent & docs
FAQ
About 12 Royal Avenue, Scarborough
Explore nearby